Welcome to this move in ready, beautifully renovated full-brick detached home in a prime location close to groceries, restaurants, banks, hospital, University of Windsor, Ambassador Bridge, Gordie Howe Bridge, HWY 401, outlet mall, new plaza in the area with new Winners, Target & No Frills. Features a new modern kitchen w/island, double sink, new dishwasher, s/s stove with new s/s hood, s/s fridge & stylish cabinetry. Bright L/D area w/ coved ceilings & pot lights. Finished basement offers new insulation, walls, ceilings w/ pot lights, BR & modern 3 pc bath. New flooring & paint throughout, new 100 amps electrical panel (July 2025), new hot water tank (Dec.2025), ducts and furnace cleaned on Dec.2025. Backyard is an oasis w/ deck, canopy, built-in bench, & storage shed. Bonus: new kitchen side cabinets, dining table w/ 6 chairs & futon love seat. Quiet neighbourhood.
For sale
C$399,000
3519 Tecumseh Rd W, Windsor, ON N9C 2B6
4beds
SingleFamily
Built in 1955
-- sqft lot
$-- Zestimate®
C$--/sqft
C$-- HOA
What's special
- 32 days
- 29
- 2
Zillow last checked:
Listing updated:
Listed by:
Mary Ann Bernabe, Sales Person,
Key Solutions Realty Ltd. Brokerage
Source: Windsor-Essex County AOR,MLS®#: 26020705 Originating MLS®#: Windsor-Essex County Association of REALTORS®
Originating MLS®#: Windsor-Essex County Association of REALTORS®Facts & features
Interior
Bedrooms & bathrooms
- Bedrooms: 4
- Bathrooms: 2
- Full bathrooms: 2
Heating
- Natural Gas, Forced Air, Furnace
Cooling
- Central Air
Appliances
- Included: Dishwasher, Dryer, Refrigerator, Stove, Washer, Other, See Remarks, Electric Water Heater
Features
- Energy Efficient
- Flooring: Laminate
- Basement: Full,Finished
Property
Parking
- Parking features: Finished Drive, Interlocking Drive, Side Drive
- Has uncovered spaces: Yes
Accessibility
- Accessibility features: None
Features
- Levels: One and One Half
- Patio & porch: Sundeck
- Fencing: Fenced Yard
- Frontage length: 47.56
Lot
- Features: Landscaped, Shopping Nearby, Acreage Info (Unknown)
Details
- Additional structures: Storage Shed
- Zoning: RD1.2
Construction
Type & style
- Home type: SingleFamily
Materials
- Brick
- Foundation: Concrete Perimeter
- Roof: Asphalt Shingle
Condition
- Year built: 1955
Utilities & green energy
- Sewer: Sanitary
- Water: Municipal Water
- Utilities for property: Water Connected, Sewer Connected
Community & HOA
Community
- Features: Walking Trails Nearby
Location
- Region: Windsor
Financial & listing details
- Annual tax amount: C$2,180
- Date on market: 8/25/2026
- Inclusions: Stove With New Rangehood, Refrigerator, New Dishwasher, Washer & Dryer, All Light Fixtures, Storage Shed, Deck Canopy With Built In Bench, Selected New Furnitures, Window Curtains
- Ownership: Freehold
Price history
| Date | Event | Price |
|---|---|---|
| 8/25/2026 | Listed for sale | C$399,000 |
Source:  Windsor-Essex County AOR #26020705 Report a problem Windsor-Essex County AOR #26020705 Report a problem | ||
Public tax history
Tax history is unavailable.
Climate risks
Neighborhood: Sandwich

Similar homes
- C$389,9003 bd2 ba-- sqft1310 Askin Ave, Windsor, ON N9B 2Y1For Sale
 MLS ID #26020616, Jessie Collado, Sales Person, Key Solutions Realty Ltd. Brokerage. Windsor-Essex County AOR
 - C$399,0005 bd3 ba-- sqft941 Cataraqui St, Windsor, ON N9A 3P7For Sale
 MLS ID #26022972, Rachel Hu, Sales Person, Nu Stream Realty (Toronto) Inc Brokerage. Windsor-Essex County AOR
 - $399,9005 bd4 ba3k sqft3431 Field St, Detroit, MI 48214For Sale
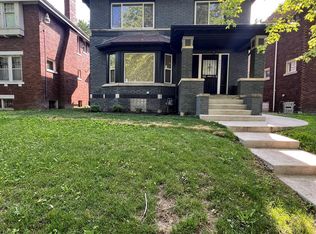
 MLS ID #20261035993, Brittany Randall, Clyde Realty LLC. Realcomp II
 - $330,0004 bd2 ba2.4k sqft3838 Bagley St, Detroit, MI 48216For Sale
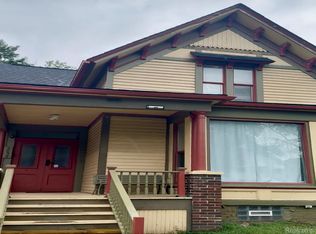 MLS ID #20261045879, Kim Page, Front Page Properties. Realcomp II
 - $420,0004 bd3 ba3.4k sqft24346 Brentwood Dr, Brownstown, MI 48183For SaleMLS ID #20261073799, Katherine M Schaumburger, EXP Realty. Realcomp II
- $350,0004 bd3 ba4.2k sqft18201 Nadol Dr, Southfield, MI 48075For SaleMLS ID #20261075943, Reggie Perryman, KW Metro. Realcomp II
- $422,0003 bd2 ba2.1k sqft649 Meridan St, Dearborn, MI 48124For SaleMLS ID #20261064470, Hussein Berry, Nova Realty Group. Realcomp II
- $424,9003 bd2 ba2.8k sqft4592 Helen St, Dearborn, MI 48126For SaleMLS ID #20261064087, Al Berry, Genius Realty. Realcomp II
- $489,0004 bd3 ba2.4k sqft6525 Theisen St, Dearborn, MI 48126For SaleMLS ID #20261070117, Maze Mazraani, Mazraani Realty LLC. Realcomp II
- $429,9003 bd2 ba2.2k sqft1507 E Windemere Ave, Royal Oak, MI 48073For SaleMLS ID #20261068181, Ursula Saab, Saab Management LLC. Realcomp II
- $415,0003 bd4 ba2.6k sqft30128 Apple Grove Way, Flat Rock, MI 48134For SaleMLS ID #20261074242, Steve Koleno, Beycome Brokerage Realty LLC. Realcomp II
- $320,0003 bd2 ba1.8k sqft6160 Kendal St, Dearborn, MI 48126For SaleMLS ID #20261070407, Fay Salmaci, ARG Realty. Realcomp II
- $439,9003 bd3 ba3.4k sqft324 Cherry Ln, Inkster, MI 48141For SaleMLS ID #20261057393, Ali Eldirani, RE/MAX Leading Edge. Realcomp II
- $249,9005 bd3 ba2k sqft11697 Moran St, Hamtramck, MI 48212For SaleMLS ID #20261077901, Md Tawhedul Khan, American Realtors. Realcomp II
- $350,0004 bd3 ba2.2k sqft1026 Drexel St, Detroit, MI 48215For SaleMLS ID #20261067810, Arlita Lee, Urban Luxury Real Estate. Realcomp II
- $350,0004 bd3 ba2.7k sqft11219 Hanover Dr, Warren, MI 48093For SaleMLS ID #20261059651, Rafique Uddin, Max Realty LLC. Realcomp II
- $360,0004 bd2 ba1.5k sqft4518 Woodland Ave, Royal Oak, MI 48073For SaleMLS ID #20261056390, Roberto Calderon, EXP Realty Main. Realcomp II
