Welcome to 7194 Hardtack Circle, a well-appointed single-story home situated on an expansive corner lot in the established Discovery neighborhood. Offering approximately 1,068 square feet, this two-bedroom, one-and-a-half-bath residence combines an efficient floor plan with an unusually generous 6,534-square-foot lot. Inside, the bright and open living area features neutral finishes, large windows, and easy-care tile flooring. The remodeled kitchen is the centerpiece of the home, showcasing rich wood cabinetry, granite countertops and backsplash, stainless-steel appliances, a gas range, and an extended breakfast bar that creates a natural gathering space. A dedicated dining nook provides additional room for everyday meals. The primary bedroom offers multiple windows, dark wood-look flooring, mirrored closet doors, and direct access to its private bathroom area. The secondary bedroom is positioned near the full hall bathroom, while a separate laundry room adds practical storage and convenience. Outside, the oversized corner parcel provides substantial open yard space with low-maintenance desert landscaping, block walls, and a covered pergola patio ready for outdoor dining or relaxation. The attached garage offers room for one car, plus storage, hobbies, or workspace. With its updated interior, functional single-level design, and remarkable amount of outdoor space, this home presents a distinctive opportunity in a centrally located Las Vegas neighborhood.
Active
$365,000
7194 Hardtack Cir, Las Vegas, NV 89119
3beds
1,068sqft
:
Get pre-qualified$2,352/mo
Single Family Residence
Built in 1983
6,534 Square Feet Lot
$360,800 Zestimate®
$342/sqft
$-- HOA
What's special
Functional single-level designLow-maintenance desert landscapingSeparate laundry roomLarge windowsPrivate bathroom areaRemodeled kitchenNeutral finishes
- 1 day |
- 261 |
- 26 |
Likely to sell faster than
Zillow last checked:
Listing updated:
Listed by:
Geoffrey W. Lavell B.1002004 geoff@thebrokeragevegas.com,
THE Brokerage A RE Firm
Source: LVR,MLS#: 2802833 Originating MLS: Greater Las Vegas Association of Realtors Inc
Originating MLS: Greater Las Vegas Association of Realtors IncFacts & features
Interior
Bedrooms & bathrooms
- Bedrooms: 3
- Bathrooms: 2
- Full bathrooms: 2
Primary bedroom
- Description: Closet,Downstairs
- Dimensions: 14x11
Bedroom 2
- Description: Ceiling Fan,Downstairs
- Dimensions: 10x10
Bedroom 3
- Description: Ceiling Fan,Downstairs
- Dimensions: 10x10
Primary bathroom
- Description: Shower Only
Dining room
- Description: Living Room/Dining Combo
- Dimensions: 8x5
Kitchen
- Description: Breakfast Nook/Eating Area,Granite Countertops
Living room
- Description: Front
- Dimensions: 16x13
Heating
- Central, Gas
Cooling
- Central Air, Electric
Appliances
- Included: Dishwasher, Disposal, Gas Range
- Laundry: Gas Dryer Hookup, Laundry Room
Features
- Ceiling Fan(s), Primary Downstairs, Window Treatments
- Flooring: Carpet, Tile
- Windows: Blinds
- Has fireplace: No
Interior area
- Total structure area: 1,068
- Total interior livable area: 1,068 sqft
Video & virtual tour
Property
Parking
- Total spaces: 1
- Parking features: Attached, Garage, Garage Door Opener, Inside Entrance, Private
- Attached garage spaces: 1
Features
- Stories: 1
- Patio & porch: Covered, Patio
- Exterior features: Patio
- Fencing: Block,Back Yard
Lot
- Size: 6,534 Square Feet
- Features: Corner Lot, Cul-De-Sac, Desert Landscaping, Landscaped, < 1/4 Acre
Details
- Parcel number: 17702416017
- Zoning description: Single Family
- Horse amenities: None
Construction
Type & style
- Home type: SingleFamily
- Architectural style: One Story
- Property subtype: Single Family Residence
Materials
- Frame, Stucco
- Roof: Composition,Pitched,Shingle
Condition
- Resale
- Year built: 1983
Utilities & green energy
- Electric: Photovoltaics None
- Sewer: Public Sewer
- Water: Public
- Utilities for property: Underground Utilities
Community & HOA
Community
- Subdivision: Discovery
HOA
- Has HOA: No
- Amenities included: None
Location
- Region: Las Vegas
Financial & listing details
- Price per square foot: $342/sqft
- Tax assessed value: $167,671
- Annual tax amount: $1,289
- Date on market: 7/24/2026
- Listing agreement: Exclusive Right To Sell
- Listing terms: Cash,Conventional,FHA,VA Loan
- Ownership: Single Family Residential
Estimated market value
$360,800
$343,000 - $379,000
$2,504/mo
Price history
| Date | Event | Price |
|---|---|---|
| 7/24/2026 | Listed for sale | $365,000+319.5%$342/sqft |
Source:  LVR #2802833 Report a problem LVR #2802833 Report a problem | ||
| 12/19/2012 | Sold | $87,000-11.4%$81/sqft |
Source: LVR #1292260 Report a problem | ||
| 4/22/1999 | Sold | $98,249$92/sqft |
Source: Public Record Report a problem | ||
Public tax history
| Year | Property taxes | Tax assessment |
|---|---|---|
| 2026 | $1,292 -13.3% | $58,685 -3.3% |
| 2025 | $1,490 +34.5% | $60,678 +11.4% |
| 2024 | $1,108 +8% | $54,478 +12.5% |
| 2023 | $1,026 +8% | $48,434 +4.4% |
| 2022 | $950 +7.8% | $46,390 +5.3% |
| 2021 | $882 +6.8% | $44,062 +7.1% |
| 2020 | $826 +4.8% | $41,139 +8% |
| 2019 | $788 +6.9% | $38,107 |
| 2018 | $738 | $38,107 +1.2% |
| 2017 | $738 | $37,638 +7.6% |
| 2016 | $738 -21.3% | $34,971 +35.5% |
| 2015 | $937 -2.9% | $25,803 +9.3% |
| 2014 | $965 | $23,599 |
| 2013 | -- | $23,599 -3.4% |
| 2012 | -- | $24,429 -18.2% |
| 2011 | -- | $29,867 -9.3% |
| 2010 | -- | $32,927 -26.2% |
| 2009 | -- | $44,622 |
| 2008 | -- | $44,622 -35.4% |
| 2007 | -- | $69,046 +14.4% |
| 2006 | -- | $60,354 +37.8% |
| 2005 | -- | $43,799 +26.9% |
| 2004 | -- | $34,524 +0.8% |
| 2003 | -- | $34,241 -0.3% |
| 2002 | -- | $34,350 +16.7% |
| 2001 | -- | $29,430 |
Find assessor info on the county website
Monthly payment
Est. payment
Payment breakdown
Explore the cost of this home by adjusting the details. Changes won't be saved.Climate risks
Neighborhood: Paradise
Nearby schools
GreatSchools rating
- 8/10Charlotte Hill Elementary SchoolGrades: PK-5Distance: 0.9 mi
- 5/10Jack Lund Schofield Middle SchoolGrades: 6-8Distance: 1.9 mi
- 6/10Silverado High SchoolGrades: 9-12Distance: 2.4 mi
Schools provided by the listing agent
- Elementary: Hill, Charlotte,Hill, Charlotte
- Middle: Schofield Jack Lund
- High: Silverado
Source: LVR. This data may not be complete. We recommend contacting the local school district to confirm school assignments for this home.
- $338,8003 bd2 ba1.1k sqft7186 Hardtack Cir, Las Vegas, NV 89119Off Market
- $406,6004 bd2 ba2.1k sqft1278 Placerville St, Las Vegas, NV 89119Off Market
- $366,6003 bd2 ba1.1k sqft7234 Hardtack Cir, Las Vegas, NV 89119Off Market
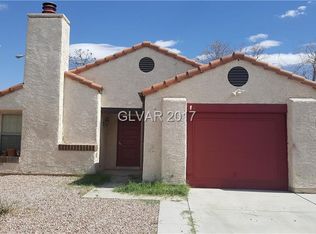
- $352,8003 bd2 ba1.1k sqft7234 SE Hardtack Cir, Las Vegas, NV 89119Off Market
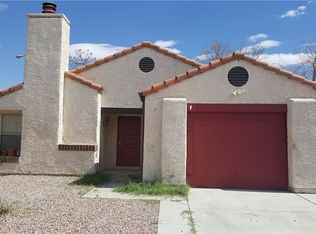
- $348,0003 bd2 ba1.2k sqft7178 Hardtack Cir, Las Vegas, NV 89119Off Market
- $302,8002 bd1 ba1k sqft1288 Placerville St, Las Vegas, NV 89119Off Market
- $499,9003 bd3 ba1.2k sqft7235 Wichita Ct, Las Vegas, NV 89119For Sale
- $314,0002 bd2 ba904 sqft7242 Hardtack Cir, Las Vegas, NV 89119Off Market
A local agent can set up tours, give advice and negotiate with sellers.
Similar homes
- $390,0003 bd2 ba1.2k sqft7099 Shadow Crest Dr, Las Vegas, NV 89119For Sale
 MLS ID #2802097, Cynthia L. Luna, LPT Realty, LLC. LVR
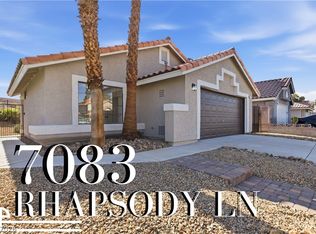
 - $389,9993 bd2 ba1.3k sqft7083 Rhapsody Ln, Las Vegas, NV 89119For Sale
 MLS ID #2798301, Jessica L. Beyer, Precision Realty. LVR
 - $379,9003 bd3 ba1.2k sqft7157 Abbeyville Dr, Las Vegas, NV 89119For Sale
 MLS ID #2786681, Tammy Truong, AM Realty. LVR
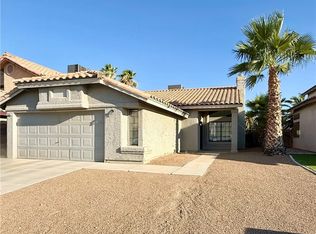
 - $390,0003 bd2 ba1.2k sqft1325 Finale Ln, Las Vegas, NV 89119For Sale
 MLS ID #2791869, Danielle Roberts, Executive Realty Services. LVR
 - $369,0002 bd2 ba1.1k sqft2007 Glistening Sands Dr, Las Vegas, NV 89119For SaleMLS ID #2790720, Jason Mattson, Orange Realty Group LLC. LVR
- $355,0002 bd2 ba1.2k sqft7383 Lionheart St, Las Vegas, NV 89123For SaleMLS ID #2801966, Alexis Santiago Alfaro Martine, eXp Realty. LVR
- $399,9003 bd2 ba1.3k sqft2066 Glistening Sands Dr, Las Vegas, NV 89119For SaleMLS ID #2790679, Lori Garlick, Redfin. LVR
- $399,9992 bd2 ba1.1k sqft7019 Wine River Dr, Las Vegas, NV 89119For SaleMLS ID #2798737, John McMahon, Blue Diamond Realty LLC. LVR
- $349,0003 bd2 ba1k sqft1074 King Richard Ave, Las Vegas, NV 89119For SaleMLS ID #2778667, Stephen P. Topper, Topper Properties. LVR
- $499,0003 bd2 ba1.2k sqft1289 Recital Way, Las Vegas, NV 89119For SaleMLS ID #2796313, Anthony C. Marulli, LIFE Realty District. LVR
- $369,0003 bd3 ba1.3k sqft2820 Dawn Crossing Dr, Henderson, NV 89074For SaleMLS ID #2803000, Belen Clark, Engel & Volkers Las Vegas. LVR
- $385,0003 bd2 ba1.2k sqft8378 Yamhill St, Las Vegas, NV 89123For SaleMLS ID #2777629, Timothy J. Low, Signature Real Estate Group. LVR
- $410,0003 bd2 ba1.4k sqft9011 Dulcimer Ln, Las Vegas, NV 89123For SaleMLS ID #2800858, Tania Michaels, Keller Williams MarketPlace. LVR
- $499,9003 bd3 ba1.2k sqft7235 Wichita Ct, Las Vegas, NV 89119For SaleMLS ID #2769179, Gwendolyn Lion, Love Las Vegas Realty. LVR
- $415,0003 bd2 ba1.1k sqft913 De Met Dr, Las Vegas, NV 89119For SaleMLS ID #2777411, Daniel Pittman, LPT Realty, LLC. LVR
- $359,9002 bd2 ba978 sqft8183 Burnt Sienna St, Las Vegas, NV 89123For SaleMLS ID #2794170, Maria Leszczynska, Realty ONE Group, Inc. LVR
- $420,0003 bd3 ba1.5k sqft7164 Paradise Bay Dr, Las Vegas, NV 89119For SaleMLS ID #2705510, Mark L. Yap, Realty ONE Group, Inc. LVR
- $459,9993 bd2 ba1.4k sqft370 Lander Dr, Henderson, NV 89074For SaleMLS ID #2803090, John McMahon, Blue Diamond Realty LLC. LVR
- $445,0003 bd2 ba1.2k sqft5171 Reeder Cir, Las Vegas, NV 89119For SaleMLS ID #2782318, Samrina Vasani, Sin City R E & Management LLC. LVR
- $400,0003 bd3 ba1.3k sqft145 Coronation Ave, Las Vegas, NV 89123For SaleMLS ID #2793644, Richard J. Brenkus, Keller Williams MarketPlace. LVR
