Welcome to 7199 Manatee St in Navarre, located in the popular Holley by the Sea community on a spacious half-acre lot. This home offers a comfortable split-bedroom floor plan with plenty of room to spread out. The spacious living room features a vaulted ceiling, corner fireplace, tile flooring, and sliding glass doors opening to a large screened and covered porch, providing a great space for relaxing or entertaining. The kitchen offers abundant white cabinetry, generous counter space, stainless steel appliances, a pantry, and a breakfast bar overlooking the living area. A breakfast nook and separate dining area provide additional dining and flex space. Tile flooring throughout much of the home makes everyday maintenance easy. The generously sized primary suite features a private bath with dual vanities, soaking tub, separate shower, and ample closet space. Additional bedrooms provide flexibility for guests, a home office, or hobbies. Outside, the large privacy-fenced backyard offers plenty of usable space along with mature trees that provide shade and privacy. The home also features an attached two-car garage and indoor laundry room. Residents of Holley by the Sea enjoy access to an extensive array of community amenities, including pools, fitness and recreational facilities, tennis courts, fishing and more. Conveniently located near shopping, dining, military installations and the beautiful beaches of Navarre, 7199 Manatee St offers a great opportunity to enjoy space, community amenities and the Navarre lifestyle. Say YES to your Next Home!
For sale
$389,950
7199 Manatee St, Navarre, FL 32566
4beds
2,178sqft
Single Family Residence
Built in 1999
0.45 Acres Lot
$-- Zestimate®
$179/sqft
$50/mo HOA
What's special
Corner fireplaceAbundant white cabinetryAttached two-car garageIndoor laundry roomSpacious half-acre lotBreakfast nookGenerously sized primary suite
- 35 days
- 568
- 39
Likely to sell faster than
Zillow last checked:
Listing updated:
Listed by:
Debbie Horne 850-777-1120,
Nexthome Momentum Realty
Source: PAR,MLS#: 688466
Facts & features
Interior
Bedrooms & bathrooms
- Bedrooms: 4
- Bathrooms: 2
- Full bathrooms: 2
Primary bedroom
- Level: First
- Area: 419.08
- Dimensions: 19.42 x 21.58
Bedroom
- Level: First
- Area: 160.06
- Dimensions: 11.17 x 14.33
Bedroom 1
- Level: First
- Area: 152.89
- Dimensions: 10.67 x 14.33
Dining room
- Level: First
- Area: 148.5
- Dimensions: 13.5 x 11
Living room
- Level: First
- Area: 343.38
- Dimensions: 19.4 x 17.7
Heating
- Central, Fireplace(s)
Cooling
- Central Air, Ceiling Fan(s)
Appliances
- Included: Electric Water Heater
- Laundry: Inside, W/D Hookups
Features
- Ceiling Fan(s), Crown Molding, High Speed Internet
- Flooring: Tile, Carpet, Laminate
- Doors: Insulated Doors
- Windows: Double Pane Windows, Some Blinds
- Has basement: No
- Has fireplace: Yes
Interior area
- Total structure area: 2,178
- Total interior livable area: 2,178 sqft
Property
Parking
- Total spaces: 2
- Parking features: 2 Car Garage, Front Entrance
- Garage spaces: 2
Features
- Levels: One
- Stories: 1
- Patio & porch: Covered
- Exterior features: Lawn Pump
- Pool features: None
- Fencing: Back Yard,Privacy
Lot
- Size: 0.45 Acres
Details
- Additional structures: Yard Building
- Parcel number: 182s261920194000100
- Zoning description: Res Single
- Special conditions: In Foreclosure,Standard,Foreclosed
Construction
Type & style
- Home type: SingleFamily
- Architectural style: Contemporary
- Property subtype: Single Family Residence
Materials
- Brick, Frame
- Foundation: Slab
- Roof: Shingle
Condition
- Resale
- New construction: No
- Year built: 1999
Utilities & green energy
- Electric: Circuit Breakers
- Sewer: Septic Tank
- Water: Public
- Utilities for property: Cable Available
Green energy
- Energy efficient items: Insulation, Ridge Vent
Community & HOA
Community
- Subdivision: Holley By The Sea
HOA
- Has HOA: Yes
- Services included: Deed Restrictions
- HOA fee: $595 annually
Location
- Region: Navarre
Financial & listing details
- Price per square foot: $179/sqft
- Tax assessed value: $336,208
- Annual tax amount: $206
- Price range: $390K - $390K
- Date on market: 9/2/2026
- Cumulative days on market: 36 days
- Road surface type: Paved
Estimated market value
Not available
Estimated sales range
Not available
Not available
Price history
| Date | Event | Price |
|---|---|---|
| 9/5/2026 | Listed for sale | $389,9500%$179/sqft |
Source:  NextHome #688466 Report a problem NextHome #688466 Report a problem | ||
| 6/22/2026 | Sold | $390,000$179/sqft |
Source: Public Record Report a problem | ||
| 6/24/2025 | Sold | $390,000-2.5%$179/sqft |
Source: Public Record Report a problem | ||
| 5/22/2025 | Pending sale | $399,900$184/sqft |
Source:  ECAOR #974902 Report a problem ECAOR #974902 Report a problem | ||
| 5/17/2025 | Price change | $399,900-2.5%$184/sqft |
Source: ECAOR #974902 Report a problem | ||
| 4/26/2025 | Listed for sale | $410,000+67.3%$188/sqft |
Source: ECAOR #974902 Report a problem | ||
| 6/26/2018 | Sold | $245,000$112/sqft |
Source:  PAR #531742 Report a problem PAR #531742 Report a problem | ||
| 3/2/2018 | Listed for sale | $245,000+69.1%$112/sqft |
Source: JOHN PRILLER & ASSOCIATES #531742 Report a problem | ||
| 9/1/2011 | Listing removed | $1,500$1/sqft |
Source: SOUTHERN SHORES REALTY, INC. #413642 Report a problem | ||
| 8/18/2011 | Listed for rent | $1,500$1/sqft |
Source: SOUTHERN SHORES REALTY, INC. #413642 Report a problem | ||
| 10/24/2002 | Sold | $144,900+6.1%$67/sqft |
Source: Public Record Report a problem | ||
| 6/9/1999 | Sold | $136,600+703.5%$63/sqft |
Source: Public Record Report a problem | ||
| 10/20/1998 | Sold | $17,000$8/sqft |
Source: Public Record Report a problem | ||
Public tax history
| Year | Property taxes | Tax assessment |
|---|---|---|
| 2025 | $206 +7.5% | $235,727 +5.7% |
| 2024 | $192 +7.5% | $223,026 +6.4% |
| 2023 | $178 +18.1% | $209,709 +6.5% |
| 2022 | $151 +4.8% | $196,860 +3% |
| 2021 | $144 | $191,126 +1.4% |
| 2020 | $144 | $188,487 +2.3% |
| 2019 | $144 | $184,249 +25.3% |
| 2018 | $144 -90.4% | $147,075 +2.1% |
| 2017 | $1,505 | $144,050 +2.1% |
| 2016 | $1,505 +4.4% | $141,087 +0.7% |
| 2015 | $1,442 -2% | $140,106 +0.8% |
| 2014 | $1,471 | $138,994 +1.5% |
| 2013 | -- | $136,940 +1.7% |
| 2012 | -- | $134,651 +3% |
| 2011 | -- | $130,729 +1.5% |
| 2010 | -- | $128,797 +2.7% |
| 2009 | -- | $125,411 +0.1% |
| 2008 | -- | $125,286 |
| 2007 | -- | -- |
| 2006 | -- | -- |
| 2005 | -- | -- |
| 2004 | -- | -- |
| 2003 | -- | -- |
| 2002 | -- | -- |
| 2001 | -- | -- |
| 2000 | -- | -- |
Find assessor info on the county website
Monthly payment
Est. payment
Payment breakdown
Explore the cost of this home by adjusting the details. Changes won't be saved.Climate risks
Neighborhood: 32566
Nearby schools
Schools provided by the listing agent
- Elementary: West Navarre
- Middle: WOODLAWN BEACH
- High: Navarre
Source: PAR. This data may not be complete. We recommend contacting the local school district to confirm school assignments for this home.
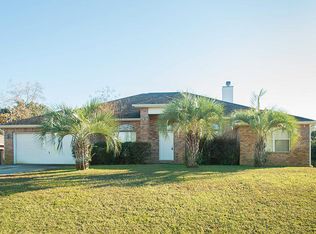
Similar homes
- $395,0004 bd2 ba1.8k sqft1933 Sparrow Ln, Navarre, FL 32566For Sale

 MLS ID #1006848, Jon A Peerce, Jon Allen Peerce PA. ECAOR
 - $365,0003 bd2 ba1.8k sqft2419 Basswood Dr, Navarre, FL 32566For Sale
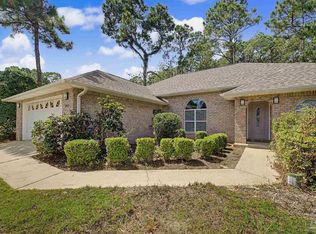 MLS ID #688947, Erik Hansen, KELLER WILLIAMS REALTY GULF COAST. PAR
 - $400,0004 bd2 ba1.9k sqft8118 Menorca St, Navarre, FL 32566For Sale
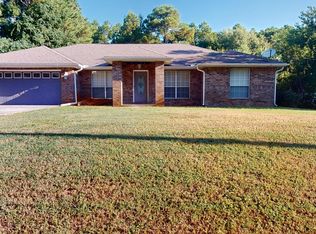 MLS ID #985600, John K Goolsby, Keller Williams Realty Navarre. ECAOR
 - $460,0004 bd3 ba2.9k sqft7604 Brewster St, Navarre, FL 32566For Sale
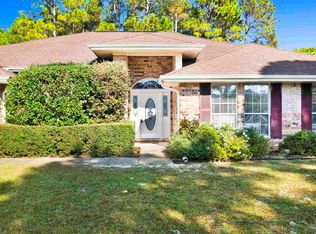 MLS ID #675786, John Alumbaugh, KELLER WILLIAMS REALTY GULF COAST. PAR
 - $405,0003 bd2 ba1.9k sqft1937 Jessica Way, Navarre, FL 32566For SaleMLS ID #961457, Connie D Walker, Coldwell Banker Realty. ECAOR
- $365,0003 bd2 ba1.5k sqft8140 Menorca St, Navarre, FL 32566For SaleMLS ID #1006502, Jessica R Paz Lombardi, simpliHOM. ECAOR
- $450,0003 bd2 ba2k sqft1754 Joybrook Rd #1754, Navarre, FL 32566For SaleMLS ID #1008511, Louise J Burch, Keller Williams Realty Navarre. ECAOR
- $305,0002 bd2 ba1k sqft2725 Sherwood Dr, Navarre, FL 32566For SaleMLS ID #1003136, Mary T Skinner, 1 Percent Lists Florida Coast. ECAOR
- $380,0003 bd2 ba1.7k sqft66 North St, Mary Esther, FL 32569For SaleMLS ID #1009923, Mary Ann Miller, RE/MAX Gulf Coast Realty. ECAOR
