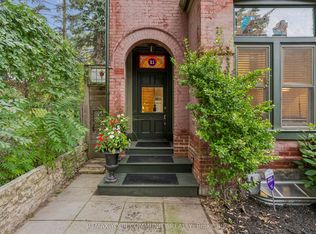
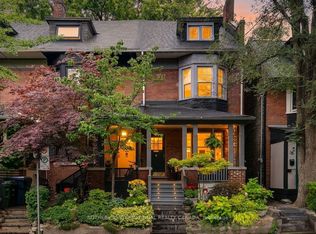
Set along one of Cabbagetown's most picturesque streets, 72 Amelia Street brings together the timeless beauty of Victorian architecture and the comfort of modern living. Built circa 1885, this charming end-of-row, 2-storey, 3-bedroom, 3-bathroom home offers an appealing combination of historic character, contemporary finishes and the added convenience of parking, a welcome feature in this established downtown community. The home provides comfortable living in a neighbourhood where historic character and urban convenience come together. Its distinctive Victorian architecture, with Bay-and-Gable and Italianate influences, contributes to the beautiful streetscape that makes this neighbourhood so special. Decorative brickwork, ornamental detailing and an elegant entrance portico reflect the craftsmanship of its era. While the exterior preserves the charm and architectural character of its origins, the interior offers modern finishes suited to today's lifestyle. Amelia Street is known for its beautiful collection of homes, mature trees and inviting residential atmosphere. Here, the surroundings are part of the appeal, from quiet walks along charming streets to the sense of community that has made Cabbagetown one of Toronto's most recognizable neighbourhoods.Just moments from the beloved F'Amelia, as well as Riverdale Farm, Riverdale Park and the independent shops, cafés and restaurants along Parliament Street, the location offers a wonderful balance of neighbourhood living and proximity to downtown. A home that respects its history while embracing modern life, 72 Amelia offers the opportunity to enjoy the best of Cabbagetown, inside and out. Property located within the Cabbagetown-Metcalfe Heritage Conservation District. Part V, Ontario Heritage Act - Feb. 2002 - Parking is accessed via a registered right-of-way off Sackville Street. Buyer should view parking access and space to ensure their car will fit.
For sale
C$1,700,000
72 Amelia St, Toronto, ON M4X 1E1
3beds
3baths
Townhouse
Built in ----
1,265 Square Feet Lot
$-- Zestimate®
C$--/sqft
C$-- HOA
What's special
Contemporary finishesDecorative brickworkOrnamental detailingElegant entrance porticoMature trees
- 4 days
- 52
- 8
Zillow last checked:
Listing updated:
Listed by:
RE/MAX HALLMARK REALTY LTD.
Source: TRREB,MLS®#: C14183546 Originating MLS®#: Toronto Regional Real Estate Board
Facts & features
Interior
Bedrooms & bathrooms
- Bedrooms: 3
- Bathrooms: 3
Primary bedroom
- Description: Primary Bedroom
- Level: Second
- Area: 14.24 Square Meters
- Area source: Other
- Dimensions: 4.34 x 3.28
Bedroom 2
- Description: Bedroom 2
- Level: Second
- Area: 8.48 Square Meters
- Area source: Other
- Dimensions: 3.30 x 2.57
Bedroom 3
- Description: Bedroom 3
- Level: Second
- Area: 7.53 Square Meters
- Area source: Other
- Dimensions: 3.33 x 2.26
Dining room
- Description: Dining Room
- Level: Ground
- Area: 10.81 Square Meters
- Area source: Other
- Dimensions: 3.40 x 3.18
Kitchen
- Description: Kitchen
- Level: Ground
- Area: 12.25 Square Meters
- Area source: Other
- Dimensions: 3.68 x 3.33
Laundry
- Level: Basement
- Dimensions: 4.11 x 3.02
Living room
- Description: Living Room
- Level: Ground
- Area: 13.9 Square Meters
- Area source: Other
- Dimensions: 4.37 x 3.18
Other
- Level: Second
- Dimensions: 3.28 x 1.24
Recreation
- Description: Recreation
- Level: Basement
- Area: 22.06 Square Meters
- Area source: Other
- Dimensions: 5.46 x 4.04
Heating
- Forced Air, Gas
Cooling
- Central Air
Features
- Flooring: Carpet Free
- Basement: Finished
- Has fireplace: No
Interior area
- Living area range: 1100-1500 null
Property
Parking
- Total spaces: 1
- Parking features: Right Of Way
Features
- Stories: 2
- Pool features: None
Lot
- Size: 1,265 Square Feet
Details
- Parcel number: 210830090
Construction
Type & style
- Home type: Townhouse
- Property subtype: Townhouse
- Attached to another structure: Yes
Materials
- Brick Front
- Foundation: Unknown
- Roof: Asphalt Shingle
Utilities & green energy
- Sewer: Sewer
Community & HOA
Location
- Region: Toronto
Financial & listing details
- Annual tax amount: C$7,627
- Date on market: 11/16/2026
Price history
Price history is unavailable.
Public tax history
Tax history is unavailable.
Climate risks
Neighborhood: Cabbagetown
Nearby schools
GreatSchools rating
No schools nearby
We couldn't find any schools near this home.
Similar homes
- C$1,675,0003 bd2 ba-- sqft6 Bowman St, Toronto, ON M4X 1T9For Sale
 MLS ID #C14192208, SOTHEBY'S INTERNATIONAL REALTY CANADA. TRREB
- C$1,299,0003 bd3 ba-- sqft16 Saint James Ct, Toronto, ON M4X 1X4For Sale
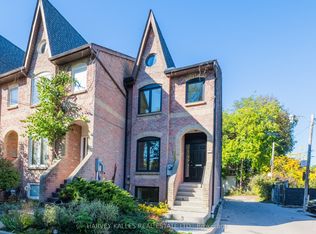 MLS ID #C14191530, HARVEY KALLES REAL ESTATE LTD.. TRREB
- C$1,710,0003 bd2 ba-- sqft21 Laurier Ave E, Toronto, ON M4X 1S2For Sale
 MLS ID #C13806058, REMAX YOUR COMMUNITY REALTY. TRREB
- C$1,549,0004 bd3 ba-- sqft36 Aberdeen Ave, Toronto, ON M4X 1A2For Sale
 MLS ID #C14163348, SOTHEBY'S INTERNATIONAL REALTY CANADA. TRREB
