ACCEPTING BACK UP OFFERS! 3 bed 2 bath single family condominium with 1412 sq ft plus a 500 sq ft garage. Remodeled in 2020 with new roof , flex room, LV flooring throughout except flex room and bedrooms have carpet. Added backsplash in the kitchen. Cathedral ceilings in living, kitchen and flex room. New stainless appliances in 2025, new water heater, freshly painted, new light fixtures, door knobs, faucets, added insulation in garage walls, garage door and attic. Added 20 new perennial plants with a river rock border. New covered patio in 2024. HVAC serviced in 2026. French drain in backyard leading to retention pond. Clean and comfortable !
Pending
Price cut: $19.9K (8/26)
$260,000
72 Cobblestone Blvd, Gas City, IN 46933
3beds
1,412sqft
SingleFamily
Built in 2001
5,227 Square Feet Lot
$289,600 Zestimate®
$184/sqft
$75/mo HOA
What's special
Flex roomNew covered patioFreshly paintedNew stainless appliancesNew light fixturesNew roofLv flooring throughout
What the owner loves about this home
The neighbors are very kind and everyone takes pride in the neighborhood! Hoa takes care of all lawn care and snow removal.
- 91 days
- 29
- 0
Listed by:
Property Owner (765) 660-1640
Facts & features
Interior
Bedrooms & bathrooms
- Bedrooms: 3
- Bathrooms: 2
- Full bathrooms: 2
- Main level bathrooms: 2
Heating
- Heat pump, Electric
Cooling
- Central
Appliances
- Included: Dishwasher, Dryer, Garbage disposal, Microwave, Range / Oven, Refrigerator, Washer
- Laundry: Washer Hookup, Electric Dryer Hookup, Main Level
Features
- Cathedral Ceiling(s), Open Floorplan, Tub/Shower Combination, 1st Bdrm En Suite
- Flooring: Carpet, Linoleum / Vinyl
- Windows: Window Treatment-Blinds
- Basement: None
Interior area
- Total interior livable area: 1,412 sqft
- Finished area below ground: 0
Property
Parking
- Total spaces: 2
- Parking features: Garage - Attached
Features
- Patio & porch: Patio Open
- Exterior features: Vinyl
- View description: None
- Waterfront features: Waterfront
Lot
- Size: 5,227 Square Feet
- Topography: Level
Details
- Parcel number: 270735200050000018
Construction
Type & style
- Home type: SingleFamily
- Architectural style: One Story
Materials
- Frame
- Roof: Asphalt
Condition
- New construction: No
- Year built: 2001
Utilities & green energy
- Sewer: Public Sewer
- Water: City
- Utilities for property: Cable Available
Community & HOA
Community
- Security: Smoke Detector(s)
HOA
- Has HOA: Yes
- HOA fee: $75 monthly
Location
- Region: Gas City
Financial & listing details
- Price per square foot: $184/sqft
- Tax assessed value: $171,500
- Annual tax amount: $1,582
- Date on market: 8/23/2026
Estimated market value
$289,600
$275,000 - $304,000
$1,718/mo
Price history
| Date | Event | Price |
|---|---|---|
| 8/29/2026 | Pending sale | $260,000$184/sqft |
Source: Owner Report a problem | ||
| 8/26/2026 | Price change | $260,000-7.1%$184/sqft |
Source: Owner Report a problem | ||
| 8/23/2026 | Listed for sale | $279,900+124.1%$198/sqft |
Source: Owner Report a problem | ||
| 1/15/2020 | Listing removed | $124,900$88/sqft |
Source: Nicholson Realty - Marion Branch #201931680 Report a problem | ||
| 9/24/2019 | Price change | $124,900-2.3%$88/sqft |
Source: Nicholson Realty - Marion Branch #201931680 Report a problem | ||
| 8/27/2019 | Price change | $127,900-1.5%$91/sqft |
Source: Nicholson Realty - Marion Branch #201931680 Report a problem | ||
| 7/24/2019 | Listed for sale | $129,900+11.9%$92/sqft |
Source: Nicholson Realty - Marion Branch #201931680 Report a problem | ||
| 11/30/2001 | Sold | $116,100$82/sqft |
Source: Public Record Report a problem | ||
Public tax history
| Year | Property taxes | Tax assessment |
|---|---|---|
| 2025 | $1,582 +1.9% | $171,500 +8.4% |
| 2024 | $1,552 -42.8% | $158,200 +1.2% |
| 2023 | $2,712 +8.7% | $156,400 +15.3% |
| 2022 | $2,494 +7.4% | $135,600 +8.7% |
| 2021 | $2,322 +1.8% | $124,700 +7.4% |
| 2020 | $2,282 +1.2% | $116,100 +1.8% |
| 2019 | $2,254 +0.2% | $114,100 +1.2% |
| 2018 | $2,250 +0.5% | $112,700 +0.2% |
| 2017 | $2,238 -1% | $112,500 +0.5% |
| 2016 | $2,260 +6.6% | $111,900 -1.5% |
| 2014 | $2,120 -0.2% | $113,600 +0.2% |
| 2013 | $2,125 +23.5% | $113,400 +0.2% |
| 2012 | $1,721 -18.5% | $113,200 -4.6% |
| 2011 | $2,111 -8.7% | $118,600 |
| 2010 | $2,312 +8.4% | $118,600 |
| 2009 | $2,133 -31.4% | $118,600 +7.4% |
| 2007 | $3,109 | $110,400 +9% |
| 2006 | -- | $101,300 +22.6% |
| 2005 | -- | $82,600 |
Find assessor info on the county website
Monthly payment
Est. payment
Payment breakdown
Explore the cost of this home by adjusting the details. Changes won't be saved.Climate risks
Neighborhood: 46933
Nearby schools
Schools provided by the listing agent
- Elementary: Westview/Northview
- Middle: R J Basket
- High: Mississinewa
- District: Mississinewa Community School Corp.
Source: The MLS. This data may not be complete. We recommend contacting the local school district to confirm school assignments for this home.
Similar homes
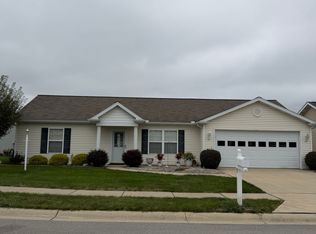
- $284,9993 bd2 ba1.6k sqft5 Cobblestone Blvd, Gas City, IN 46933For Sale By Owner
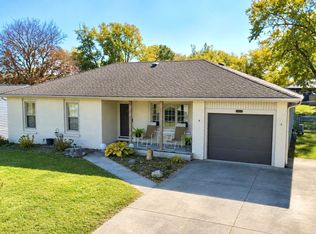
- $229,9003 bd2 ba1.3k sqft424 E North H St, Gas City, IN 46933For Sale
 MLS ID #202645971, Caleb E Oliver, J Meyer Real Estate Services, Inc. IRMLS
- $275,0004 bd2 ba1.8k sqft908 E Main St, Gas City, IN 46933New Construction
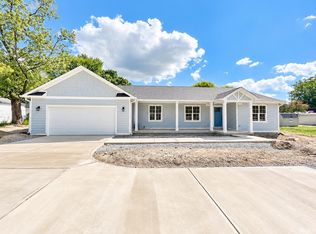 MLS ID #202642130, Amy True, True Realty. IRMLS
- $225,9003 bd2 ba1.7k sqft121 E South B St, Gas City, IN 46933For Sale
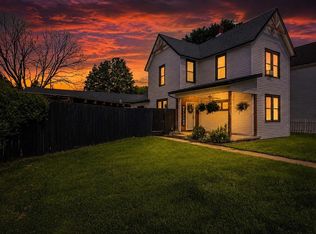 MLS ID #202635275, Alexis Johnson, Nicholson Realty 2.0 LLC. IRMLS
