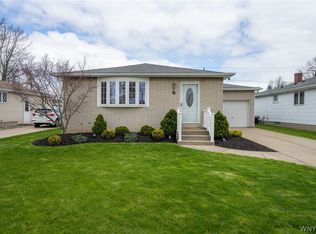
Welcome to this well-maintained, one-owner ranch located in the highly sought-after West Seneca School District! Featuring a classic brick front with low-maintenance vinyl siding, this charming 3 bedroom, 1bath home offers a bright and spacious eat-in kitchen with a center island that flows seamlessly into the dining area and large living room, perfect for everyday living and entertaining. New front door (2026) and newer windows providing added curb appeal and energy efficiency. A spacious driveway and detached 2 car garage offer plenty of parking and storage. Lovingly cared for by its original owner, this home is ready for its next owner! Open house on 7/18/2026 from 11am to 1pm. Offers will be reviewed on 7/19/2026 @ 2pm.
Pending
$250,000
72 E Cherbourg Dr, Buffalo, NY 14227
3beds
1,176sqft
Single Family Residence
Built in 1969
5,662 Square Feet Lot
$-- Zestimate®
$213/sqft
$-- HOA
What's special
Classic brick frontCenter islandLow-maintenance vinyl sidingSpacious driveway
- 35 days |
- 442 |
- 17 |
Zillow last checked:
Listing updated:
Listed by:
Howard Hanna WNY Inc. 716-656-8999,
Jasmine Chen 716-604-4665
Source: NYSAMLSs,MLS#: B1697182 Originating MLS: Buffalo
Originating MLS: BuffaloFacts & features
Interior
Bedrooms & bathrooms
- Bedrooms: 3
- Bathrooms: 1
- Full bathrooms: 1
- Main level bathrooms: 1
- Main level bedrooms: 3
Heating
- Gas, Forced Air
Cooling
- Central Air
Appliances
- Included: Dryer, Dishwasher, Gas Oven, Gas Range, Gas Water Heater, Microwave, Refrigerator
- Laundry: In Basement
Features
- Ceiling Fan(s), Separate/Formal Living Room, Living/Dining Room, Bedroom on Main Level
- Flooring: Carpet, Tile, Varies
- Basement: Full,Sump Pump
- Has fireplace: No
Interior area
- Total structure area: 1,176
- Total interior livable area: 1,176 sqft
Property
Parking
- Total spaces: 2
- Parking features: Detached, Garage
- Garage spaces: 2
Features
- Levels: One
- Stories: 1
- Patio & porch: Open, Patio, Porch
- Exterior features: Concrete Driveway, Patio
Lot
- Size: 5,662 Square Feet
- Dimensions: 50 x 110
- Features: Rectangular, Rectangular Lot, Residential Lot
Details
- Parcel number: 1430891250600006024000
- Special conditions: Standard
Construction
Type & style
- Home type: SingleFamily
- Architectural style: Ranch
- Property subtype: Single Family Residence
Materials
- Brick, Vinyl Siding
- Foundation: Poured
- Roof: Asphalt
Condition
- Resale
- Year built: 1969
Utilities & green energy
- Electric: Circuit Breakers
- Sewer: Connected
- Water: Connected, Public
- Utilities for property: Sewer Connected, Water Connected
Community & HOA
Location
- Region: Buffalo
Financial & listing details
- Price per square foot: $213/sqft
- Tax assessed value: $187,000
- Annual tax amount: $5,756
- Date on market: 7/9/2026
- Cumulative days on market: 27 days
- Listing terms: Cash,Conventional,FHA
Estimated market value
Not available
Estimated sales range
Not available
$2,167/mo
Price history
| Date | Event | Price |
|---|---|---|
| 7/20/2026 | Pending sale | $250,000$213/sqft |
Source:  NYSAMLSs #B1697182 Report a problem NYSAMLSs #B1697182 Report a problem | ||
| 7/9/2026 | Listed for sale | $250,000+233.3%$213/sqft |
Source: NYSAMLSs #B1697182 Report a problem | ||
| 11/18/2002 | Sold | $75,000$64/sqft |
Source: Agent Provided Report a problem | ||
Public tax history
| Year | Property taxes | Tax assessment |
|---|---|---|
| 2025 | -- | $187,000 |
| 2024 | -- | $187,000 |
| 2023 | -- | $187,000 |
| 2022 | -- | $187,000 +14.7% |
| 2021 | -- | $163,000 +41.7% |
| 2020 | -- | $115,000 |
| 2019 | -- | $115,000 |
| 2018 | -- | $115,000 |
| 2017 | $3,349 +36.8% | $115,000 |
| 2016 | $2,448 | $115,000 |
| 2015 | -- | $115,000 +3.6% |
| 2014 | -- | $111,000 +61.3% |
| 2013 | -- | $68,800 |
| 2012 | -- | $68,800 |
| 2011 | -- | $68,800 |
| 2010 | -- | $68,800 +8% |
| 2009 | -- | $63,700 |
| 2008 | -- | $63,700 |
| 2007 | -- | $63,700 +14% |
| 2006 | -- | $55,900 |
| 2005 | -- | $55,900 |
| 2004 | -- | $55,900 +10.3% |
| 2003 | -- | $50,700 |
| 2002 | -- | $50,700 |
| 2001 | -- | $50,700 |
| 2000 | -- | $50,700 |
Find assessor info on the county website
Monthly payment
Climate risks
Neighborhood: 14227
Nearby schools
GreatSchools rating
- 7/10Northwood Elementary SchoolGrades: PK-5Distance: 1 mi
- 5/10East Middle SchoolGrades: 6-8Distance: 2.5 mi
- 7/10West Seneca East Senior High SchoolGrades: 9-12Distance: 2.7 mi
Schools provided by the listing agent
- District: West Seneca
Source: NYSAMLSs. This data may not be complete. We recommend contacting the local school district to confirm school assignments for this home.
- $366,0763 bd1 ba1k sqft76 E Cherbourg Dr, Buffalo, NY 14227Sold
- $239,8003 bd1 ba960 sqft68 E Cherbourg Dr, Buffalo, NY 14227Off Market
- $250,8003 bd1 ba1k sqft64 E Cherbourg Dr, Buffalo, NY 14227Off Market
- $262,9003 bd1 ba1.1k sqft80 E Cherbourg Dr, Buffalo, NY 14227Off Market
- $325,8004 bd1 ba1.8k sqft71 E Toulon Dr, Buffalo, NY 14227Off Market
- $252,6003 bd1 ba1.1k sqft67 E Toulon Dr, Buffalo, NY 14227Off Market
- $295,7003 bd1 ba1.4k sqft75 E Toulon Dr, Buffalo, NY 14227Off Market
- $335,0004 bd2 ba1.7k sqft79 E Toulon Dr, Buffalo, NY 14227Sold
A local agent can set up tours, give advice and negotiate with sellers.
Similar homes
- $225,0003 bd2 ba1.4k sqft29 Woodgate Dr, Cheektowaga, NY 14227For Sale

 MLS ID #B1705975, Jennifer Marrano, Listing by: Realty WG. NYSAMLSs
 - $289,9003 bd2 ba1.5k sqft49 Thornwood Dr, Cheektowaga, NY 14227For Sale
 MLS ID #B1690473, Muhammad Ahsan, Listing by: Howard Hanna WNY Inc.. NYSAMLSs
 - $250,0003 bd2 ba1.3k sqft115 Theresa Ct, Buffalo, NY 14224For Sale
 MLS ID #B1704559, Mark Bostaph, Listing by: WNY Metro Roberts Realty. NYSAMLSs
 - $219,9003 bd2 ba977 sqft15 Sandy Ln, Cheektowaga, NY 14227For Sale
 MLS ID #B1687196, Amit Rai, Listing by: Keller Williams Realty WNY. NYSAMLSs
 - $234,9003 bd2 ba1.3k sqft124 Park Edge Dr, Cheektowaga, NY 14225For SaleMLS ID #B1704088, Ruby N Williams, Listing by: Mootry Murphy & Burgin Realty Group LLC. NYSAMLSs
- $275,0003 bd2 ba1.2k sqft62 Joel Dr, Depew, NY 14043For SaleMLS ID #B1703944, Sengdeuane L Guida, Listing by: HUNT Real Estate ERA. NYSAMLSs
- $239,9003 bd2 ba1k sqft249 Boncroft Dr, Buffalo, NY 14224For SaleMLS ID #B1703573, Nicholas Leszczynski, Listing by: HUNT Real Estate ERA. NYSAMLSs
- $249,9003 bd2 ba1.1k sqft159 Eastland Pkwy, Buffalo, NY 14225For SaleMLS ID #B1703802, Md Nazmul Hussain, Listing by: HUNT Real Estate ERA. NYSAMLSs
- $249,9003 bd3 ba1.3k sqft15 Harris Ct, Cheektowaga, NY 14225For SaleMLS ID #B1677183, Sherry A Thomas, Listing by: WNY Metro Roberts Realty. NYSAMLSs
- $259,9993 bd2 ba1.2k sqft40 Norwood Dr, Buffalo, NY 14224For SaleMLS ID #B1698281, Barry Morris, Listing by: HUNT Real Estate ERA. NYSAMLSs
- $260,0003 bd1 ba1.1k sqft19 Algiers Ln, Cheektowaga, NY 14225For SaleMLS ID #B1692821, Deacon Tasker, Listing by: HUNT Real Estate ERA. NYSAMLSs
- $227,9003 bd2 ba1.4k sqft282 N Willowlawn Pkwy, Cheektowaga, NY 14206For SaleMLS ID #B1704608, Kathleen Stachewicz, Listing by: WNY Metro Roberts Realty. NYSAMLSs
- $245,0004 bd2 ba1.6k sqft42 Wichita Rd, Buffalo, NY 14224For SaleMLS ID #B1704546, Christie J Steger, Listing by: Howard Hanna WNY Inc.. NYSAMLSs
- $249,9003 bd2 ba1.3k sqft74 S Huxley Dr, Cheektowaga, NY 14225For SaleMLS ID #B1699288, MD Alamgir, Listing by: HUNT Real Estate ERA. NYSAMLSs
- $214,9003 bd1 ba1k sqft109 Summit Ave, West Seneca, NY 14224For SaleMLS ID #B1682685, David G Schultz, Listing by: Howard Hanna WNY Inc.. NYSAMLSs
- $314,9003 bd2 ba1.4k sqft81 Jessica Ln, Depew, NY 14043For SaleMLS ID #B1705711, Chrystal A Manzare, Listing by: Howard Hanna WNY Inc.. NYSAMLSs
- $257,5004 bd2 ba1.3k sqft332 Springville Ave, Amherst, NY 14226For SaleMLS ID #B1705684, Edward Shvartsberg, Listing by: Cilicia Realty LLC. NYSAMLSs
- $189,9002 bd1 ba1.1k sqft75 Girard Ave, Buffalo, NY 14227For SaleMLS ID #B1703587, Joshua James, Listing by: Keller Williams Realty WNY. NYSAMLSs
- $269,9004 bd2 ba1.3k sqft104 Bellwood Ave, Buffalo, NY 14224For SaleMLS ID #B1702077, Jeffrey Lorka, Listing by: 716 Realty Group WNY LLC. NYSAMLSs
- $260,0004 bd2 ba1.4k sqft276 Westbrook Dr, Cheektowaga, NY 14225For SaleMLS ID #B1703335, Jennifer Loomis, Listing by: Keller Williams Realty WNY. NYSAMLSs
