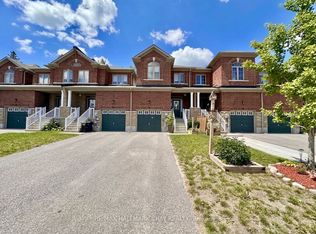
Bright And Spacious townhome With 3 Spacious Bedrooms in Angus is perfect for families! Located in a super friendly neighborhood close to schools, shops, restaurants, parks, and trails, it offers both convenience and lifestyle. The home boasts great curb appeal, attached garage, private driveway, and rear garage door to the yard. Move In Ready Property With Lots Of Improvements Done. Freshly Painted and Upgraded Lighting. Enjoy a fully fenced deep lot, perfect for gardening and entertaining for summer fun! Upstairs offers the convenience of laundry, a primary suite with a walk-in closet and 4-piece ensuite, plus two additional bedrooms. The basement is unfinished with a walkout, providing endless potential to customize * New elementary school planned for 152 Greenwood (Angus East Public School) for September 2026.
For sale
C$720,000
72 Greenwood Dr, Essa, ON L3W 0N5
3beds
3baths
Townhouse
Built in ----
3,475 Square Feet Lot
$-- Zestimate®
C$--/sqft
C$-- HOA
What's special
Bright and spacious townhomeGreat curb appealAttached garagePrivate drivewayFreshly paintedUpgraded lightingFully fenced deep lot
- 162 days |
- 2 |
- 0 |
Zillow last checked:
Listing updated:
Listed by:
CONVERGE REALTY INC.
Source: TRREB,MLS®#: N12783852 Originating MLS®#: Toronto Regional Real Estate Board
Originating MLS®#: Toronto Regional Real Estate BoardFacts & features
Interior
Bedrooms & bathrooms
- Bedrooms: 3
- Bathrooms: 3
Primary bedroom
- Level: Second
- Dimensions: 3.62 x 4.57
Bedroom 2
- Level: Second
- Dimensions: 2.8 x 3.2
Bedroom 3
- Level: Second
- Dimensions: 2.92 x 3.2
Breakfast
- Level: Main
- Dimensions: 3.04 x 2.62
Family room
- Level: Main
- Dimensions: 5.51 x 3.04
Kitchen
- Level: Main
- Dimensions: 2.46 x 2.56
Heating
- Forced Air, Gas
Cooling
- Central Air
Appliances
- Included: Water Heater
Features
- Basement: Walk-Out Access,Unfinished
- Has fireplace: No
Interior area
- Living area range: 1100-1500 null
Property
Parking
- Total spaces: 3
- Parking features: Garage Door Opener
- Has garage: Yes
Features
- Stories: 3
- Pool features: None
Lot
- Size: 3,475 Square Feet
Details
- Parcel number: 589810269
Construction
Type & style
- Home type: Townhouse
- Property subtype: Townhouse
Materials
- Brick, Stone
- Foundation: Poured Concrete
- Roof: Asphalt Shingle
Utilities & green energy
- Sewer: Sewer
Community & HOA
Location
- Region: Essa
Financial & listing details
- Annual tax amount: C$2,615
- Date on market: 2/12/2026
CONVERGE REALTY INC.
CONVERGE REALTY INC.
By pressing Contact Agent, you agree that the real estate professional identified above may call/text you about your search, which may involve use of automated means and pre-recorded/artificial voices. You don't need to consent as a condition of buying any property, goods, or services. Message/data rates may apply. You also agree to our Terms of Use. Zillow does not endorse any real estate professionals. We may share information about your recent and future site activity with your agent to help them understand what you're looking for in a home.
Price history
Price history is unavailable.
Public tax history
Tax history is unavailable.
Climate risks
Neighborhood: L0M
Nearby schools
GreatSchools rating
No schools nearby
We couldn't find any schools near this home.
- C$650,0003 bd3 ba-- sqft47 Greenwood Dr, Essa, ON L3W0N5For Sale

- C$2,5003 bd3 ba-- sqft26 Greenwood Dr, Essa, ON L3W0N5For Rent
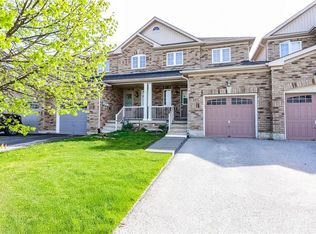
- C$597,0003 bd3 ba1.1k sqft161 Greenwood Dr, Essa, ON L0M1B4Sold
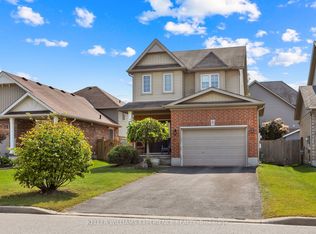
- C$625,0004 bd3 ba-- sqft246 Calford St, Essa, ON L0M1B0For Sale

- C$599,9993 bd3 ba-- sqft14 Greenwood Dr, Essa, ON L3W0N5For Sale
- C$590,0003 bd3 ba1.4k sqft9 Greenwood Dr, Essa, ON L3W0N5Sold
- C$720,0003 bd3 ba-- sqft4 Greenwood Dr, Essa, ON L3W0N5For Sale
- C$650,0004 bd2 ba1.1k sqft235 McGeorge Ave, Essa, ON L0M1B0Sold
Similar homes
- C$750,0003 bd2 ba-- sqft26 Coulson Ave, Essa, ON L3W 0L3For Sale
 MLS ID #N13596306, CENTURY 21 B.J. ROTH REALTY LTD., BROKERAGE. TRREB
 - C$724,9003 bd3 ba-- sqft64 Legion Way, Essa, ON L3W 0M8For Sale
 MLS ID #N13557904, ROYAL LEPAGE RCR REALTY. TRREB
 - C$609,9004 bd2 ba-- sqft110 Collier Cres, Essa, ON L3W 0M8For Sale
 MLS ID #N13519944, KELLER WILLIAMS EXPERIENCE REALTY. TRREB
 - C$729,9003 bd3 ba-- sqft91 Quigley St, Essa, ON L3W 0P5For Sale
 MLS ID #N13115628, KELLER WILLIAMS EXPERIENCE REALTY. TRREB
 - C$619,9883 bd3 ba-- sqft195 Banting Cres, Essa, ON L0M 1B6For SaleMLS ID #N13483946, RE/MAX WEST REALTY INC.. TRREB
- C$849,9004 bd3 ba-- sqft74 Latimer Ave, Essa, ON L0M 1B5For SaleMLS ID #N13471066, CENTURY 21 ROYALTORS REALTY INC.. TRREB
- C$629,9003 bd3 ba-- sqft25 Robinson St, Barrie, ON L4N 3J1For SaleMLS ID #S13584022, RE/MAX REALTRON REALTY INC.. TRREB
- C$699,9003 bd3 ba-- sqft116 Sun King Cres, Barrie, ON L4M 0E6For SaleMLS ID #S13594346, SUTTON GROUP INCENTIVE REALTY INC.. TRREB
- C$749,9994 bd3 ba-- sqft14 Sassafras Rd, Springwater, ON L9X 2C6New ConstructionMLS ID #S13596178, HOMELIFE/MIRACLE REALTY LTD. TRREB
- C$694,1723 bd3 ba-- sqft133 Fenchurch Mnr, Barrie, ON L9J 0X1For SaleMLS ID #S13439922, ORION REALTY CORPORATION. TRREB
- C$749,0003 bd2 ba-- sqft115 Succession Cres, Barrie, ON L4M 7G6For SaleMLS ID #S13582348, FIRST CLASS REALTY INC.. TRREB
- C$699,0004 bd4 ba-- sqft90 Brown Bear St, Barrie, ON L9J 0H8For SaleMLS ID #S13479536, CENTURY 21 HERITAGE GROUP LTD.. TRREB
- C$659,0003 bd3 ba-- sqft187 Hutchinson Dr, New Tecumseth, ON L9R 1M2For SaleMLS ID #N12960610, ORIGIN COLLECTIVE REALTY LTD.. TRREB
- C$549,9994 bd3 ba-- sqft36 Andean Ln, Barrie, ON L9J 0J4For SaleMLS ID #S13559046, PROPERTY.CA INC.. TRREB
- C$685,0004 bd4 ba-- sqft132 Blue Forest Cres, Barrie, ON L9J 0N5For SaleMLS ID #S13526566, RIGHT AT HOME REALTY INC.. TRREB
- C$649,9003 bd2 ba-- sqft11 Masters Dr, Barrie, ON L4M 6W4For SaleMLS ID #S13592048, CENTURY 21 B.J. ROTH REALTY LTD., BROKERAGE. TRREB
- C$679,9003 bd2 ba-- sqft9 Holly Meadow Rd, Barrie, ON L4N 8S1For SaleMLS ID #S13449856, BRIMSTONE REALTY BROKERAGE INC.. TRREB
- C$709,0003 bd3 ba-- sqft19 Callander Cres, New Tecumseth, ON L9R 0B4For SaleMLS ID #N13525676, RE/MAX HALLMARK CHAY REALTY. TRREB
- C$799,9992 bd2 ba-- sqft234 Church St N, New Tecumseth, ON L9R 0G4For SaleMLS ID #N13601462, ROYAL LEPAGE FIRST CONTACT REALTY. TRREB
- C$682,0003 bd3 ba-- sqft56 Snelgrove Cres, Barrie, ON L4N 6R6For SaleMLS ID #S13041594, RE/MAX GOLD REALTY INC.. TRREB
