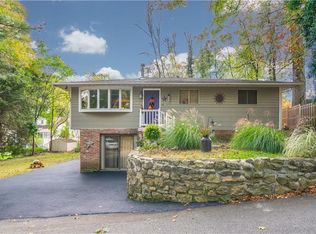
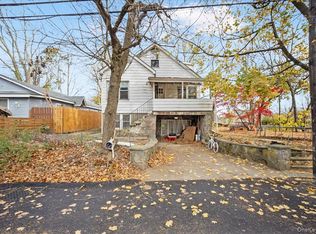
Welcome to 72 Johnson Street, a warm and inviting home offering comfort, functionality and timeless appeal. Located just moments from the lake, 72 Johnson Street in Lake Peekskill offers a comfortable and well-located single-family home with solid potential. This cozy home offers three bedrooms, two full bathrooms, versatile living areas, and a layout that accommodates a variety of lifestyles. Features a flexible layout with two separate living areas--perfect for
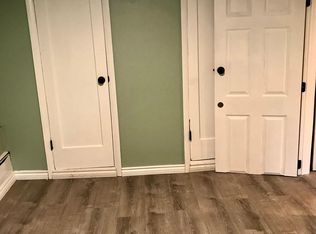
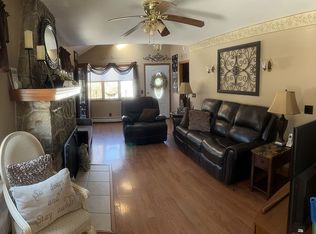
Inside, the main living area features a flexible layout with two separate living areas--perfect for entertaining on the main level and an upstairs family room, ideal for relaxing or a home office. The bonus room on the main level features a fireplace adding warmth and charm. The kitchen provides a functional open layout, perfect for entertaining and every day living. Additional features include an attached one-car garage, driveway parking, and outdoor space with a deck overlooking the surrounding property.
Set in a quiet residential neighborhood with convenient access to the lake and local amenities, including shopping, commuter routes & community attractions, this property offers a balance of privacy and accessibility. It presents a great opportunity for homeowners looking to add value and create a space that fits their lifestyle while benefiting from a desirable Lake Peekskill location.
A home that offers the perfect balance of comfort, space and everyday living--ready for it's next chapter.
Pending
$399,000
72 Johnson Street, Lake Peekskill, NY 10537
3beds
1,426sqft
Single Family Residence, Residential
Built in 1960
8,000 Square Feet Lot
$-- Zestimate®
$280/sqft
$-- HOA
What's special
- 21 days
- 53
- 2
Zillow last checked:
Listing updated:
Listed by:
Keller Williams Realty 845-928-8000,
Twudian Wallace 914-374-8978
Source: OneKey® MLS as distributed by MLS GRID,MLS#: 992656
Facts & features
Interior
Bedrooms & bathrooms
- Bedrooms: 3
- Bathrooms: 2
- Full bathrooms: 2
Bedroom 1
- Level: Second
Bedroom 2
- Level: Second
Bedroom 3
- Level: Second
Bathroom 1
- Level: First
Bathroom 2
- Level: Second
Bonus room
- Level: First
Family room
- Level: Second
Kitchen
- Level: First
Living room
- Level: First
Heating
- Oil
Cooling
- Ductless
Appliances
- Included: Dishwasher, Dryer, Microwave, Refrigerator, Washer
- Laundry: Laundry Room
Features
- First Floor Full Bath, Eat-in Kitchen, Entrance Foyer, Open Kitchen, Quartz/Quartzite Counters
- Attic: Scuttle
- Number of fireplaces: 1
Interior area
- Total structure area: 1,426
- Total interior livable area: 1,426 sqft
Property
Parking
- Total spaces: 1
- Parking features: Attached
- Garage spaces: 1
Lot
- Size: 8,000 Square Feet
Details
- Parcel number: 37280009102500010330000000
- Special conditions: None
Construction
Type & style
- Home type: SingleFamily
- Architectural style: Cape Cod
- Property subtype: Single Family Residence, Residential
Materials
- Brick, Shingle Siding
Condition
- Year built: 1960
Utilities & green energy
- Sewer: Septic Tank
- Water: Well
- Utilities for property: Electricity Connected
Community & HOA
HOA
- Has HOA: No
Location
- Region: Lake Peekskill
Financial & listing details
- Price per square foot: $280/sqft
- Tax assessed value: $381,500
- Annual tax amount: $12,042
- Date on market: 4/29/2026
- Cumulative days on market: 71 days
- Listing agreement: Exclusive Right To Sell
- Electric utility on property: Yes
Estimated market value
Not available
Estimated sales range
Not available
Not available
Price history
| Date | Event | Price |
|---|---|---|
| 9/11/2026 | Pending sale | $399,000$280/sqft |
Source:  OneKey® MLS as distributed by MLS GRID #992656 Report a problem OneKey® MLS as distributed by MLS GRID #992656 Report a problem | ||
| 6/17/2026 | Listing removed | $399,000$280/sqft |
Source: OneKey® MLS as distributed by MLS GRID #992656 Report a problem | ||
| 6/3/2026 | Price change | $399,000-2.7%$280/sqft |
Source: OneKey® MLS as distributed by MLS GRID #992656 Report a problem | ||
| 4/29/2026 | Listed for sale | $410,000+49.1%$288/sqft |
Source: OneKey® MLS as distributed by MLS GRID #992656 Report a problem | ||
| 9/27/2023 | Sold | $275,000+10%$193/sqft |
Source: OneKey® MLS as distributed by MLS GRID #H6260634 Report a problem | ||
| 8/10/2023 | Pending sale | $250,000+85.3%$175/sqft |
Source: OneKey® MLS as distributed by MLS GRID #H6260634 Report a problem | ||
| 11/15/1999 | Sold | $134,900$95/sqft |
Source: Public Record Report a problem | ||
Public tax history
| Year | Property taxes | Tax assessment |
|---|---|---|
| 2025 | -- | $381,500 |
| 2024 | -- | $381,500 +7.1% |
| 2023 | -- | $356,300 +12% |
| 2022 | -- | $318,100 +10% |
| 2021 | -- | $289,200 +5.5% |
| 2020 | -- | $274,000 +3% |
| 2019 | -- | $266,000 +6% |
| 2018 | -- | $250,900 +4% |
| 2017 | $8,307 | $241,200 +1% |
| 2016 | -- | $238,800 +1% |
| 2015 | -- | $236,400 -1% |
| 2014 | -- | $238,800 -5% |
| 2013 | -- | $251,400 +0.9% |
| 2012 | -- | $249,100 -4% |
| 2011 | -- | $259,500 -6% |
| 2010 | -- | $276,000 -9.2% |
| 2009 | -- | $304,000 -1.9% |
| 2008 | -- | $310,000 -5.6% |
| 2007 | -- | $328,400 +3.5% |
| 2006 | -- | $317,200 +19.2% |
| 2005 | -- | $266,000 +15.5% |
| 2004 | -- | $230,300 +75.6% |
| 2003 | -- | $131,150 |
| 2002 | -- | $131,150 |
| 2001 | -- | $131,150 |
| 2000 | -- | $131,150 |
Find assessor info on the county website
Monthly payment
Climate risks
Neighborhood: 10537
Nearby schools
Schools provided by the listing agent
- Elementary: Putnam Valley Elementary School
- Middle: Putnam Valley Middle School
- High: Putnam Valley High School
Source: OneKey® MLS as distributed by MLS GRID. This data may not be complete. We recommend contacting the local school district to confirm school assignments for this home.
Similar homes
- $399,0003 bd1 ba946 sqft169 Walnut Road, Lake Peekskill, NY 10537For Sale
 MLS ID #1050986, Derek J. Greene, Listing by: Greene Realty Group. OneKey® MLS as distributed by MLS GRID
 - $375,0004 bd2 ba1.3k sqft116 Lake Drive, Lake Peekskill, NY 10537For Sale
 MLS ID #996109, Ramanjit Dhanoa, Listing by: eXp Realty. OneKey® MLS as distributed by MLS GRID
 - $430,0003 bd1 ba1.1k sqft78 Argyle Street, Lake Peekskill, NY 10537For Sale
 MLS ID #1035935, Kelly Stroh, Listing by: Corcoran Country Living. OneKey® MLS as distributed by MLS GRID
 - $400,0003 bd1 ba1.4k sqft178 Mount Airy Road, New Windsor, NY 12553For Sale
 MLS ID #1051580, Nicole Gold, Listing by: RE/MAX Benchmark Realty Group. OneKey® MLS as distributed by MLS GRID
 - $430,0002 bd2 ba1.1k sqft52 Jefferson Oval #A, Yorktown Heights, NY 10598For SaleMLS ID #1050288, Donna Richards, Listing by: Keller Williams Realty Partner. OneKey® MLS as distributed by MLS GRID
- $375,0003 bd2 ba1.2k sqft14 Perry Road, Cornwall, NY 12518For SaleMLS ID #1031168, Jennifer Gold, Listing by: RE/MAX Benchmark Realty Group. OneKey® MLS as distributed by MLS GRID
- $399,5003 bd2 ba1.5k sqft5 Maple Avenue, Harriman, NY 10950For SaleMLS ID #1022084, John N Biasi, Listing by: Howard Hanna Rand Realty. OneKey® MLS as distributed by MLS GRID
- $385,0003 bd1 ba1k sqft4 Barbara Lane, Wappingers Falls, NY 12590For SaleMLS ID #1049624, Renate Pogge, Listing by: Century 21 Alliance Rlty Group. OneKey® MLS as distributed by MLS GRID
- $410,0003 bd2 ba1.5k sqft23 Windwood Drive, Newburgh, NY 12550For SaleMLS ID #1044736, Thomas Atkin, Listing by: Alliance Realty. OneKey® MLS as distributed by MLS GRID
- $419,9003 bd2 ba1.1k sqft27 Ash Street, Monroe, NY 10950For SaleMLS ID #1050001, William J Scolza, Listing by: HomeSmart Homes & Estates. OneKey® MLS as distributed by MLS GRID
- $375,0003 bd1 ba1.3k sqft11 Laurie Lane, Newburgh, NY 12550For SaleMLS ID #1041394, Tameeka D Williams, Listing by: KFortuna All Aspects Realty. OneKey® MLS as distributed by MLS GRID
- $499,9993 bd3 ba1.8k sqft471 Tonetta Lake Road, Brewster, NY 10509For SaleMLS ID #1057322, Alexis A. Malsbury, Listing by: Coldwell Banker Realty. OneKey® MLS as distributed by MLS GRID
- $340,0002 bd1 ba1k sqft18L Hastings Court, Yorktown Heights, NY 10598For SaleMLS ID #1054688, Santo Ortiz, Listing by: Ortiz Home Selling Team LLC. OneKey® MLS as distributed by MLS GRID
- $525,0003 bd2 ba1.4k sqft313 Depew Street, Peekskill, NY 10566For SaleMLS ID #1045438, Maria Campanelli, Listing by: BHHS River Towns Real Estate. OneKey® MLS as distributed by MLS GRID
- $449,9003 bd1 ba1.2k sqft255 Mine Road, Monroe, NY 10950For SaleMLS ID #1050309, Rose Daversa, Listing by: Hudson Valley Home Connection. OneKey® MLS as distributed by MLS GRID
- $475,0003 bd2 ba1.3k sqft3 N Wayne Avenue, West Haverstraw, NY 10993For SaleMLS ID #998834, Jose Rodriguez, Listing by: eRealty Advisors, Inc. OneKey® MLS as distributed by MLS GRID
- $420,0003 bd2 ba1.2k sqft7 Fleetwood Drive, Newburgh, NY 12550For SaleMLS ID #1043719, Antoinette Mickle, Listing by: Weichert Realtors. OneKey® MLS as distributed by MLS GRID
- $439,0003 bd2 ba1.6k sqft11 Sherwood Heights, Wappingers Falls, NY 12590For SaleMLS ID #990683, Robert Maher, Listing by: BHHS Hudson Valley Properties. OneKey® MLS as distributed by MLS GRID
- $349,9003 bd2 ba1.9k sqft10 Woodycrest Trail, Monroe, NY 10950For SaleMLS ID #1049896, Hayley Butterfield, Listing by: LPT Realty Tri-State, LLC. OneKey® MLS as distributed by MLS GRID
- $436,0002 bd1 ba1.1k sqft10 Forshee Street, Monroe, NY 10950For SaleMLS ID #1051268, Amanda M Dnistrian, Listing by: ARC Realty 1 in Sales. OneKey® MLS as distributed by MLS GRID
