No closer location on the Slopes of Hunter Mountain. Slopes are literally outside the back door. Liftside Condominium - Ski on and Ski Off. The D Building at Liftside almost never comes up for sale. This condo has been completely upgraded and renovated with a Scandinavian inspired look. Spacious and sunny layout with room for all. The unique layout makes it spacious while still allowing for privacy. Three bedrooms, two bathrooms, steam shower, loft for working from home, vaulted ceilings, skylight, wood-burning stone fireplace, air-conditioning, laundry/ski room great for taking off ski boots and tuning equipment, two ski lockers, private parking, Optional owner' membership available to pool, spa, hot tubs,etc. Designer and custom upgrades. Steps to lodge, bars, restaurants, snow tubing, pool, spa. Optional owner's one bedroom lockout unit. Great rental potential.
Active
$649,000
72 Liftside Drive #D-2, Hunter, NY 12442
3beds
1,416sqft
Townhouse
Built in 1990
5,227 Square Feet Lot
$619,400 Zestimate®
$458/sqft
$1,055/mo HOA
What's special
Private parkingTwo bathroomsTwo ski lockersDesigner and custom upgradesWood-burning stone fireplaceSteam showerVaulted ceilings
- 187 days |
- 150 |
- 7 |
Zillow last checked:
Listing updated:
Listed by:
Greene Acres Real Estate & Man 518-589-5959,
Alexa Kwiatkowski,
Elizabeth Statham 518-947-4453,
Greene Acres Real Estate & Man
Source: HVCRMLS,MLS#: 20260512
Facts & features
Interior
Bedrooms & bathrooms
- Bedrooms: 3
- Bathrooms: 2
- Full bathrooms: 2
Bedroom
- Level: Second
Bedroom
- Level: First
Bathroom
- Level: Second
Bathroom
- Level: First
Kitchen
- Level: Second
Living room
- Level: Second
Heating
- Baseboard, Electric, Fireplace(s)
Cooling
- Wall/Window Unit(s)
Appliances
- Included: Water Heater, Washer, Refrigerator, Range, Electric Water Heater, Dryer, Dishwasher
Features
- Flooring: Carpet, Stone, Tile
- Basement: Unfinished
- Number of fireplaces: 1
- Fireplace features: Living Room
Interior area
- Total structure area: 1,416
- Total interior livable area: 1,416 sqft
- Finished area above ground: 1,416
- Finished area below ground: 100
Property
Parking
- Parking features: Parking Lot, Off Street
Features
- Levels: Tri-Level
- Stories: 3
- Patio & porch: Deck, Porch
- Pool features: In Ground
- Has view: Yes
- View description: Mountain(s), Panoramic, Trees/Woods
Lot
- Size: 5,227 Square Feet
Details
- Parcel number: 164.1452
- Zoning: residential
Construction
Type & style
- Home type: Townhouse
- Architectural style: Contemporary
- Property subtype: Townhouse
- Attached to another structure: Yes
Materials
- Frame, Wood Siding, Other
- Foundation: Slab
- Roof: Asphalt
Condition
- Updated/Remodeled
- New construction: No
- Year built: 1990
Utilities & green energy
- Electric: Circuit Breakers
- Sewer: Public Sewer
- Water: Public
Community & HOA
HOA
- Has HOA: Yes
- HOA fee: $1,055 monthly
Location
- Region: Hunter
Financial & listing details
- Price per square foot: $458/sqft
- Tax assessed value: $80,625
- Annual tax amount: $3,692
- Date on market: 2/9/2026
- Road surface type: Paved
Estimated market value
$619,400
$588,000 - $650,000
$2,588/mo
Price history
| Date | Event | Price |
|---|---|---|
| 2/9/2026 | Listed for sale | $649,000+44.2%$458/sqft |
Source:  HVCRMLS #20260512 Report a problem HVCRMLS #20260512 Report a problem | ||
| 5/30/2017 | Sold | $449,999+210.3%$318/sqft |
Source: HVCRMLS #113489 Report a problem | ||
| 11/24/1997 | Sold | $145,000$102/sqft |
Source: Public Record Report a problem | ||
Public tax history
| Year | Property taxes | Tax assessment |
|---|---|---|
| 2025 | -- | $80,625 |
| 2024 | -- | $80,625 |
| 2023 | -- | $80,625 |
| 2022 | -- | $80,625 |
| 2021 | -- | $80,625 |
| 2020 | -- | $80,625 |
| 2019 | -- | $80,625 |
| 2018 | -- | $80,625 |
| 2017 | $2,503 | $80,625 |
| 2016 | -- | $80,625 |
| 2015 | -- | $80,625 |
| 2014 | -- | $80,625 |
| 2013 | -- | $80,625 |
| 2012 | -- | $80,625 |
| 2011 | -- | $80,625 |
| 2010 | -- | $80,625 |
| 2009 | -- | $80,625 |
| 2008 | -- | $80,625 |
| 2007 | -- | $80,625 |
| 2006 | -- | $80,625 |
| 2005 | -- | $80,625 |
| 2004 | -- | $80,625 |
| 2003 | -- | $80,625 |
| 2002 | -- | $80,625 |
| 2001 | -- | $80,625 |
| 2000 | -- | $80,625 |
Find assessor info on the county website
Monthly payment
Climate risks
Neighborhood: 12442
Nearby schools
GreatSchools rating
- 3/10Hunter Elementary SchoolGrades: PK-6,8Distance: 0.4 mi
- 4/10Hunter Tannersville Middle School High SchoolGrades: 7-12Distance: 4 mi
- $632,8003 bd3 ba1.2k sqft72 Liftside Drive #D-2, Hunter, NY 12442Off Market
- $346,0043 bd2 ba1.4k sqft72 Liftside Dr #D-1, Hunter, NY 12442Off Market
- $346,0043 bd2 ba1.4k sqft72 Liftside Dr #D-10, Hunter, NY 12442Off Market
- $299,7213 bd2 ba1.3k sqft72 Liftside Dr #D-3, Hunter, NY 12442Off Market
- $299,7213 bd2 ba1.3k sqft72 Liftside Dr #D-4, Hunter, NY 12442Off Market
- $265,0563 bd2 ba1.3k sqft72 Liftside Dr #D-5, Hunter, NY 12442Off Market
- $265,0563 bd2 ba1.3k sqft72 Liftside Dr #D-6, Hunter, NY 12442Off Market
- $265,0563 bd2 ba1.3k sqft72 Liftside Dr #D-7, Hunter, NY 12442Off Market
A local agent can set up tours, give advice and negotiate with sellers.
Similar homes
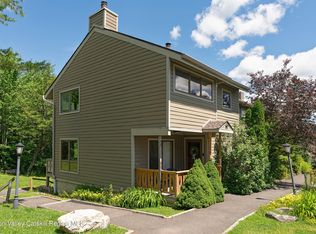
- $450,0003 bd3 ba1.3k sqft56 Highlands Drive #F1, Hunter, NY 12442Active
 MLS ID #20263573, James Billingsley, Listing by: Halter Associates Realty. HVCRMLS
 - $399,0002 bd2 ba1.3k sqft8 Trailside Drive #B10, Hunter, NY 12442Active
 MLS ID #20260447, Laurie Hanenberg, Listing by: Hunter Windham Real Estate. HVCRMLS
 - $415,0003 bd3 ba1.3k sqft150 Hunter Drive #S5, Hunter, NY 12442Active
 MLS ID #20260387, Alexis Amico, Listing by: Dugo Realty. HVCRMLS
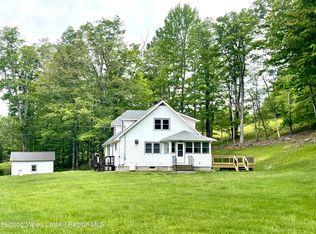
 - $465,0003 bd2 ba1.6k sqft265 Scribner Hollow Road, Hunter, NY 12442Active
 MLS ID #20260222, Laurie Hanenberg, Listing by: Hunter Windham Real Estate. HVCRMLS
 - $450,0003 bd1 ba1.1k sqft31 Garfield Avenue, Hunter, NY 12442ActiveMLS ID #20254720, Jason Dugo, Listing by: Dugo Realty. HVCRMLS
- $379,0002 bd2 ba1.1k sqft72 Hunter Drive #L-7, Hunter, NY 12442ActiveMLS ID #20261639, Alexa Kwiatkowski, Listing by: Greene Acres Real Estate & Man. HVCRMLS
- $375,0002 bd2 ba1.1k sqft174 Hunter Drive #W6, Hunter, NY 12442ActiveMLS ID #20261735, Yaroslava Tkachuk, Listing by: Hunter Mountain Realty. HVCRMLS
- $615,0003 bd2 ba1.8k sqft151 County Road 23c, Tannersville, NY 12485ActiveMLS ID #20263685, Alexis Amico, Listing by: Dugo Realty. HVCRMLS
- $367,0002 bd2 ba1.1k sqft72 Hunter Drive #L6, Hunter, NY 12442ActiveMLS ID #20253411, Patricia Kelaher, Listing by: Bunce Realty. HVCRMLS
- $389,0002 bd2 ba1.1k sqft71 Hunter Drive #M-4, Hunter, NY 12442ActiveMLS ID #20263683, Bridget Leach, Listing by: Hunter Mountain Realty. HVCRMLS
- $685,0004 bd2 ba1.8k sqft114 Conifer Lake Road W, Jewett, NY 12444ActiveMLS ID #20260816, Sheila Word, Listing by: Coldwell Banker Village GreenW. HVCRMLS
- $675,0003 bd3 ba1.5k sqft166 Todd Hill Road #166, West Kill, NY 12492ActiveMLS ID #20253848, Marcia Weiss, Listing by: Halter Associates Realty. HVCRMLS
- $678,0003 bd3 ba1.5k sqft33-35 Rudy Frank Road, Shandaken, NY 12480ActiveMLS ID #20264451, Richard Greenspan, Listing by: Ruth Gale Realty. HVCRMLS
- $625,0005 bd3 ba1.6k sqft16 Moggre Road, Shandaken, NY 12480ActiveMLS ID #202614212, Jamie Sittner, Listing by: Find Advisors. Global MLS
- $575,0003 bd3 ba1.5k sqft149 Peck Road, Windham, NY 12496ActiveMLS ID #20261912, Judith Gregory, Listing by: Gilcrest Properties. HVCRMLS
- $695,0004 bd4 ba1.6k sqft5147 Rte 23c, Jewett, NY 12444ActiveMLS ID #20252629, Doina Dewell, Listing by: Coldwell Banker Village GreenW. HVCRMLS
- $749,9993 bd2 ba1.5k sqft425 North Lake Road, Tannersville, NY 12485ActiveMLS ID #20263803, Jason Dugo, Listing by: Dugo Realty. HVCRMLS
- $564,0006 bd3 ba1.6k sqft49 Chase Drive, Hensonville, NY 12496ActiveMLS ID #20262276, Sheila Word, Listing by: Coldwell Banker Village GreenW. HVCRMLS
- $455,0003 bd2 ba1.2k sqft6570 Route 23a, Tannersville, NY 12485ActiveMLS ID #20263078, Manu Dutt, Listing by: Hunter Mountain Realty. HVCRMLS
- $649,0003 bd2 ba1.6k sqft212 Market Street, Saugerties, NY 12477ActiveMLS ID #20264307, Celeste Lukaszewski, Listing by: Weichert, REALTORS The Spiesma. HVCRMLS
