Located in the highly sought-after Orchard Hills neighborhood, this expanded Cape with a full shed dormer offers incredible potential to create your forever home. Featuring hardwood floors throughout the first floor, the home offers a spacious living room with fireplace, bay window, and charming window seat, along with a formal dining room with built-in cabinetry. The galley kitchen opens to a 3-season enclosed porch overlooking the nice-sized property. Two bedrooms and a full bath are located on the main level, with two additional bedrooms and a second full bath upstairs. With a little imagination and modern updating, this home can truly shine. Conveniently located within walking distance to Orchard Hills School and offering easy access to the shoreline, shopping, restaurants, and all major highways.
Under contract
$450,000
72 Marino Drive, Milford, CT 06460
4beds
1,567sqft
:
Get pre-qualified$2,976/mo
Single Family Residence
Built in 1952
9,583 Square Feet Lot
$-- Zestimate®
$287/sqft
$-- HOA
What's special
Charming window seatGalley kitchenBay window
- 47 days |
- 187 |
- 3 |
Likely to sell faster than
Zillow last checked:
Listing updated:
Listed by:
Barbara Zink (203)464-2598,
Coldwell Banker Realty 203-878-7424,
Linda Wilson 203-710-3345,
Coldwell Banker Realty
Source: Smart MLS,MLS#: 24177267
Facts & features
Interior
Bedrooms & bathrooms
- Bedrooms: 4
- Bathrooms: 2
- Full bathrooms: 2
Primary bedroom
- Features: Hardwood Floor
- Level: Main
Bedroom
- Features: Hardwood Floor
- Level: Main
Bedroom
- Features: Wall/Wall Carpet
- Level: Upper
Bedroom
- Features: Wall/Wall Carpet
- Level: Upper
Dining room
- Features: Built-in Features, Hardwood Floor
- Level: Main
Living room
- Features: Bay/Bow Window, Fireplace, Hardwood Floor
- Level: Main
Heating
- Baseboard, Electric, Oil
Cooling
- None
Appliances
- Included: Oven/Range, Refrigerator, Dishwasher, Washer, Dryer, Water Heater
- Laundry: Lower Level
Features
- Doors: Storm Door(s)
- Windows: Storm Window(s)
- Basement: Full,Unfinished
- Attic: Crawl Space,Access Via Hatch
- Number of fireplaces: 1
Interior area
- Total structure area: 1,567
- Total interior livable area: 1,567 sqft
- Finished area above ground: 1,567
Property
Parking
- Total spaces: 1
- Parking features: Attached
- Attached garage spaces: 1
Features
- Patio & porch: Enclosed, Porch
Lot
- Size: 9,583 Square Feet
- Features: Level
Details
- Parcel number: 1210999
- Zoning: R10
Construction
Type & style
- Home type: SingleFamily
- Architectural style: Cape Cod
- Property subtype: Single Family Residence
Materials
- Vinyl Siding
- Foundation: Block
- Roof: Asphalt
Condition
- New construction: No
- Year built: 1952
Utilities & green energy
- Sewer: Public Sewer
- Water: Public
- Utilities for property: Cable Available
Green energy
- Energy efficient items: Doors, Windows
- Energy generation: Solar
Community & HOA
Community
- Features: Basketball Court, Golf, Library, Medical Facilities, Park, Private School(s), Near Public Transport, Shopping/Mall
HOA
- Has HOA: No
Location
- Region: Milford
Financial & listing details
- Price per square foot: $287/sqft
- Tax assessed value: $337,080
- Annual tax amount: $9,960
- Date on market: 6/22/2026
Estimated market value
Not available
Estimated sales range
Not available
Not available
Price history
| Date | Event | Price |
|---|---|---|
| 7/3/2026 | Pending sale | $450,000$287/sqft |
Source:  Smart MLS #24177267 Report a problem Smart MLS #24177267 Report a problem | ||
| 6/22/2026 | Listed for sale | $450,000$287/sqft |
Source: Smart MLS #24177267 Report a problem | ||
Public tax history
| Year | Property taxes | Tax assessment |
|---|---|---|
| 2025 | $7,049 +1.4% | $238,560 |
| 2024 | $6,952 +7.3% | $238,560 |
| 2023 | $6,482 +2% | $238,560 |
| 2022 | $6,358 +16.9% | $238,560 +21.2% |
| 2021 | $5,441 -0.1% | $196,780 |
| 2020 | $5,447 -0.1% | $196,780 |
| 2019 | $5,453 -0.1% | $196,780 |
| 2018 | $5,459 -0.2% | $196,780 |
| 2017 | $5,469 -3.5% | $196,780 -3.3% |
| 2016 | $5,667 -0.1% | $203,540 |
| 2015 | $5,675 +2.4% | $203,540 |
| 2014 | $5,540 +3.6% | $203,540 |
| 2013 | $5,349 +2.6% | $203,540 |
| 2012 | $5,211 +1.8% | $203,540 +14.9% |
| 2011 | $5,117 +1.6% | $177,104 |
| 2010 | $5,037 +3.4% | $177,104 |
| 2009 | $4,870 -2.6% | $177,104 |
| 2008 | $5,000 +4.7% | $177,104 +17.8% |
| 2007 | $4,775 +20.2% | $150,292 +21.7% |
| 2005 | $3,974 +10.2% | $123,480 |
| 2003 | $3,606 +8.7% | $123,480 |
| 2001 | $3,317 | $123,480 |
Find assessor info on the county website
Monthly payment
Est. payment
Payment breakdown
Explore the cost of this home by adjusting the details. Changes won't be saved.Climate risks
Neighborhood: 06460
Nearby schools
GreatSchools rating
- 4/10Orchard Hills SchoolGrades: PK-5Distance: 0.3 mi
- 7/10East Shore Middle SchoolGrades: 6-8Distance: 1.3 mi
- 7/10Joseph A. Foran High SchoolGrades: 9-12Distance: 0.8 mi
- $437,9002 bd1 ba1.1k sqft62 Marino Dr, Milford, CT 06460Off Market
- $507,4003 bd2 ba1.4k sqft78 Marino Dr, Milford, CT 06460Off Market
- $598,4003 bd2 ba1.7k sqft61 Marino Dr, Milford, CT 06460Off Market
- $590,3003 bd2 ba1.8k sqft84 Marino Dr, Milford, CT 06460Off Market
- $460,1003 bd1 ba1.2k sqft56 Marino Dr, Milford, CT 06460Off Market
- $561,5004 bd2 ba2k sqft84 Barton Rd, Milford, CT 06460Off Market
- $521,5004 bd2 ba1.5k sqft53 Marino Dr, Milford, CT 06460Off Market
- $669,8004 bd2 ba2.6k sqft77 Marino Dr, Milford, CT 06460Off Market
A local agent can set up tours, give advice and negotiate with sellers.
Similar homes
- $480,0003 bd1 ba1.2k sqft599 Buckingham Avenue, Milford, CT 06460For Sale

 MLS ID #24194585, Sophia Messore, Coldwell Banker Realty. Smart MLS
 - $489,9003 bd2 ba1.3k sqft312 Old Point Road, Milford, CT 06460For Sale
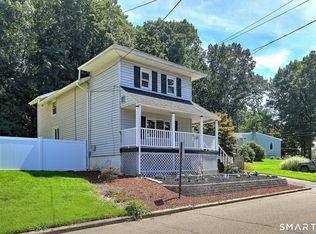 MLS ID #24197294, Colleen M. Zacarelli, Coldwell Banker Realty. Smart MLS
 - $449,9004 bd2 ba1.4k sqft53 Raycroft Street, Milford, CT 06461For Sale
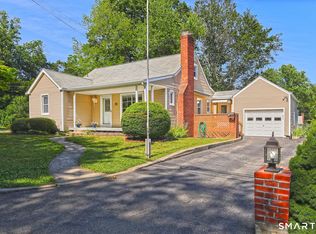 MLS ID #24189987, Debra M. McGinley, Coldwell Banker Realty. Smart MLS
 - $449,0003 bd2 ba1.3k sqft810 Huntington Turnpike, Bridgeport, CT 06610For Sale
 MLS ID #24197126, Yasmina Delacruz, BHGRE Gaetano Marra Homes. Smart MLS
 - $399,9003 bd1 ba1.5k sqft33 Loomis Street, Milford, CT 06460For SaleMLS ID #24193383, Lorna Nichols, Coldwell Banker Realty. Smart MLS
- $449,9004 bd2 ba1.6k sqft87 Yale Street, Stratford, CT 06615For SaleMLS ID #24195281, David Collins, Fidelity Real Estate. Smart MLS
- $440,0002 bd2 ba808 sqft12 Cots Street, Shelton, CT 06484For SaleMLS ID #24196696, Karen A. Griffin, Coldwell Banker Realty. Smart MLS
- $409,9994 bd2 ba1.6k sqft25 Morris Causeway, New Haven, CT 06512For SaleMLS ID #24194656, Mark DeCola, Coldwell Banker Realty. Smart MLS
- $625,0003 bd3 ba2.2k sqft30 Lakeview Drive, Milford, CT 06460For SaleMLS ID #24181190, Wayne Hugendubel, Coldwell Banker Realty. Smart MLS
- $519,0004 bd2 ba1.3k sqft23 Dogwood Drive, Shelton, CT 06484For SaleMLS ID #24197072, Marina Tirado, Dave Jones Realty, LLC. Smart MLS
- $490,0004 bd3 ba1.7k sqft297 Broadbridge Road, Bridgeport, CT 06610For SaleMLS ID #24194549, Fritz Africot, Robert C White & Company LLC. Smart MLS
- $459,0004 bd3 ba2.1k sqft183 Nichols Avenue, Stratford, CT 06614For SaleMLS ID #24179140, Marcelle O. Sahossi, Keller Williams Prestige Prop.. Smart MLS
- $500,0003 bd3 ba1.3k sqft380 Overland Drive, Stratford, CT 06614For SaleMLS ID #24186980, Gretchen Krajcsik, Preston Gray Real Estate. Smart MLS
- $464,9003 bd2 ba1.6k sqft78 Tyler Street, East Haven, CT 06512For SaleMLS ID #24193339, Gene Pica, RE/MAX Alliance. Smart MLS
- $423,0003 bd1 ba1.1k sqft105 Catherine Street, Stratford, CT 06615For SaleMLS ID #24195894, Mary Amenda, William Pitt Sotheby's Int'l. Smart MLS
- $505,0003 bd2 ba1.9k sqft45 Edwards Road, Bethany, CT 06524For SaleMLS ID #24197428, Andrew Jackson, Roundtree Realty LLC. Smart MLS
- $475,0004 bd3 ba2.2k sqft9 Benz Street, Ansonia, CT 06401For SaleMLS ID #24189850, Jeff Romatzick, William Raveis Real Estate. Smart MLS
- $424,9003 bd2 ba1.5k sqft310 Douglas Street, Bridgeport, CT 06606For SaleMLS ID #24172547, Dwight Mullings, Coldwell Banker Realty. Smart MLS
- $449,0003 bd2 ba1.9k sqft435 West Shepard Avenue, Hamden, CT 06514For SaleMLS ID #24182361, Sean Brunnock, Coldwell Banker Realty. Smart MLS
- $429,9002 bd2 ba1.2k sqft339 Spring Hill Road, Monroe, CT 06468For SaleMLS ID #24188112, Dave Jones, Dave Jones Realty, LLC. Smart MLS
