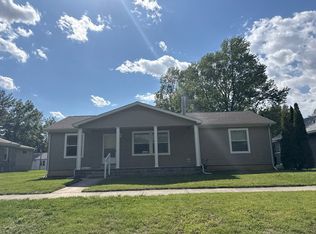
Welcome to 72 Michele Dr, an inviting 3 bedroom, 1 bath home offering a spacious layout, generously sized rooms, and thoughtful updates throughout. Step inside to a large living area featuring a cozy gas fireplace. The living room flows seamlessly into the beautifully remodeled kitchen, creating a comfortable and functional living space. The spacious kitchen is sure to impress, offering ample cabinetry, abundant storage, and plenty of room for meal preparation and entertaining. All appliances will remain with the home, making this property truly move-in ready.Step outside to the back porch and enjoy beautiful sunset views overlooking the large, tree-lined backyard, offering plenty of space to relax, entertain, or simply enjoy the outdoors. Major updates provide added peace of mind, including a roof replaced in 2018, HVAC replaced in 2020, hot water heater replaced in 2018, and windows replaced in 2025. Don’t miss your opportunity—schedule your showing before it’s gone!
Pending
$190,000
72 Michele Dr, Pawnee, IL 62558
3beds
1,365sqft
Single Family Residence, Residential
Built in 1987
-- sqft lot
$180,500 Zestimate®
$139/sqft
$-- HOA
What's special
- 7 days
- 781
- 76
Zillow last checked:
Listing updated:
Listed by:
Julie Davis Mobl:217-836-3123,
The Real Estate Group, Inc.
Source: RMLS Alliance as distributed by MLS GRID,MLS#: CA1046693 Originating MLS: Capital Area Association of Realtors
Originating MLS: Capital Area Association of Realtors
Facts & features
Interior
Bedrooms & bathrooms
- Bedrooms: 3
- Bathrooms: 1
- Full bathrooms: 1
Bedroom 1
- Level: Main
- Dimensions: 11ft 4in x 14ft 3in
Bedroom 2
- Level: Main
- Dimensions: 9ft 7in x 10ft 1in
Bedroom 3
- Level: Main
- Dimensions: 9ft 1in x 10ft 1in
Kitchen
- Level: Main
- Dimensions: 11ft 11in x 14ft 3in
Main level
- Area: 1365
Heating
- Forced Air
Cooling
- Central Air
Appliances
- Included: Dishwasher, Dryer, Range, Refrigerator, Washer
Features
- Basement: Crawl Space
- Number of fireplaces: 1
- Fireplace features: Gas Log
Interior area
- Total structure area: 1,365
- Total interior livable area: 1,365 sqft
Property
Parking
- Total spaces: 2
- Parking features: Attached
- Attached garage spaces: 2
Lot
- Features: Level
Details
- Parcel number: 3606.0326012
Construction
Type & style
- Home type: SingleFamily
- Architectural style: Ranch
- Property subtype: Single Family Residence, Residential
Materials
- Brick, Vinyl Siding
- Roof: Shingle
Condition
- New construction: No
- Year built: 1987
Utilities & green energy
- Sewer: Public Sewer
- Water: Public
Community & HOA
Community
- Subdivision: Clairshire
Location
- Region: Pawnee
Financial & listing details
- Price per square foot: $139/sqft
- Tax assessed value: $148,449
- Annual tax amount: $3,244
- Date on market: 9/22/2026
- Cumulative days on market: 4 days
Estimated market value
$180,500
$171,000 - $190,000
$2,376/mo
Price history
| Date | Event | Price |
|---|---|---|
| 9/27/2026 | Pending sale | $190,000$139/sqft |
Source:  RMLS Alliance as distributed by MLS GRID #CA1046693 Report a problem RMLS Alliance as distributed by MLS GRID #CA1046693 Report a problem | ||
| 9/25/2026 | Listed for sale | $190,000$139/sqft |
Source: RMLS Alliance as distributed by MLS GRID #CA1046693 Report a problem | ||
Public tax history
| Year | Property taxes | Tax assessment |
|---|---|---|
| 2024 | $3,096 +4.5% | $49,483 +5.7% |
| 2023 | $2,962 +4.1% | $46,805 +5.5% |
| 2022 | $2,845 +3.4% | $44,374 +4.2% |
| 2021 | $2,752 +0.7% | $42,577 +1.2% |
| 2020 | $2,733 +4.7% | $42,056 +1.5% |
| 2019 | $2,609 | $41,430 +2.1% |
| 2018 | $2,609 +3.7% | $40,586 +4.3% |
| 2017 | $2,515 +2.8% | $38,931 +3.2% |
| 2016 | $2,447 +0.6% | $37,738 +0.4% |
| 2015 | $2,432 +3.8% | $37,599 +1.1% |
| 2014 | $2,342 -0.7% | $37,172 -1.5% |
| 2013 | $2,360 +3.1% | $37,727 +3.2% |
| 2012 | $2,288 +4.4% | $36,550 +4.5% |
| 2011 | $2,191 +2.2% | $34,976 +2.7% |
| 2010 | $2,144 +3% | $34,040 +2.7% |
| 2009 | $2,082 +3.3% | $33,132 +3.4% |
| 2008 | $2,015 +0.1% | $32,034 |
| 2007 | $2,012 +9% | $32,034 +2.7% |
| 2006 | $1,847 | $31,198 |
Find assessor info on the county website
Monthly payment
Est. payment
Payment breakdown
Explore the cost of this home by adjusting the details. Changes won't be saved.Climate risks
Neighborhood: 62558
Similar homes
- $--3 bd2 ba1.6k sqft107 Richardson St, Kincaid, IL 62540Auction
 Auction.com 2
 - $212,9004 bd2 ba1.6k sqft8 Conestoga Dr, Auburn, IL 62615For Sale

 MLS ID #CA1046757, Stephanie L Do, Do Realty Services, Inc.. RMLS Alliance as distributed by MLS GRID
 - $189,0003 bd2 ba1.2k sqft400 Southwind Dr, Springfield, IL 62703For Sale
 MLS ID #CA1046023, Roni K Mohan, RE/MAX Professionals. RMLS Alliance as distributed by MLS GRID
 - $204,9003 bd2 ba1.1k sqft5209 Buford St, Springfield, IL 62703For Sale
 MLS ID #CA1046695, James J Skeeters, Keller Williams Capital. RMLS Alliance as distributed by MLS GRID
 - $259,0004 bd2 ba1.8k sqft2766 Vigal Rd, Springfield, IL 62712For SaleMLS ID #CA1046600, Elizabeth D Brown, Keller Williams Capital. RMLS Alliance as distributed by MLS GRID
- $225,0003 bd3 ba1.5k sqft703 Burberry Ln, Rochester, IL 62563For SaleMLS ID #CA1046836, Randy Aldrich, The Real Estate Group, Inc.. RMLS Alliance as distributed by MLS GRID
- $199,5003 bd2 ba1.4k sqft424 E Kimble St, Southern View, IL 62703For SaleMLS ID #CA1046653, Jeff Lochbaum, The Real Estate Group, Inc.. RMLS Alliance as distributed by MLS GRID
- $199,9002 bd1 ba1.4k sqft509 S Walnut St, Rochester, IL 62563For SaleMLS ID #CA1045783, Andrew Kinney, The Real Estate Group, Inc.. RMLS Alliance as distributed by MLS GRID
- $225,0003 bd2 ba1.7k sqft33 Kender Ln, Dawson, IL 62520For SaleMLS ID #CA1046480, Lorri D Conn, Keller Williams Capital. RMLS Alliance as distributed by MLS GRID
- $189,9005 bd2 ba1.8k sqft63 Villanova Dr, Springfield, IL 62703For SaleMLS ID #CA1045185, John T McIntyre, Do Realty Services, Inc.. RMLS Alliance as distributed by MLS GRID
- $229,9003 bd2 ba1.8k sqft2616 Carl Prairie Dr, Springfield, IL 62703For SaleMLS ID #CA1046708, Kyle T Killebrew, The Real Estate Group, Inc.. RMLS Alliance as distributed by MLS GRID
- $175,0003 bd3 ba1.8k sqft209 Sunset Dr, Virden, IL 62690For SaleMLS ID #CA1045687, Todd M Musso, The Real Estate Group, Inc.. RMLS Alliance as distributed by MLS GRID
- $220,0003 bd2 ba1.2k sqft5209 Carlton Dr, Springfield, IL 62703For SaleMLS ID #CA1046434, Jared Williams, Archer Realty. RMLS Alliance as distributed by MLS GRID
- $165,0002 bd1 ba2k sqft2240 Grandview Ave, Springfield, IL 62702For SaleMLS ID #CA1046841, Crystal Commean, RE/MAX Professionals. RMLS Alliance as distributed by MLS GRID
- $196,5002 bd2 ba1.3k sqft6416 Hayley Ct, Springfield, IL 62712For SaleMLS ID #CA1044888, Jennifer Chance Whittington, Welcome Home Realty IL. Inc. RMLS Alliance as distributed by MLS GRID
- $149,0003 bd2 ba1.2k sqft417 S Lincoln Ave, Springfield, IL 62704For SaleMLS ID #CA1046793, Julie Davis, The Real Estate Group, Inc.. RMLS Alliance as distributed by MLS GRID
- $154,9003 bd2 ba1.3k sqft2800 S 13th St, Springfield, IL 62703For SaleMLS ID #CA1046238, Adam Smith, Springfield Real Estate, LLC. RMLS Alliance as distributed by MLS GRID
