Looking for a home that feels comfortable from the moment you walk in? This 3 bedroom, 2 full bath ranch offers an inviting layout with plenty of space to settle in and make your own. The bright living room flows into the dining area and kitchen, creating an easy setup for everyday living and entertaining. The true showstopper is the beautiful sunroom; a bright, airy space wrapped in windows that invites the outdoors in. It’s the perfect place to sip your morning coffee, unwind at the end of the day, enjoy a good book, or gather with friends. This versatile room adds an extra layer of living space and is sure to become a favorite spot in the home. The primary bedroom features its own full bath, while two additional bedrooms offer flexibility for family, guests, or a home office. Outside, an oversized storage shed provides plenty of room for lawn equipment, tools, seasonal décor, hobbies, and all those extras that need a place of their own and it stays with the home! Add in a convenient location close to shopping and major highways, and you have a home that offers both comfort and convenience. Come take a look and see what makes this one feel like home!
Pending
Price cut: $4.9K (10/14)
$225,000
2616 Carl Prairie Dr, Springfield, IL 62703
3beds
1,813sqft
Single Family Residence, Residential
Built in 1994
8,636 Square Feet Lot
$220,200 Zestimate®
$124/sqft
$-- HOA
What's special
Beautiful sunroomInviting layoutOversized storage shed
- 36 days
- 821
- 31
Likely to sell faster than
Zillow last checked:
Listing updated:
Listed by:
Kyle T Killebrew Mobl:217-741-4040,
The Real Estate Group, Inc.
Source: RMLS Alliance as distributed by MLS GRID,MLS#: CA1046708 Originating MLS: Capital Area Association of Realtors
Facts & features
Interior
Bedrooms & bathrooms
- Bedrooms: 3
- Bathrooms: 2
- Full bathrooms: 2
Bedroom 1
- Level: Main
- Dimensions: 20ft 7in x 14ft 4in
Bedroom 2
- Level: Main
- Dimensions: 10ft 11in x 10ft 11in
Bedroom 3
- Level: Main
- Dimensions: 11ft 3in x 10ft 11in
Other
- Level: Main
- Dimensions: 12ft 8in x 11ft 3in
Additional room
- Description: Sun Room
- Level: Main
- Dimensions: 18ft 2in x 14ft 11in
Kitchen
- Level: Main
- Dimensions: 12ft 8in x 9ft 0in
Laundry
- Level: Main
- Dimensions: 3ft 5in x 5ft 1in
Living room
- Level: Main
- Dimensions: 16ft 2in x 16ft 3in
Main level
- Area: 1813
Heating
- Forced Air
Cooling
- Central Air
Appliances
- Included: Dishwasher, Range, Refrigerator
Features
- Ceiling Fan(s)
- Basement: Crawl Space
Interior area
- Total structure area: 1,813
- Total interior livable area: 1,813 sqft
Video & virtual tour
Property
Parking
- Total spaces: 2
- Parking features: Attached
- Attached garage spaces: 2
Lot
- Size: 8,636 Square Feet
- Dimensions: 68 x 127
- Features: Level, Other
Details
- Parcel number: 2211.0298018
Construction
Type & style
- Home type: SingleFamily
- Architectural style: Ranch
- Property subtype: Single Family Residence, Residential
Materials
- Vinyl Siding
- Foundation: Block
- Roof: Shingle
Condition
- New construction: No
- Year built: 1994
Utilities & green energy
- Sewer: Public Sewer
- Water: Public
- Utilities for property: Cable Available
Community & HOA
Community
- Subdivision: Adloff Estates
Location
- Region: Springfield
Financial & listing details
- Price per square foot: $124/sqft
- Tax assessed value: $179,754
- Annual tax amount: $3,633
- Date on market: 9/23/2026
- Cumulative days on market: 37 days
Estimated market value
$220,200
$209,000 - $231,000
$2,041/mo
Price history
| Date | Event | Price |
|---|---|---|
| 10/19/2026 | Pending sale | $225,000$124/sqft |
Source:  RMLS Alliance as distributed by MLS GRID #CA1046708 Report a problem | ||
| 10/14/2026 | Price change | $225,000-2.1%$124/sqft |
Source: RMLS Alliance as distributed by MLS GRID #CA1046708 Report a problem | ||
| 9/23/2026 | Listed for sale | $229,900+125.4%$127/sqft |
Source: RMLS Alliance as distributed by MLS GRID #CA1046708 Report a problem | ||
| 12/27/2012 | Sold | $102,000-8.9%$56/sqft |
Source: RMLS Alliance as distributed by MLS GRID #CA123431 Report a problem | ||
| 10/6/2012 | Price change | $112,000-4.3%$62/sqft |
Source: RE/MAX PROFESSIONALS #123431 Report a problem | ||
| 7/11/2012 | Listed for sale | $117,000$65/sqft |
Source: RE/MAX PROFESSIONALS #123431 Report a problem | ||
Public tax history
| Year | Property taxes | Tax assessment |
|---|---|---|
| 2025 | $3,634 -3.6% | $59,918 +7.2% |
| 2024 | $3,770 +6.5% | $55,883 +9.5% |
| 2023 | $3,540 +29.3% | $51,044 +6.3% |
| 2022 | $2,738 +5.8% | $48,040 +3.9% |
| 2021 | $2,588 +1.9% | $46,241 -0.2% |
| 2020 | $2,539 +5.7% | $46,311 +0.4% |
| 2019 | $2,403 -15% | $46,149 +17% |
| 2018 | $2,825 +18.3% | $39,437 +14.3% |
| 2017 | $2,389 +0% | $34,498 -0.4% |
| 2016 | $2,388 +1.2% | $34,635 +1.2% |
| 2015 | $2,359 +1.7% | $34,221 +0.7% |
| 2014 | $2,320 +1.5% | $34,000 |
| 2013 | $2,286 -20.5% | $34,000 -15.4% |
| 2012 | $2,876 +22.9% | $40,195 |
| 2011 | $2,341 +2.9% | $40,195 +1% |
| 2010 | $2,275 +3.5% | $39,809 +1.4% |
| 2009 | $2,197 +14.5% | $39,244 +4.2% |
| 2008 | $1,919 -3.4% | $37,661 +2.6% |
| 2007 | $1,987 -4% | $36,712 +3.8% |
| 2006 | $2,069 | $35,364 |
Find assessor info on the county website
Monthly payment
Est. payment
Payment breakdown
Explore the cost of this home by adjusting the details. Changes won't be saved.Climate risks
Neighborhood: 62703
- $207,4004 bd2 ba1.5k sqft2612 Carl Prairie Dr, Springfield, IL 62703Off Market
- $177,300-- bd-- ba-- sqft2620 Carl Prairie Dr, Springfield, IL 62703Off Market
- $191,000-- bd-- ba-- sqft2608 Carl Prairie Dr, Springfield, IL 62703Off Market
- $191,7003 bd2 ba1.5k sqft2700 Carl Prairie Dr, Springfield, IL 62703Off Market
Similar homes
- $229,0003 bd2 ba1.2k sqft105 Sorrento Villa, Springfield, IL 62703For Sale

 MLS ID #CA1047349, Julie Davis, The Real Estate Group, Inc.. RMLS Alliance as distributed by MLS GRID
- $218,0003 bd2 ba2.2k sqft1208 Harmony Ct, Springfield, IL 62703For Sale
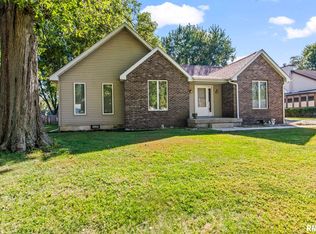 MLS ID #CA1047064, Jim Fulgenzi, RE/MAX Professionals. RMLS Alliance as distributed by MLS GRID
- $199,5003 bd2 ba1.4k sqft424 E Kimble St, Southern View, IL 62703For Sale
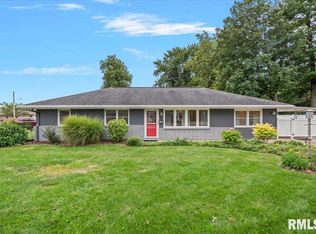 MLS ID #CA1046653, Jeff Lochbaum, The Real Estate Group, Inc.. RMLS Alliance as distributed by MLS GRID
- $220,0003 bd3 ba2.1k sqft127 Dickinson Rd, Springfield, IL 62704For Sale
 MLS ID #CA1047440, Shelly Burnett, The Real Estate Group, Inc.. RMLS Alliance as distributed by MLS GRID
- $174,9005 bd2 ba1.8k sqft63 Villanova Dr, Springfield, IL 62703For SaleMLS ID #CA1045185, John T McIntyre, Do Realty Services, Inc.. RMLS Alliance as distributed by MLS GRID
- $229,9004 bd4 ba2.4k sqft2200-2202 E Hazel Dell Rd #2, Springfield, IL 62703For SaleMLS ID #CA1047259, Jerry George, The Real Estate Group, Inc.. RMLS Alliance as distributed by MLS GRID
- $215,0002 bd2 ba1.4k sqft5270 Coleman St, Springfield, IL 62703For SaleMLS ID #CA1046961, Natchure Echols, The Real Estate Group, Inc.. RMLS Alliance as distributed by MLS GRID
- $199,9003 bd2 ba2.5k sqft1920 Fairmont Dr, Springfield, IL 62702For SaleMLS ID #CA1047391, James J Skeeters, Keller Williams Capital. RMLS Alliance as distributed by MLS GRID
- $235,0003 bd2 ba2.3k sqft548 S Walnut St, Rochester, IL 62563For SaleMLS ID #CA1047434, Andrew Kinney, The Real Estate Group, Inc.. RMLS Alliance as distributed by MLS GRID
- $224,9003 bd2 ba2k sqft2124 Blackhawk Rd, Springfield, IL 62702For SaleMLS ID #CA1046872, Kyle T Killebrew, The Real Estate Group, Inc.. RMLS Alliance as distributed by MLS GRID
- $250,0003 bd2 ba1.5k sqft219 Yeoman Dr, Springfield, IL 62704For SaleMLS ID #CA1047386, Nikki Machin, The Real Estate Group, Inc.. RMLS Alliance as distributed by MLS GRID
- $220,0003 bd2 ba1.3k sqft1212 Dani Ln, Springfield, IL 62712For SaleMLS ID #CA1046049, Krystal K Buscher, The Real Estate Group, Inc.. RMLS Alliance as distributed by MLS GRID
- $249,9002 bd2 ba1.6k sqft2316 Flaxen Mill Ct, Springfield, IL 62704For SaleMLS ID #CA1047398, Roni K Mohan, RE/MAX Professionals. RMLS Alliance as distributed by MLS GRID
- $119,9003 bd2 ba1.1k sqft1827 S 5th St, Springfield, IL 62703For SaleMLS ID #CA1047411, Jerry George, The Real Estate Group, Inc.. RMLS Alliance as distributed by MLS GRID
- $255,0003 bd2 ba1.6k sqft3610 Troon Dr, Springfield, IL 62712For SaleMLS ID #CA1046533, Seth A Goodman, ME Realty. RMLS Alliance as distributed by MLS GRID
- $170,0003 bd2 ba1.4k sqft1804 Lowell Ave, Springfield, IL 62704For SaleMLS ID #CA1047365, Andrew Kinney, The Real Estate Group, Inc.. RMLS Alliance as distributed by MLS GRID
- $209,9002 bd2 ba2k sqft1541 W Fayette Ave, Springfield, IL 62704For SaleMLS ID #CA1047425, Ashley Coker, The Real Estate Group, Inc.. RMLS Alliance as distributed by MLS GRID
