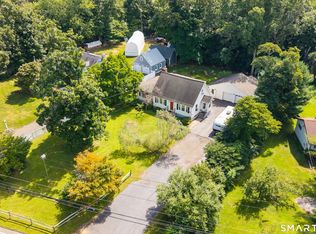
Exciting New Construction Opportunity! Introducing a fantastic new home featuring 3 bedrooms and 3 full bathrooms, complete with a 1-car attached garage, all set on a tranquil 1.97-acre private lot. This elevated lot provides stunning views and a serene atmosphere, ensuring both privacy and seclusion. The home will have its own dedicated driveway from Notch Hill Road, with gas and electrical easements already in place. It will be well and septic. Spanning approximately 2,000 sq ft (see plans), the layout includes a ground-level finished bonus room off the garage. The main floor offers an open-concept design for the dining, living, and kitchen areas, along with a primary bedroom featuring a walk-in closet and an en-suite full bathroom, accessible from both the bedroom and the hallway. On the second floor, you'll find two additional bedrooms and another full bathroom. The finished lower level off the garage also includes a full bathroom, providing versatile space for guests or a home office. Additionally, there is one other approved identical home to be built at 66 Notch Hill Road, also available for sale. The foundation is already in place, so don't miss out on this incredible opportunity!
Under contract
$499,900
72 Notch Hill Road, North Branford, CT 06471
3beds
1,983sqft
Single Family Residence
Built in 2025
1.51 Acres Lot
$609,700 Zestimate®
$252/sqft
$-- HOA
What's special
Stunning viewsDedicated drivewaySerene atmosphereOpen-concept designElevated lot
- 712 days
- 45
- 0
Zillow last checked:
Listing updated:
Listed by:
Lauren Freedman (203)889-8336,
Coldwell Banker Realty 203-481-4571
Source: Smart MLS,MLS#: 24051834
Facts & features
Interior
Bedrooms & bathrooms
- Bedrooms: 3
- Bathrooms: 3
- Full bathrooms: 3
Rooms
- Room types: Bonus Room
Primary bedroom
- Level: Main
Bedroom
- Level: Upper
Bedroom
- Level: Upper
Bathroom
- Level: Main
Bathroom
- Level: Lower
Bathroom
- Level: Upper
Dining room
- Level: Main
Family room
- Level: Main
Living room
- Level: Main
Heating
- Forced Air, Propane
Cooling
- Central Air
Appliances
- Included: Oven/Range, Microwave, Dishwasher, Water Heater, Tankless Water Heater
- Laundry: Lower Level
Features
- Open Floorplan
- Doors: Storm Door(s)
- Windows: Storm Window(s), Thermopane Windows
- Basement: Partial
- Attic: None
- Has fireplace: No
Interior area
- Total structure area: 1,983
- Total interior livable area: 1,983 sqft
- Finished area above ground: 1,983
Property
Parking
- Total spaces: 1
- Parking features: Attached
- Attached garage spaces: 1
Lot
- Size: 1.51 Acres
- Features: Few Trees
Details
- Parcel number: 1270672
- Zoning: r3
Construction
Type & style
- Home type: SingleFamily
- Architectural style: Ranch,Other
- Property subtype: Single Family Residence
Materials
- Vinyl Siding
- Foundation: Concrete Perimeter, Raised
- Roof: Asphalt
Condition
- To Be Built
- New construction: Yes
- Year built: 2025
Utilities & green energy
- Sewer: Septic Tank
- Water: Well
Green energy
- Energy efficient items: Doors, Windows
Community & HOA
Community
- Features: Near Public Transport, Golf, Health Club, Library, Medical Facilities, Park, Shopping/Mall
HOA
- Has HOA: No
Location
- Region: North Branford
Financial & listing details
- Price per square foot: $252/sqft
- Tax assessed value: $302,100
- Annual tax amount: $8,704
- Date on market: 10/10/2024
Estimated market value
$609,700
$549,000 - $677,000
$3,395/mo
Price history
| Date | Event | Price |
|---|---|---|
| 6/23/2025 | Pending sale | $499,900$252/sqft |
Source:  Smart MLS #24051834 Report a problem Smart MLS #24051834 Report a problem | ||
| 10/10/2024 | Listed for sale | $499,900+33.3%$252/sqft |
Source: Smart MLS #24051834 Report a problem | ||
| 6/28/2023 | Listing removed | $375,000$189/sqft |
Source: Smart MLS #170548465 Report a problem | ||
| 2/4/2023 | Listed for sale | $375,000-6.2%$189/sqft |
Source: Smart MLS #170548465 Report a problem | ||
| 1/17/2023 | Listing removed | -- |
Source: Smart MLS #170536802 Report a problem | ||
| 11/17/2022 | Listed for sale | $399,900+976.4%$202/sqft |
Source: Smart MLS #170536802 Report a problem | ||
| 11/1/2022 | Sold | $37,150-32.3%$19/sqft |
Source: Smart MLS #170334970 Report a problem | ||
| 8/29/2022 | Contingent | $54,900$28/sqft |
Source: Smart MLS #170334970 Report a problem | ||
| 9/9/2020 | Listed for sale | $54,900-8.3%$28/sqft |
Source: Coldwell Banker Realty #170334970 Report a problem | ||
| 7/24/2020 | Listing removed | $59,900$30/sqft |
Source: Coldwell Banker Realty #170073734 Report a problem | ||
| 4/18/2018 | Listed for sale | $59,900-25%$30/sqft |
Source: Coldwell Banker Res Brokerage #170073734 Report a problem | ||
| 8/1/2016 | Listing removed | $79,900$40/sqft |
Source: Branford - WEICHERT, REALTORS - Shoreline Properties #M9129286 Report a problem | ||
| 12/3/2011 | Price change | $79,900-15.9%$40/sqft |
Source: WEICHERT REALTORS SHORELINE PROPERTIES #M9129286 Report a problem | ||
| 7/7/2011 | Listed for sale | $95,000+137.5%$48/sqft |
Source: WEICHERT REALTORS SHORELINE PROPERTIES #M9129286 Report a problem | ||
| 7/19/2001 | Sold | $39,999$20/sqft |
Source: Public Record Report a problem | ||
Public tax history
| Year | Property taxes | Tax assessment |
|---|---|---|
| 2025 | $3,258 +159% | $118,000 +237.1% |
| 2024 | $1,258 +4.1% | $35,000 |
| 2023 | $1,208 +3.9% | $35,000 |
| 2022 | $1,163 +0.3% | $35,000 |
| 2021 | $1,160 -1.3% | $35,000 |
| 2020 | $1,175 +0.3% | $35,000 |
| 2019 | $1,171 +0.2% | $35,000 |
| 2018 | $1,169 -0.3% | $35,000 |
| 2017 | $1,173 +4.8% | $35,000 |
| 2016 | $1,119 -59% | $35,000 -60.1% |
| 2015 | $2,729 +3.9% | $87,800 |
| 2014 | $2,627 +2.8% | $87,800 |
| 2013 | $2,555 +4.8% | $87,800 |
| 2012 | $2,438 | $87,800 |
| 2011 | $2,438 -14.4% | $87,800 -17.6% |
| 2010 | $2,848 +36.8% | $106,610 +32.9% |
| 2009 | $2,082 +265.9% | $80,220 +251.5% |
| 2008 | $569 +5.2% | $22,820 |
| 2007 | $541 +4.2% | $22,820 |
| 2006 | $519 -21.6% | $22,820 +0.3% |
| 2004 | $662 -9.8% | $22,750 -4.1% |
| 2001 | $734 | $23,730 |
Find assessor info on the county website
Monthly payment
Est. payment
Payment breakdown
Explore the cost of this home by adjusting the details. Changes won't be saved.Climate risks
Neighborhood: 06471
Nearby schools
Schools provided by the listing agent
- Elementary: Jerome Harrison
- Middle: North Branford,Totoket
- High: North Branford
Source: Smart MLS. This data may not be complete. We recommend contacting the local school district to confirm school assignments for this home.
- $538,8003 bd2 ba2.7k sqft82 Notch Hill Rd, North Branford, CT 06471Off Market
- $505,0003 bd3 ba1.9k sqft66 Notch Hill Rd, North Branford, CT 06471Sold
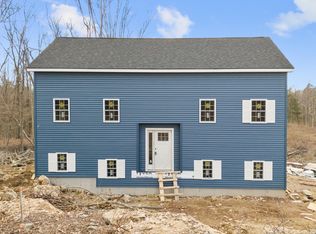
- $726,6004 bd3 ba3.2k sqft2 Ledgewood Dr, North Branford, CT 06471Off Market

- $590,3006 bd3 ba3.4k sqft60 Notch Hill Rd, North Branford, CT 06471Off Market
Similar homes
- $499,0004 bd3 ba1.5k sqft12 Homestead Place, Branford, CT 06405For Sale
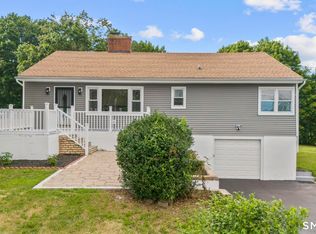
 MLS ID #24207837, Carmen Desiato, Serhant Connecticut, LLC. Smart MLS
 - $499,9994 bd2 ba1.3k sqft151 Quinnipiac Avenue, North Haven, CT 06473For Sale
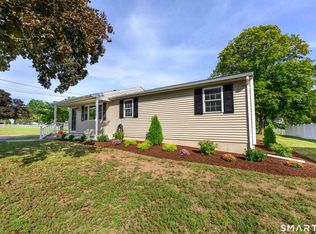 MLS ID #24206759, Eric T. Radziunas, Coldwell Banker Realty. Smart MLS
 - $489,0003 bd2 ba2.2k sqft10 Glenmoor Drive, East Haven, CT 06512For Sale
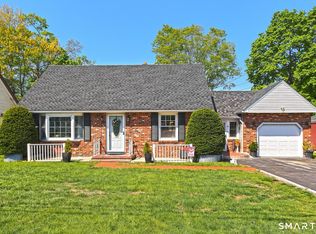 MLS ID #24173500, Debbie S. Goldberg, Coldwell Banker Realty. Smart MLS
 - $489,9003 bd2 ba1.6k sqft206 Alps Road, Branford, CT 06405For Sale
 MLS ID #24203991, Amanda Popplewell Pena, Coldwell Banker Realty. Smart MLS
 - $509,9003 bd2 ba1.6k sqft94 Quonnipaug Hill Road, Guilford, CT 06437For SaleMLS ID #24168408, Tim Galvin, William Raveis Real Estate. Smart MLS
- $559,9003 bd2 ba1.7k sqft16 Ramblewood Drive, Branford, CT 06405For SaleMLS ID #24193033, Jason Saphire, www.HomeZu.com. Smart MLS
- $399,9004 bd2 ba1.1k sqft3198 Durham Road, Guilford, CT 06437For SaleMLS ID #24208406, Shawna Rohan, eXp Realty. Smart MLS
- $489,9004 bd3 ba2.5k sqft120 Maple Street, Branford, CT 06405For SaleMLS ID #24187788, Steve Burke, Coldwell Banker Realty. Smart MLS
- $649,9993 bd3 ba2k sqft245 Dunk Rock Road, Guilford, CT 06437For SaleMLS ID #24204560, Gary Crawford, RE/MAX RISE. Smart MLS
- $549,0003 bd2 ba1.3k sqft19 Fawn Drive, Woodbridge, CT 06525For SaleMLS ID #24207491, Christina Cantone, Precision Realty LLC. Smart MLS
- $569,9004 bd4 ba2.1k sqft203 Russell Street, New Haven, CT 06513For SaleMLS ID #24195560, Stephanie Plaza, Lamacchia Realty. Smart MLS
- $519,9004 bd3 ba2.2k sqft34 Clintonville Road, North Haven, CT 06473For SaleMLS ID #24201287, Wesley Krombel, Real Broker CT, LLC. Smart MLS
- $489,9003 bd2 ba1.2k sqft8 Plank Road, Prospect, CT 06712For SaleMLS ID #24193124, Francis J. Smith Jr, Better Living Realty, LLC. Smart MLS
- $475,0003 bd2 ba2k sqft106 McDermott Circle, Hamden, CT 06514For SaleMLS ID #24187233, Jeffrey Granoff, GRL & Realtors, LLC. Smart MLS
- $549,0003 bd3 ba1.9k sqft184 Bear Path Road, Hamden, CT 06514For SaleMLS ID #24196344, Natalie Zoef, Vanguard Private Client Grp. Smart MLS
- $499,0005 bd2 ba2.1k sqft34 Fawn Drive, Meriden, CT 06451For SaleMLS ID #24202742, Kristen Heinrich, BHGRE Gaetano Marra Homes. Smart MLS
- $664,9004 bd3 ba1.8k sqft523 Highfield Drive, Orange, CT 06477For SaleMLS ID #24207482, Jessica Knapp, Putnam Agency Real Estate LLC. Smart MLS
- $465,0002 bd2 ba1k sqft19 West Shore Drive, Clinton, CT 06413For SaleMLS ID #24207710, Lucy Elias, Berkshire Hathaway NE Prop.. Smart MLS
- $449,9003 bd3 ba2.1k sqft46 Forest Court North, Hamden, CT 06518For SaleMLS ID #24195538, Sarah Kolman, The Heritage Group, LLC. Smart MLS
- $549,9004 bd2 ba2.5k sqft24 Long Hill Road, Deep River, CT 06417For SaleMLS ID #24205608, Kelly Puorro, Puorro Realty Group. Smart MLS
