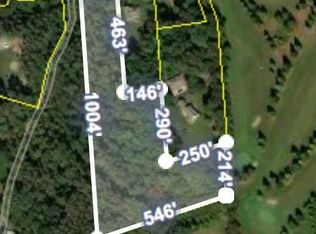
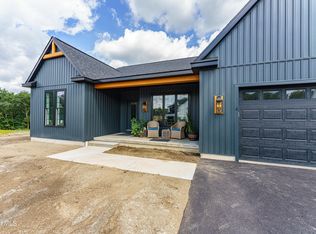
Discover the timeless charm of The Redwood--a beautifully modernized ranch-style home featuring a spacious family room complete with a gas fireplace and large windows that frame your stunning 1.97-acre lot adorned with mature trees. The kitchen and dining area provide generous space for you to design your ideal kitchen, complemented by a separate pantry. The primary suite is thoughtfully positioned away from the other two bedrooms and the main bathroom. Don't overlook the expansive covered back porch, perfect for relaxation. Are you dreaming of building your perfect home? Join us at the open houses at 116 Schuurman Road to experience the exceptional craftsmanship and customization options we can offer you.
This home is yet to be constructed, offering you the perfect opportunity to add your personal touches. Photos are of a past spec home of the The Redwood so you can see how beautiful this home can be designed
Active
$734,000
72 Schuurman Road, Castleton, NY 12033
3beds
2,107sqft
Single Family Residence, Residential
Built in 2026
1.97 Acres Lot
$730,600 Zestimate®
$348/sqft
$-- HOA
What's special
- 124 days
- 357
- 22
Zillow last checked:
Listing updated:
Listed by:
KW Platform 518-724-5800,
Cynthia J Ward 518-858-5822
Source: Global MLS,MLS#: 202617487
Facts & features
Interior
Bedrooms & bathrooms
- Bedrooms: 3
- Bathrooms: 2
- Full bathrooms: 2
Primary bedroom
- Level: First
Bedroom
- Level: First
Bedroom
- Level: First
Primary bathroom
- Level: First
Full bathroom
- Level: First
Dining room
- Level: First
Foyer
- Level: First
Great room
- Level: First
Kitchen
- Level: First
Laundry
- Level: First
Mud room
- Level: First
Other
- Description: pantry
- Level: First
Heating
- Forced Air, Natural Gas
Cooling
- Central Air
Appliances
- Included: Dishwasher, ENERGY STAR Qualified Appliances, Humidifier, Microwave, Range, Refrigerator
- Laundry: Electric Dryer Hookup, Laundry Room, Main Level, Washer Hookup
Features
- Ceiling Fan(s), Walk-In Closet(s), Cathedral Ceiling(s), Eat-in Kitchen, Kitchen Island
- Flooring: Carpet, Ceramic Tile, Hardwood
- Doors: ENERGY STAR Qualified Doors
- Windows: ENERGY STAR Qualified Windows
- Basement: Full,Unfinished,Walk-Out Access
- Number of fireplaces: 1
- Fireplace features: Family Room
Interior area
- Total structure area: 2,107
- Total interior livable area: 2,107 sqft
- Finished area above ground: 2,107
- Finished area below ground: 0
Video & virtual tour
Property
Parking
- Total spaces: 6
- Parking features: Off Street, Paved, Attached, Driveway, Garage Door Opener
- Garage spaces: 2
- Has uncovered spaces: Yes
Features
- Patio & porch: Pressure Treated Deck, Rear Porch, Front Porch
Lot
- Size: 1.97 Acres
Details
- Parcel number: 384489 188.2411
- Zoning description: Single Residence
- Special conditions: Standard
Construction
Type & style
- Home type: SingleFamily
- Architectural style: Ranch
- Property subtype: Single Family Residence, Residential
Materials
- Vinyl Siding
- Roof: Asphalt
Condition
- New construction: Yes
- Year built: 2026
Details
- Builder model: The Redwoo
Utilities & green energy
- Sewer: Septic Tank
- Water: Public
- Utilities for property: Cable Connected
Community & HOA
HOA
- Has HOA: No
Location
- Region: Castleton
Financial & listing details
- Price per square foot: $348/sqft
- Date on market: 5/18/2026
Estimated market value
$730,600
$694,000 - $767,000
$3,177/mo
Price history
| Date | Event | Price |
|---|---|---|
| 5/18/2026 | Listed for sale | $734,000-20.6%$348/sqft |
Source:  Global MLS #202617487 Report a problem Global MLS #202617487 Report a problem | ||
| 8/12/2025 | Listing removed | $925,000$439/sqft |
Source: Global MLS #202511917 Report a problem | ||
| 2/11/2025 | Listed for sale | $925,000$439/sqft |
Source: Global MLS #202511917 Report a problem | ||
Public tax history
Tax history is unavailable.
Monthly payment
Climate risks
Neighborhood: 12033
Similar homes
- $620,0003 bd3 ba2.1k sqft27 Woodland Drive, Castleton, NY 12033Active
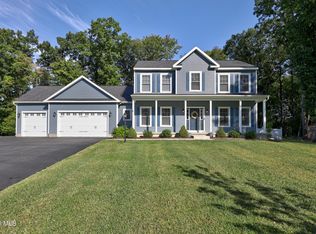 MLS ID #202626417, Linda M Foglia, Listing by: KW Platform. Global MLS
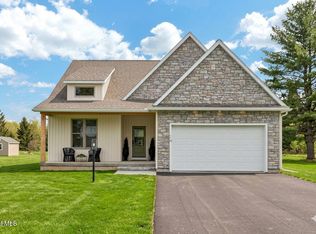
 - $800,0003 bd2 ba2.1k sqft116 Schuurman Road, Castleton, NY 12033Active
 MLS ID #202623015, Cynthia J Ward, Listing by: KW Platform. Global MLS
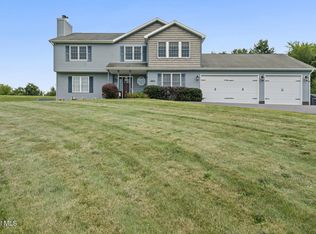
 - $734,0004 bd4 ba2.5k sqft1850 S Old Post Road, Schodack, NY 12033Active
 MLS ID #202623793, Kristen Shwen, Listing by: Miranda Real Estate Group Inc. Global MLS
 - $799,9004 bd3 ba3k sqft2757 Doelner Circle, Castleton, NY 12033Active

 MLS ID #20264043, Vera Cohen, Listing by: Vera Cohen Realty, LLC. HVCRMLS
