Firefly Pre-sale opportunity! Close in approximately 6 months, construction to begin upon execution of contract!
Welcome to the Emily on Lot 72 in Firefly! The Emily floor plan is a beautiful 4 bedroom 3 bathroom plan! Upon entering the home, you’re greeted by an open concept dining space, kitchen & living room. The spacious living room features large windows & vaulted ceilings. In the kitchen we have a large center island & ample cabinet space. As you make your way through the home, bedrooms two & three will be on one side, joined together by a Jack & Jill bathroom that features a large single vanity. On the opposite side of the home, you will find the primary bedroom & en-suite bathroom. The owners bedroom features large windows that overlook the 11x7 back patio, and a spacious walk-in closet. Bedroom four is on the back of the home along with a full hall bath. Visit our website to see all of the amenities the Firefly Community has to offer!
For sale
$322,208
72 Summer St, Opelika, AL 36804
4beds
1,590sqft
Single Family Residence
Built in 2025
4,791 Square Feet Lot
$-- Zestimate®
$203/sqft
$-- HOA
What's special
Spacious walk-in closetAmple cabinet spaceLarge windowsLarge center islandVaulted ceilings
- 15 hours |
- 28 |
- 1 |
Zillow last checked:
Listing updated:
Listed by:
TAFT LEDBETTER,
HOLLAND HOME SALES 256-335-2427
Source: LCMLS,MLS#: 182016Originating MLS: Lee County Association of REALTORS
Facts & features
Interior
Bedrooms & bathrooms
- Bedrooms: 4
- Bathrooms: 3
- Full bathrooms: 3
- Main level bathrooms: 3
Heating
- Electric, Heat Pump
Cooling
- Central Air, Electric
Appliances
- Included: Dishwasher, Disposal, Microwave, Oven
Features
- Kitchen Island, Living/Dining Room, None, Pantry
- Flooring: Carpet, Plank, Simulated Wood
- Has fireplace: No
- Fireplace features: None
Interior area
- Total interior livable area: 1,590 sqft
- Finished area above ground: 1,590
- Finished area below ground: 0
Property
Features
- Levels: One
- Stories: 1
- Patio & porch: Rear Porch, Covered, Front Porch
- Pool features: Other, See Remarks
- Fencing: Other,See Remarks
Lot
- Size: 4,791 Square Feet
- Features: Corner Lot, < 1/4 Acre
Construction
Type & style
- Home type: SingleFamily
- Property subtype: Single Family Residence
Materials
- Cement Siding
- Foundation: Slab
Condition
- Year built: 2025
Details
- Builder name: Holland Homes LLC
- Warranty included: Yes
Utilities & green energy
- Utilities for property: Cable Available, Electricity Available, Sewer Connected, Water Available
Community & HOA
Community
- Subdivision: FIREFLY
HOA
- Has HOA: Yes
- Amenities included: Clubhouse, Other, Pool, See Remarks
Location
- Region: Opelika
Financial & listing details
- Price per square foot: $203/sqft
- Date on market: 8/20/2026
- Electric utility on property: Yes
Estimated market value
Not available
Estimated sales range
Not available
Not available
Price history
| Date | Event | Price |
|---|---|---|
| 8/20/2026 | Listed for sale | $322,208$203/sqft |
Source: LCMLS #182016 Report a problem | ||
Public tax history
Tax history is unavailable.
Monthly payment
Est. payment
Payment breakdown
Explore the cost of this home by adjusting the details. Changes won't be saved.Climate risks
Neighborhood: 36804
Nearby schools
GreatSchools rating
- 9/10Beauregard Elementary SchoolGrades: PK-4Distance: 2.4 mi
- 5/10Sanford Middle SchoolGrades: 5-8Distance: 10.4 mi
- 5/10Beauregard High SchoolGrades: 9-12Distance: 6.4 mi
Schools provided by the listing agent
- Elementary: JETER/MORRIS
- Middle: JETER/MORRIS
Source: LCMLS. This data may not be complete. We recommend contacting the local school district to confirm school assignments for this home.
- $320,9633 bd2 ba1.3k sqft74 Summer St, Opelika, AL 36804For Sale
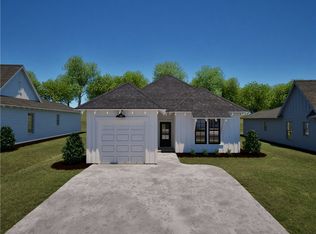
- $320,5323 bd2 ba1.4k sqft258 Summer St, Opelika, AL 36804Pending

- $299,9003 bd2 ba1.3k sqft279 Summer St, Opelika, AL 36804New Construction
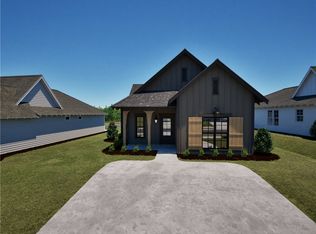
- $327,4533 bd2 ba1.3k sqft219 Summer St, Opelika, AL 36801Sold
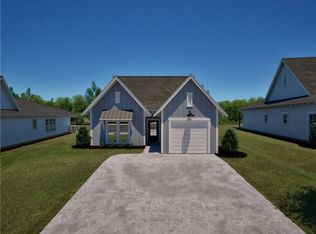
- $322,6993 bd2 ba1.3k sqft291 Summer St, Opelika, AL 36804New Construction
- $298,2483 bd2 ba1.4k sqft70 Summer St, Opelika, AL 36804Pending
- $298,5173 bd2 ba1.4k sqft73 Summer St, Opelika, AL 36804For Sale
- $299,9353 bd2 ba1.3k sqft261 Summer St, Opelika, AL 36804Sold
A local agent can set up tours, give advice and negotiate with sellers.
A local lender can help you make sure your offer is ready when you are.
Similar homes
- $320,9633 bd2 ba1.3k sqft74 Summer St, Opelika, AL 36804For SaleMLS ID #181952, TAFT LEDBETTER, HOLLAND HOME SALES. LCMLS
- $331,9304 bd3 ba1.5k sqft75 Firefly Ln, Opelika, AL 36804New Construction
 MLS ID #181156, TAFT LEDBETTER, HOLLAND HOME SALES. LCMLS
 - $309,0004 bd3 ba2.2k sqft1803 Archer Ct, Opelika, AL 36804For Sale
 MLS ID #181807, NICK ARMISTEAD, EXP REALTY, LLC. LCMLS
 - $325,2304 bd3 ba1.5k sqft252 Summer St, Opelika, AL 36804New Construction
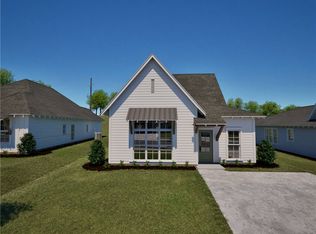 LCMLS
LCMLS - from $333,9003 bd2 ba1.8k sqftBenton Plan, Drake's Landing, Opelika, AL 36804New ConstructionHughston Homes
- $--4 bd2 ba1.7k sqft2814 Eastpoint Way, Opelika, AL 36804AuctionAuction.com 2
- $322,6993 bd2 ba1.3k sqft291 Summer St, Opelika, AL 36804New ConstructionLCMLS
- from $335,0084 bd3 ba1.5k sqftHampton C Plan, Firefly, Opelika, AL 36801New ConstructionHolland Homes
- $325,0003 bd2 ba1.7k sqft690 Bush Creek Rd, Opelika, AL 36804For Sale
 MLS ID #E104491, Dustin Willis, Maximum One Platinum Realtors. East Alabama BOR
 - $341,4003 bd2 ba1.8k sqft2392 Morrison Trce, Opelika, AL 36804New ConstructionMLS ID #181542, LISA BANCER, HUGHSTON HOMES MARKETING. LCMLS
- $307,7083 bd2 ba1.3k sqft67 Summer St, Opelika, AL 36804New ConstructionMLS ID #181154, TAFT LEDBETTER, HOLLAND HOME SALES. LCMLS
- $298,5173 bd2 ba1.4k sqft73 Summer St, Opelika, AL 36804For SaleMLS ID #179703, TAFT LEDBETTER, HOLLAND HOME SALES. LCMLS
- $334,0003 bd2 ba1.4k sqft95 Twilight Dr, Opelika, AL 36804For SaleMLS ID #181591, TAFT LEDBETTER, HOLLAND HOME SALES. LCMLS
- $299,9003 bd2 ba1.3k sqft279 Summer St, Opelika, AL 36804New ConstructionLCMLS
- $371,4004 bd3 ba2.3k sqft2309 Morrison Trce, Opelika, AL 36804New Construction
 CBORGA
 - $365,9994 bd3 ba1.6k sqft226 Firefly Ln, Opelika, AL 36804New ConstructionLCMLS
- $331,9324 bd3 ba1.5k sqft312 Summer St, Opelika, AL 36804New ConstructionHolland Homes
- $322,2074 bd3 ba1.5k sqft294 Summer St, Opelika, AL 36804New ConstructionHolland Homes
- $329,0003 bd2 ba1.8k sqft441 Bush Creek Rd, Opelika, AL 36804For SaleMLS ID #181486, SONNY DICHIARA, THE PRIME REAL ESTATE GROUP. LCMLS
- $340,0084 bd3 ba1.6k sqft108 Honeysuckle Ln, Opelika, AL 36804New ConstructionHolland Homes
