Renovated and move-in ready! This stunning East Taunton home offers 4 bedrooms, 2 full baths, and approximately 1,640 sq. ft. of finished living space, including a finished lower level perfect for a family room, office, gym, or playroom. The brand-new kitchen features white shaker cabinets, quartz countertops, stainless steel appliances, gold accents, and peninsula seating. Enjoy beautifully updated bathrooms, new flooring, fresh paint, modern lighting, and quality finishes throughout. The spacious second-floor primary suite includes a walk-in closet and private ensuite bath. Relax on the large covered rear deck overlooking the backyard. A brand-new 4-bedroom septic system will be installed prior to closing. Conveniently located near Routes 24, 44, and 495, shopping, dining, and everyday amenities. Nothing to do but move in and enjoy!
Pending
$549,000
72 Woodlawn St, East Taunton, MA 02718
4beds
1,640sqft
Single Family Residence
Built in 1931
8,712 Square Feet Lot
$-- Zestimate®
$335/sqft
$-- HOA
What's special
Modern lightingBrand-new kitchenSpacious second-floor primary suiteGold accentsQuality finishes throughoutWhite shaker cabinetsQuartz countertops
- 37 days |
- 116 |
- 4 |
Zillow last checked:
Listing updated:
Listed by:
James Andrea 508-694-8285,
Lamacchia Realty, Inc. 508-548-3415
Source: MLS PIN,MLS#: 73547785
Facts & features
Interior
Bedrooms & bathrooms
- Bedrooms: 4
- Bathrooms: 2
- Full bathrooms: 2
Primary bedroom
- Level: Second
Bedroom 2
- Level: First
Bedroom 3
- Level: First
Bedroom 4
- Level: First
Kitchen
- Level: First
Living room
- Level: First
Heating
- Forced Air, Natural Gas
Cooling
- Window Unit(s)
Appliances
- Included: Gas Water Heater, Water Heater, Range, Dishwasher, Refrigerator, Washer, Dryer, ENERGY STAR Qualified Refrigerator, ENERGY STAR Qualified Dishwasher
Features
- Finish - Sheetrock
- Windows: Insulated Windows
- Basement: Full,Partially Finished,Concrete
- Has fireplace: No
Interior area
- Total structure area: 1,640
- Total interior livable area: 1,640 sqft
- Finished area above ground: 1,350
- Finished area below ground: 290
Video & virtual tour
Property
Parking
- Total spaces: 6
- Parking features: Off Street, Driveway, Stone/Gravel
- Uncovered spaces: 6
Features
- Levels: Multi/Split
- Patio & porch: Porch, Deck, Deck - Wood, Covered
- Exterior features: Porch, Deck, Deck - Wood, Covered Patio/Deck, Rain Gutters, Storage
Lot
- Size: 8,712 Square Feet
- Features: Level
Details
- Parcel number: 2973699
- Zoning: R
Construction
Type & style
- Home type: SingleFamily
- Architectural style: Cottage,Bungalow
- Property subtype: Single Family Residence
Materials
- Frame, Block
- Foundation: Block, Stone
- Roof: Shingle,Asphalt/Composition Shingles
Condition
- Year built: 1931
Utilities & green energy
- Electric: Circuit Breakers, 100 Amp Service
- Sewer: Private Sewer
- Water: Public
- Utilities for property: for Electric Range
Community & HOA
Community
- Features: Public Transportation, Shopping, Pool, Tennis Court(s), Park, Walk/Jog Trails, Stable(s), Golf, Medical Facility, Laundromat, Bike Path, Conservation Area, Highway Access, House of Worship, Public School, T-Station
HOA
- Has HOA: No
Location
- Region: East Taunton
Financial & listing details
- Price per square foot: $335/sqft
- Tax assessed value: $350,700
- Annual tax amount: $3,907
- Date on market: 7/10/2026
Estimated market value
Not available
Estimated sales range
Not available
Not available
Price history
| Date | Event | Price |
|---|---|---|
| 7/29/2026 | Pending sale | $549,000$335/sqft |
Source: MLS PIN #73547785 Report a problem | ||
| 7/15/2026 | Contingent | $549,000$335/sqft |
Source: MLS PIN #73547785 Report a problem | ||
| 7/10/2026 | Listed for sale | $549,000$335/sqft |
Source: MLS PIN #73547785 Report a problem | ||
Public tax history
Tax history is unavailable.
Monthly payment
Est. payment
Payment breakdown
Explore the cost of this home by adjusting the details. Changes won't be saved.Climate risks
Neighborhood: 02718
Nearby schools
GreatSchools rating
- 5/10Joseph H Martin Middle SchoolGrades: 5-7Distance: 0.2 mi
- 2/10Taunton High SchoolGrades: 8-12Distance: 2.2 mi
- 6/10East Taunton Elementary SchoolGrades: PK-4Distance: 0.4 mi
- $497,9004 bd1 ba1.3k sqft72 Woodlawn St, East Taunton, MA 02718Off Market
- $639,3003 bd3 ba1.3k sqft78 Woodlawn St, East Taunton, MA 02718Off Market
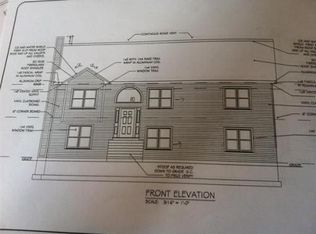
- $535,2003 bd2 ba1.3k sqft62 Woodlawn St, East Taunton, MA 02718Off Market
- $449,8003 bd2 ba1.1k sqft71 Woodlawn St, East Taunton, MA 02718Off Market
- $141,200-- bd-- ba-- sqftWoodlawn St, Taunton, MA 02780Off Market
- $435,5002 bd1 ba1k sqft63 Woodlawn St, East Taunton, MA 02718Off Market
- $547,8003 bd1 ba1.4k sqft52 Woodlawn St, East Taunton, MA 02718Off Market
- $--3 bd1 ba1.4k sqft9 Woodlawn St, Taunton, MA 02780Off Market
A local agent can set up tours, give advice and negotiate with sellers.
A local lender can help you make sure your offer is ready when you are.
Similar homes
- $535,0004 bd2 ba1.6k sqft2 Clarendon St, Taunton, MA 02780For Sale
 MLS ID #73559276, Alex Rocher, Century 21 Limitless. MLS PIN
 - $529,9004 bd2 ba1.5k sqft19 Mason St, Taunton, MA 02780For Sale
 MLS ID #73559439, Jiva Segaran, JM Realty Group. MLS PIN
 - $574,9006 bd3 ba1.9k sqft6 Parkin Ct, Taunton, MA 02780For Sale
 MLS ID #73536617, Luis Martins Realty Team, RE/MAX Synergy. MLS PIN
 - $599,9993 bd2 ba1.6k sqft46 Old Powder House Rd, Lakeville, MA 02347For Sale
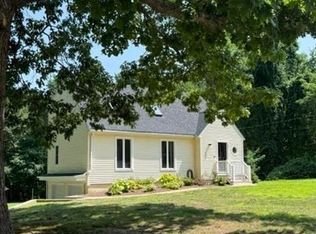 MLS ID #73561858, Joanne Berube, Keller Williams Realty. MLS PIN
 - $470,0003 bd1 ba1.5k sqft1381 Cohannet St, Taunton, MA 02780For SaleMLS ID #73561762, Luis Martins Realty Team, RE/MAX Synergy. MLS PIN
- $489,9003 bd2 ba1.2k sqft10 Sumner Ave, Middleboro, MA 02346For SaleMLS ID #73562674, Richard Wertz, Keller Williams Realty. MLS PIN
- $624,9993 bd2 ba2k sqft13 Church St, Berkley, MA 02779For SaleMLS ID #73556260, Makenna Patriarca, Real Broker MA, LLC. MLS PIN
- $565,0003 bd2 ba1.7k sqft36 Macy Ave, Brockton, MA 02302For SaleMLS ID #73562285, Jeremy Brandon, Thumbprint Realty, LLC. MLS PIN
- $659,9903 bd2 ba1.4k sqft2 Bettys Neck Rd, Lakeville, MA 02347For SaleMLS ID #73561816, Brandon Hogan, Conway - Lakeville. MLS PIN
- $599,0004 bd2 ba1.6k sqft18 Great Meadow Dr, Carver, MA 02330For SaleMLS ID #73556386, Denise Papagno, Coldwell Banker Realty - Easton. MLS PIN
- $575,0004 bd1 ba1.5k sqft6 Oak Dr, Plainville, MA 02762For SaleMLS ID #73562190, Heather Cunningham, Berkshire Hathaway HomeServices Evolution Properties. MLS PIN
- $529,9004 bd2 ba1.7k sqft70 Riverside Ave, Attleboro, MA 02703For SaleMLS ID #73545471, Kyle Seyboth, Century 21 Limitless. MLS PIN
- $625,0003 bd2 ba1.8k sqft86 Lakeview Ave, Taunton, MA 02780For SaleMLS ID #73536511, Samantha Godfrey, Coldwell Banker Realty - Easton. MLS PIN
- $479,0003 bd3 ba1.4k sqft3 Crossman St #A, Taunton, MA 02780For SaleMLS ID #73523563, Daniel Mansour Barbour, Keller Williams Elite. MLS PIN
- $465,0003 bd2 ba1.2k sqft27-27 Monroe St #R, Taunton, MA 02780For SaleMLS ID #73555363, Angie Almeida, LPT Realty - Home & Key Group. MLS PIN
- $569,0003 bd2 ba1.3k sqft30 Grant St, West Bridgewater, MA 02379For SaleMLS ID #73529360, Susan Bollinger, Boston Connect Real Estate. MLS PIN
- $649,9003 bd2 ba1.8k sqft1740 Plymouth St, Bridgewater, MA 02324For SaleMLS ID #73562155, Andrea Sherman, Keller Williams Elite. MLS PIN
- $580,0004 bd2 ba1.4k sqft5 Colfall St, Seekonk, MA 02771For SaleMLS ID #73553525, Reserve Team, Reference Real Estate. MLS PIN
- $599,9004 bd2 ba1.8k sqft178 Tremont St, Carver, MA 02330For SaleMLS ID #73529138, Tracy McCormack, Century 21 Tassinari & Assoc.. MLS PIN
- $524,0004 bd1 ba1.8k sqft26 Lamb St, Attleboro, MA 02703For SaleMLS ID #73559142, Matthew Piazza, Coldwell Banker Realty - Sharon. MLS PIN
