Completely transformed in 2023, and situated in one of Norwood's most desirable neighborhoods, this beautifully remodeled home offers an impressive list of updates and improvements both inside and out! Extensive renovations include a stunning new kitchen, three remodeled bathrooms, new roof, siding, windows, electrical panel, lighting, and interior doors and trim throughout. Major mechanical upgrades include new ductwork, a hybrid heating system, and central A/C.The thoughtfully redesigned main level features an open-concept kitchen, dining area, and living room with wood burning fireplace, creating the perfect space for everyday living and entertaining. Just off the kitchen, a former seasonal room has been converted into a bright and inviting four-season sunroom/family room, offering additional space to relax and unwind. Two former bedrooms have been combined to create a spacious primary suite with an enlarged private bath featuring an oversized walk-in shower.The finished lower level provides even more living space with an additional bedroom and family room with a second fireplace. Situated on a private corner lot, the exterior is equally impressive with beautiful new landscaping, hardscaping, and a fully fenced yard lined with Green Giant arborvitae for added privacy. Plenty of exterior storage space and a one-car garage completes this exceptional property. With so many thoughtful improvements already completed, there's truly nothing left to do but move in and enjoy peaceful living!
For sale
$949,000
72 Yarmouth Rd, Norwood, MA 02062
3beds
1,951sqft
Single Family Residence
Built in 1965
0.35 Acres Lot
$764,300 Zestimate®
$486/sqft
$-- HOA
What's special
Wood burning fireplaceSecond fireplaceOversized walk-in showerHybrid heating systemOne-car garagePrivate corner lotNew ductwork
- 2 hours
- 126
- 9
Zillow last checked:
Listing updated:
Listed by:
Jennifer Conley 508-265-3824,
Coldwell Banker Realty - Westwood 781-320-0550
Source: MLS PIN,MLS#: 73596301
Facts & features
Interior
Bedrooms & bathrooms
- Bedrooms: 3
- Bathrooms: 3
- Full bathrooms: 3
Primary bedroom
- Features: Bathroom - 3/4, Closet, Flooring - Hardwood
- Level: First
Bedroom 2
- Features: Closet, Flooring - Hardwood
- Level: First
Bedroom 3
- Features: Closet, Flooring - Vinyl, Flooring - Wood
- Level: Basement
Primary bathroom
- Features: Yes
Bathroom 1
- Features: Bathroom - 3/4, Bathroom - With Shower Stall, Flooring - Stone/Ceramic Tile
- Level: First
Bathroom 2
- Features: Bathroom - Full, Bathroom - Tiled With Tub & Shower
- Level: First
Bathroom 3
- Features: Bathroom - 3/4, Bathroom - Tiled With Shower Stall
- Level: Basement
Dining room
- Features: Flooring - Hardwood, Recessed Lighting
- Level: First
Family room
- Features: Flooring - Vinyl, Flooring - Wood
- Level: First
Kitchen
- Features: Flooring - Vinyl, Flooring - Wood, Countertops - Stone/Granite/Solid, Kitchen Island, Recessed Lighting, Remodeled
- Level: First
Living room
- Features: Flooring - Hardwood, Recessed Lighting
- Level: First
Heating
- Heat Pump, Natural Gas, Electric
Cooling
- Central Air
Appliances
- Included: Gas Water Heater, Dishwasher, Disposal, Microwave, Refrigerator, Washer, Dryer
- Laundry: In Basement, Gas Dryer Hookup
Features
- Ceiling Fan(s), Sun Room
- Flooring: Tile, Hardwood, Flooring - Vinyl, Flooring - Wood
- Basement: Partially Finished
- Number of fireplaces: 2
- Fireplace features: Family Room, Living Room
Interior area
- Total structure area: 1,951
- Total interior livable area: 1,951 sqft
- Finished area above ground: 1,422
- Finished area below ground: 529
Property
Parking
- Total spaces: 5
- Parking features: Attached, Paved Drive, Off Street
- Attached garage spaces: 1
- Uncovered spaces: 4
Features
- Patio & porch: Patio
- Exterior features: Patio, Storage, Fenced Yard
- Fencing: Fenced/Enclosed,Fenced
Lot
- Size: 0.35 Acres
- Features: Corner Lot, Level
Details
- Parcel number: 159480
- Zoning: Res
Construction
Type & style
- Home type: SingleFamily
- Architectural style: Raised Ranch
- Property subtype: Single Family Residence
Materials
- Foundation: Concrete Perimeter
Condition
- Year built: 1965
Utilities & green energy
- Electric: 200+ Amp Service
- Sewer: Public Sewer
- Water: Public
- Utilities for property: for Gas Range, for Gas Dryer
Community & HOA
HOA
- Has HOA: No
Location
- Region: Norwood
Financial & listing details
- Price per square foot: $486/sqft
- Tax assessed value: $690,300
- Annual tax amount: $6,778
- Date on market: 10/29/2026
Estimated market value
$764,300
$726,000 - $810,000
$3,802/mo
Price history
| Date | Event | Price |
|---|---|---|
| 10/29/2026 | Listed for sale | $949,000+51.8%$486/sqft |
Source: MLS PIN #73596301 Report a problem | ||
| 10/21/2022 | Sold | $625,000$320/sqft |
Source: MLS PIN #73033325 Report a problem | ||
| 9/13/2022 | Contingent | $625,000$320/sqft |
Source: MLS PIN #73033325 Report a problem | ||
| 9/7/2022 | Listed for sale | $625,000+60.3%$320/sqft |
Source: MLS PIN #73033325 Report a problem | ||
| 6/28/2002 | Sold | $389,900$200/sqft |
Source: Public Record Report a problem | ||
Public tax history
| Year | Property taxes | Tax assessment |
|---|---|---|
| 2025 | $6,779 +2.7% | $644,400 +2.2% |
| 2024 | $6,600 +16.9% | $630,400 +15.2% |
| 2023 | $5,646 +1.7% | $547,100 +5.9% |
| 2022 | $5,553 +6.1% | $516,600 +11.9% |
| 2021 | $5,233 +3.6% | $461,500 +1.9% |
| 2020 | $5,050 +6.7% | $452,900 +4.2% |
| 2019 | $4,735 -2.5% | $434,800 -0.7% |
| 2018 | $4,857 +4.4% | $438,000 +5% |
| 2017 | $4,651 +5.5% | $417,100 +5.2% |
| 2016 | $4,407 -0.5% | $396,300 +2.6% |
| 2015 | $4,430 +4.6% | $386,200 +5.6% |
| 2014 | $4,236 +4.1% | $365,800 -0.8% |
| 2013 | $4,069 +4.3% | $368,600 |
| 2012 | $3,900 +2.8% | $368,600 -1.8% |
| 2011 | $3,792 +6.6% | $375,400 -1.5% |
| 2010 | $3,556 +2.7% | $381,100 -6.9% |
| 2009 | $3,462 +2.8% | $409,200 -1.2% |
| 2008 | $3,368 +5.2% | $414,300 -2.4% |
| 2007 | $3,201 +2.7% | $424,600 |
| 2006 | $3,117 +15.5% | $424,600 +30.2% |
| 2005 | $2,698 -14% | $326,200 |
| 2004 | $3,138 +5% | $326,200 |
| 2003 | $2,988 +4.2% | $326,200 +43.9% |
| 2001 | $2,868 +12.2% | $226,700 +13.2% |
| 1997 | $2,556 | $200,300 |
Find assessor info on the county website
Monthly payment
Est. payment
Payment breakdown
Explore the cost of this home by adjusting the details. Changes won't be saved.Climate risks
Neighborhood: 02062
Nearby schools
Schools provided by the listing agent
- Elementary: Cleveland
- Middle: Coakley Middle School
- High: Norwood High School
Source: MLS PIN. This data may not be complete. We recommend contacting the local school district to confirm school assignments for this home.

Similar homes
- $995,0004 bd1 ba1.6k sqft538 Walpole St, Norwood, MA 02062For Sale
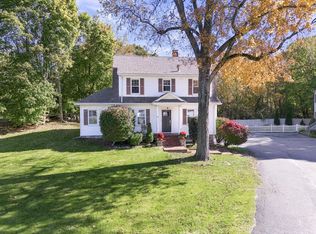 MLS ID #73595645, Dan Gardner, DMG Brokerage, LLC. MLS PIN
- $979,0004 bd3 ba2.9k sqft55 Anne Rd, Norwood, MA 02062For Sale
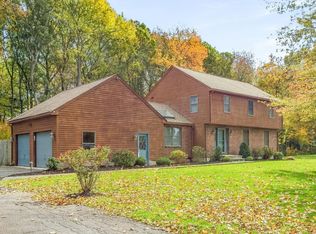 MLS ID #73595561, Adam Stivaletta, The Agency Boston. MLS PIN
- $920,0003 bd2 ba1.8k sqft14 Longfellow Rd, Norwood, MA 02062For Sale
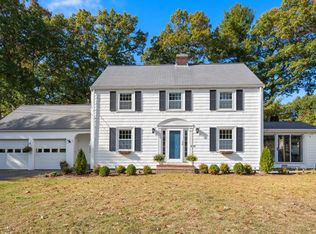 MLS ID #73594004, Danielle Rochefort, Coldwell Banker Realty - Westwood. MLS PIN
- $875,0003 bd2 ba2.6k sqft122 Maple St, Norwood, MA 02062For Sale
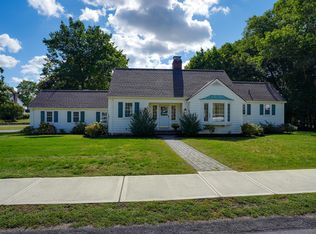 MLS ID #73580119, Jeanne Sanfilippo, Berkshire Hathaway Home Services Commonwealth Real Estate. MLS PIN
- $685,0003 bd1 ba1.1k sqft247 Prospect Street, Norwood, MA 02062For Sale
 MLS ID #22605419, Cheryl Nightingale - Woollard, Sotheby's International Realty. CCIMLS
