Welcome to this charming and inviting 1.5-story home, situated directly across from the junior high and high school and walking distance of Beckemeyer Elementary and downtown attractions. This well-maintained home offers a comfortable and functional layout with plenty of space for everyday living.
The main level features a spacious primary bedroom with a walk-in closet and private full bathroom, along with an open-concept living and dining area ideal for relaxing or entertaining. The nicely sized eat-in kitchen and additional full bathroom complete the main level. Major appliances have also been updated within the past seven years, adding peace of mind for the next owner.
Upstairs, you'll find two additional bedrooms offering space for guests, a home office, or hobbies.
A 24x24 two-car garage, built in 2021, provides excellent parking and storage. The home is also equipped with a medal, maintenance free roof, offering peace of mind for many years to come.
Pending
Listed by: ListWithFreedom.com • Henry B Torn • 855-456-4945
$159,000
720 Chase St, Hillsboro, IL 62049
3beds
1,585sqft
Single Family Residence
Built in 1920
7,004 Square Feet Lot
$156,800 Zestimate®
$100/sqft
$-- HOA
What's special
Two additional bedroomsSpacious primary bedroomComfortable and functional layoutNicely sized eat-in kitchenWalk-in closet
- 46 days
- 50
- 0
Likely to sell faster than
Zillow last checked:
Listing updated:
Listed by:
Henry B Torn 855-456-4945,
ListWithFreedom.com
Source: MARIS,MLS#: 26056005 Originating MLS: Regional MLS
Originating MLS: Regional MLSFacts & features
Interior
Bedrooms & bathrooms
- Bedrooms: 3
- Bathrooms: 2
- Full bathrooms: 2
- Main level bathrooms: 2
- Main level bedrooms: 1
Primary bedroom
- Level: Main
- Area: 210
- Dimensions: 15x14
Bedroom 2
- Level: Upper
- Area: 168
- Dimensions: 12x14
Bedroom 3
- Level: Upper
- Area: 168
- Dimensions: 12x14
Bathroom
- Level: Main
- Area: 60
- Dimensions: 6x10
Bathroom 2
- Level: Main
- Area: 81
- Dimensions: 9x9
Dining room
- Level: Main
- Area: 120
- Dimensions: 12x10
Kitchen
- Level: Main
- Area: 180
- Dimensions: 15x12
Living room
- Level: Main
- Area: 192
- Dimensions: 12x16
Heating
- Natural Gas
Cooling
- Central Air
Appliances
- Included: Dishwasher, Disposal, Dryer, Microwave, Gas Range, Refrigerator, Washer
Features
- Vaulted Ceiling(s), Walk-In Closet(s)
- Flooring: Carpet, Vinyl
- Basement: Full
- Has fireplace: No
Interior area
- Total structure area: 1,585
- Total interior livable area: 1,585 sqft
- Finished area above ground: 1,585
Property
Parking
- Total spaces: 2
- Parking features: Garage
- Garage spaces: 2
Features
- Levels: Two
- Patio & porch: Deck
Lot
- Size: 7,004 Square Feet
- Features: Corner Lot
Details
- Parcel number: 1612152017
- Special conditions: Standard
Construction
Type & style
- Home type: SingleFamily
- Architectural style: Traditional
- Property subtype: Single Family Residence
Materials
- Vinyl Siding
- Foundation: Block
Condition
- Year built: 1920
Utilities & green energy
- Electric: Other
- Sewer: Public Sewer
- Water: Public
- Utilities for property: Cable Available, Electricity Available, Sewer Available, Water Available
Community & HOA
Community
- Subdivision: Tremont Place Add
HOA
- Has HOA: No
Location
- Region: Hillsboro
Financial & listing details
- Price per square foot: $100/sqft
- Tax assessed value: $114,690
- Annual tax amount: $2,781
- Date on market: 8/30/2026
- Cumulative days on market: 47 days
- Listing terms: Cash,Conventional,FHA,USDA Loan,VA Loan
- Electric utility on property: Yes
- Road surface type: Concrete, Gravel
Estimated market value
$156,800
$149,000 - $165,000
$1,271/mo
Price history
| Date | Event | Price |
|---|---|---|
| 9/17/2026 | Pending sale | $159,000$100/sqft |
Source:  MARIS #26056005 Report a problem MARIS #26056005 Report a problem | ||
| 8/31/2026 | Listed for sale | $159,000+11.6%$100/sqft |
Source: MARIS #26056005 Report a problem | ||
| 2/27/2026 | Sold | $142,500-4.9%$90/sqft |
Source: MARIS #26001385 Report a problem | ||
| 1/14/2026 | Contingent | $149,900$95/sqft |
Source: MARIS #26001385 Report a problem | ||
| 1/9/2026 | Listed for sale | $149,900+50.7%$95/sqft |
Source: MARIS #26001385 Report a problem | ||
| 2/24/2020 | Sold | $99,500-9.5%$63/sqft |
Source: MARIS #20000913 Report a problem | ||
| 1/27/2020 | Pending sale | $110,000$69/sqft |
Source: CENTURY 21 Reid Baugher Realty #20000913 Report a problem | ||
| 1/6/2020 | Listed for sale | $110,000+900%$69/sqft |
Source: Century 21 Reid Baugher Realty #20000913 Report a problem | ||
| 7/11/2018 | Sold | $11,000-24.1%$7/sqft |
Source: Public Record Report a problem | ||
| 6/1/2018 | Pending sale | $14,500$9/sqft |
Source: CENTURY 21 Reid Baugher Realty #17090570 Report a problem | ||
| 5/9/2018 | Price change | $14,500-17.1%$9/sqft |
Source: CENTURY 21 Reid Baugher Realty #17090570 Report a problem | ||
| 4/12/2018 | Price change | $17,500-10.3%$11/sqft |
Source: CENTURY 21 Reid Baugher Realty #17090570 Report a problem | ||
| 3/16/2018 | Price change | $19,500-13.3%$12/sqft |
Source: CENTURY 21 Reid Baugher Realty #17090570 Report a problem | ||
| 2/14/2018 | Price change | $22,500-9.6%$14/sqft |
Source: CENTURY 21 Reid Baugher Realty #17090570 Report a problem | ||
| 1/9/2018 | Price change | $24,900-14.1%$16/sqft |
Source: CENTURY 21 Reid Baugher Realty #17090570 Report a problem | ||
| 12/14/2017 | Price change | $29,000-16.9%$18/sqft |
Source: CENTURY 21 Reid Baugher Realty #17090570 Report a problem | ||
| 11/21/2017 | Listed for sale | $34,900$22/sqft |
Source: Century 21 Reid Baugher Realty #17090570 Report a problem | ||
Public tax history
| Year | Property taxes | Tax assessment |
|---|---|---|
| 2024 | $2,373 +85.8% | $38,230 +85.5% |
| 2023 | $1,277 +16.7% | $20,610 +12.3% |
| 2022 | $1,094 +9.4% | $18,360 -38% |
| 2021 | $1,000 -10.9% | $29,590 +5.7% |
| 2020 | $1,123 +160.2% | $28,000 +166.7% |
| 2019 | $432 -54.6% | $10,500 +9.4% |
| 2018 | $950 -7.6% | $9,600 -3.9% |
| 2017 | $1,028 | $9,990 -3.8% |
| 2016 | $1,028 -4.4% | $10,390 -3.9% |
| 2015 | $1,076 +6.5% | $10,810 +2.1% |
| 2013 | $1,010 +6% | $10,590 +3.5% |
| 2011 | $953 -1.3% | $10,230 -1.2% |
| 2009 | $966 | $10,350 |
Find assessor info on the county website
Monthly payment
Est. payment
Payment breakdown
Explore the cost of this home by adjusting the details. Changes won't be saved.Climate risks
Neighborhood: 62049
Nearby schools
Schools provided by the listing agent
- Elementary: Hillsboro Dist 3
- Middle: Hillsboro Dist 3
- High: Hillsboro Community High Schoo
Source: MARIS. This data may not be complete. We recommend contacting the local school district to confirm school assignments for this home.
Similar homes
- $115,0003 bd1 ba1.4k sqft656 Anna St, Hillsboro, IL 62049For Sale

 MLS ID #26063457, Stephanie Noyes, MCR Realty Professionals, Inc. MARIS
 - $139,9003 bd2 ba1.3k sqft661 Parkside St, Hillsboro, IL 62049For Sale
 MLS ID #26060151, Lori A Weiss, MCR Realty Professionals, Inc. MARIS
 - $224,9003 bd1 ba1.3k sqft31 Briarwood Dr, Hillsboro, IL 62049For Sale
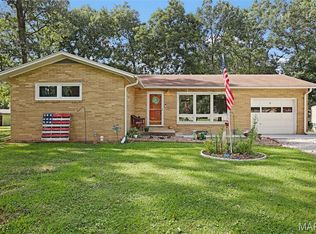 MLS ID #26053840, Mark E Roberts, RE/MAX Alliance. MARIS
 - $--4 bd2 ba1.3k sqft831 Cips Trl, Coffeen, IL 62017Auction
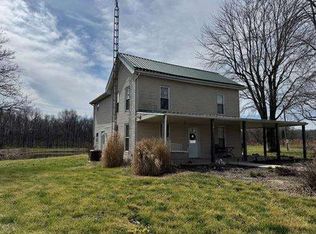 Auction.com 1
 - $165,0003 bd2 ba1.6k sqft609 N Van Buren St, Litchfield, IL 62056For SaleMLS ID #26064934, Lori Reid-Gardner, Century 21 Reid Baugher Realty. MARIS
- $159,9003 bd2 ba1.8k sqft402 E Ryder St, Litchfield, IL 62056For SaleMLS ID #26038005, Kassidy E Fenton, Century 21 Reid Baugher Realty. MARIS
- $154,9993 bd2 ba1.3k sqft602 N Harrison St, Litchfield, IL 62056For SaleMLS ID #26039513, Lori Reid-Gardner, Century 21 Reid Baugher Realty. MARIS
- $152,5003 bd2 ba1.4k sqft706 N Locust St, Litchfield, IL 62056For SaleMLS ID #26039411, Lori Reid-Gardner, Century 21 Reid Baugher Realty. MARIS
- $179,9003 bd2 ba1.5k sqft620 N Walnut St, Litchfield, IL 62056For SaleMLS ID #26029550, Kassidy E Fenton, Century 21 Reid Baugher Realty. MARIS
- $142,0003 bd2 ba1.7k sqft405 N Vine St, Nokomis, IL 62075For Sale
 MLS ID #CA1043972, Leisha Clements, Craggs REALTORS, Inc.. RMLS Alliance as distributed by MLS GRID
 - $135,0003 bd2 ba1.4k sqft810 S State St, Litchfield, IL 62056For SaleMLS ID #26042738, Lori Reid-Gardner, Century 21 Reid Baugher Realty. MARIS
- $199,9003 bd2 ba1.6k sqft503 E Ryder St, Litchfield, IL 62056For SaleMLS ID #26065001, Kassidy E Fenton, Century 21 Reid Baugher Realty. MARIS
- $162,0004 bd2 ba1.6k sqft308 W 7th South St, Mount Olive, IL 62069For SaleMLS ID #26037001, Jamie J Simpson, Bond County Realtors. MARIS
- $145,0003 bd1 ba1.4k sqft245 S 7th St, Nokomis, IL 62075For SaleMLS ID #25016377, Jack E Tosetti, Tosetti & Associates. MARIS
- $198,7004 bd2 ba1.9k sqft638 N Main St, Witt, IL 62094For SaleMLS ID #26051796, Lori A Weiss, MCR Realty Professionals, Inc. MARIS
- $100,0003 bd2 ba1.2k sqft403 E State St, Irving, IL 62051AuctionMLS ID #26064135, Wayne A Mollett, Seven Oaks Realty. MARIS
- $160,0003 bd2 ba2k sqft325 N Prairie St, Greenville, IL 62246For SaleMLS ID #26017788, Myra L Mollett, Seven Oaks Realty. MARIS
- $179,9003 bd2 ba1.7k sqft503 Saint John St, Greenville, IL 62246For SaleMLS ID #26059830, Jamshed M Syed, Prime Real Estate and Property Management. MARIS
- $190,0002 bd1 ba1k sqft702 N Franklin St, Litchfield, IL 62056For SaleMLS ID #26055898, Lori Reid-Gardner, Century 21 Reid Baugher Realty. MARIS
