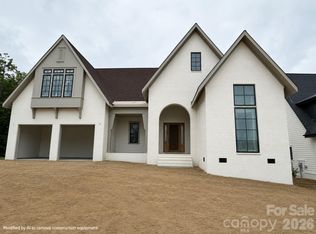
Craigmore Cottage: Modern English Arts & Crafts style with a combination of painted brick, lap siding and Board n Batten to be constructed by E.S. Johnson Builders. On quiet Dogwood Lane. Primary bedroom is on the main level which features an open floor plan, office and generous outdoor living. The covered terrace features a fire place.
The garage features unfinished space above which can be used as a second living quarters, office or studio. Walk to Historic Downtown Davidson with its Restaurants, Boutiques, Farmers Market and Davidson College. Convenient to all Davidson has to offer.
Under contract-show
$1,989,800
720 Dogwood Ln, Davidson, NC 28036
4beds
3,101sqft
:
Get pre-qualified$11,187/mo
Single Family Residence
Built in 2025
0.29 Acres Lot
$598,700 Zestimate®
$642/sqft
$-- HOA
What's special
- 512 days |
- 28 |
- 0 |
Zillow last checked:
Listing updated:
Listed by:
Clark Goff clark.goff@allentate.com,
Howard Hanna Allen Tate Davidson,
John Ratliff,
Howard Hanna Allen Tate Davidson
Source: Canopy MLS as distributed by MLS GRID,MLS#: 4227979
Facts & features
Interior
Bedrooms & bathrooms
- Bedrooms: 4
- Bathrooms: 5
- Full bathrooms: 4
- 1/2 bathrooms: 1
- Main level bedrooms: 1
Primary bedroom
- Level: Main
Bedroom s
- Level: Upper
Bedroom s
- Level: Upper
Bedroom s
- Level: Upper
Bathroom full
- Level: Main
Bathroom half
- Level: Main
Bathroom full
- Level: Upper
Bathroom full
- Level: Upper
Dining room
- Level: Main
Family room
- Level: Main
Kitchen
- Level: Main
Laundry
- Level: Main
Loft
- Level: Upper
Office
- Level: Main
Heating
- Central, Forced Air, Natural Gas
Cooling
- Central Air
Appliances
- Included: Bar Fridge, Gas Cooktop, Microwave
- Laundry: Main Level
Features
- Flooring: Carpet, Tile, Wood
- Has basement: No
- Fireplace features: Family Room, Porch
Interior area
- Total structure area: 3,101
- Total interior livable area: 3,101 sqft
- Finished area above ground: 3,101
- Finished area below ground: 0
Property
Parking
- Total spaces: 2
- Parking features: Attached Garage, Garage Faces Front, Garage on Main Level
- Attached garage spaces: 2
Features
- Levels: Two
- Stories: 2
- Patio & porch: Covered, Rear Porch, Terrace
Lot
- Size: 0.29 Acres
Living quarters
- Secondary total: 530 sqft
- Secondary features: Upper Level Garage
Details
- Parcel number: 00315134
- Zoning: VI
- Special conditions: Standard
Construction
Type & style
- Home type: SingleFamily
- Architectural style: Arts and Crafts
- Property subtype: Single Family Residence
Materials
- Brick Partial, Hardboard Siding
- Foundation: Crawl Space
Condition
- New construction: Yes
- Year built: 2025
Details
- Builder name: E.S. Johnson Builders
Utilities & green energy
- Sewer: Public Sewer
- Water: City
Community & HOA
Community
- Subdivision: none
Location
- Region: Davidson
Financial & listing details
- Price per square foot: $642/sqft
- Tax assessed value: $405,200
- Date on market: 2/28/2025
- Cumulative days on market: 336 days
- Listing terms: Cash,Construction Perm Loan,Conventional
- Road surface type: Concrete, Paved
Estimated market value
$598,700
$551,000 - $647,000
$4,429/mo
Price history
| Date | Event | Price |
|---|---|---|
| 3/3/2025 | Price change | $1,989,800+3.4%$642/sqft |
Source:  Canopy MLS as distributed by MLS GRID #4227979 Report a problem Canopy MLS as distributed by MLS GRID #4227979 Report a problem | ||
| 9/7/2024 | Price change | $1,924,900+196.1%$621/sqft |
Source: Canopy MLS as distributed by MLS GRID #4181011 Report a problem | ||
| 8/12/2024 | Listed for sale | $650,000-40.1%$210/sqft |
Source: Canopy MLS as distributed by MLS GRID #4164573 Report a problem | ||
| 12/2/1998 | Sold | $1,085,500$350/sqft |
Source: Public Record Report a problem | ||
Public tax history
| Year | Property taxes | Tax assessment |
|---|---|---|
| 2025 | -- | $405,200 |
| 2024 | -- | $405,200 |
| 2023 | -- | $405,200 +19.5% |
| 2022 | -- | $339,200 |
| 2021 | -- | $339,200 |
| 2020 | -- | $339,200 |
| 2019 | $3,311 +28.8% | $339,200 +69.9% |
| 2018 | $2,571 -3.8% | $199,700 |
| 2017 | $2,673 | $199,700 |
| 2016 | $2,673 | -- |
Find assessor info on the county website
Monthly payment
Est. payment
Payment breakdown
Explore the cost of this home by adjusting the details. Changes won't be saved.Climate risks
Neighborhood: 28036
Nearby schools
GreatSchools rating
- 9/10Davidson K-8 SchoolGrades: K-8Distance: 0.8 mi
- 7/10William Amos Hough HighGrades: 9-12Distance: 2 mi
Schools provided by the listing agent
- Elementary: Davidson
- Middle: Bailey
- High: William Amos Hough
Source: Canopy MLS as distributed by MLS GRID. This data may not be complete. We recommend contacting the local school district to confirm school assignments for this home.
- $2,2003 bd2 ba1.7k sqft204 Grey Rd, Davidson, NC 28036For Rent

- $50,300-- bd-- ba-- sqft709 Dogwood Ln, Davidson, NC 28036Off Market
- $643,2003 bd2 ba1.8k sqft706 Dogwood Ln, Davidson, NC 28036Off Market
- $496,6003 bd3 ba1.5k sqft714 Dogwood Ln, Davidson, NC 28036Off Market
- $--8,712 Square Feet703 Dogwood Ln, Davidson, NC 28036Off Market
- $1,073,1002 bd2 ba1.6k sqft719 Dogwood Ln, Davidson, NC 28036Off Market
- $511,7002 bd2 ba1.6k sqft730 Dogwood Ln, Davidson, NC 28036Off Market
- $564,2002 bd2 ba1.3k sqft702 Dogwood Ln, Davidson, NC 28036Off Market
A local agent can set up tours, give advice and negotiate with sellers.
Similar homes
- $2,200,0004 bd4 ba3.8k sqft1126 Concord Rd, Davidson, NC 28036For Sale

 MLS ID #4395369, Marzia Mazzotti, Premier Sotheby's International Realty. Canopy MLS as distributed by MLS GRID
 - $1,590,0005 bd5 ba3k sqft18719 Cannon Crossing Way, Davidson, NC 28036For Sale
 MLS ID #4400931, Robin Safrit, Century 21 Towne and Country. Canopy MLS as distributed by MLS GRID
 - $1,895,0005 bd5 ba4.1k sqft19149 Newburg Hill Rd, Davidson, NC 28036New Construction
 MLS ID #4329364, Michael Orlando, TSG Residential. Canopy MLS as distributed by MLS GRID
 - $1,650,0005 bd5 ba3.7k sqft19146 Newburg Hill Rd, Davidson, NC 28036New Construction
 MLS ID #4350017, Michael Orlando, TSG Residential. Canopy MLS as distributed by MLS GRID
 - $1,275,0004 bd2 ba2.4k sqft504 Potts St, Davidson, NC 28036For SaleMLS ID #4274445, Mary Lib Richards, Keller Williams Lake Norman. Canopy MLS as distributed by MLS GRID
- $1,890,0004 bd4 ba3.5k sqft6745 B Farmstead Ln, Concord, NC 28027New ConstructionMLS ID #4405989, Brian Bain, Keller Williams Unlimited. Canopy MLS as distributed by MLS GRID
- $1,100,0004 bd5 ba3.8k sqft144 Walking Horse Trl, Davidson, NC 28036For SaleMLS ID #4335910, Brad Cook, Real Broker, LLC. Canopy MLS as distributed by MLS GRID
- $1,999,9994 bd4 ba3.7k sqft141 Stonewall Beach Ln, Mooresville, NC 28117For SaleMLS ID #4356784, Glynis Giles, Keller Williams Unified. Canopy MLS as distributed by MLS GRID
- from $1,347,9004 bd4 ba3.4k sqftHuntley Plan, Davidson Retreat, Davidson, NC 28036New ConstructionClassica Homes
- $1,795,0005 bd3 ba3.2k sqft2494 Cherry Ln, Denver, NC 28037For SaleMLS ID #4404242, Josh Tucker, Corcoran HM Properties. Canopy MLS as distributed by MLS GRID
- $1,390,5504 bd5 ba3.6k sqft134 Willow View Loop #1, Davidson, NC 28036New ConstructionMLS ID #4307195, Kyle Kirchhoff, Classica Homes Realty LLC. Canopy MLS as distributed by MLS GRID
- $1,499,0004 bd3 ba2.5k sqft175 Woodstream Cir, Mooresville, NC 28117For SaleMLS ID #4400263, Mary Lou Webb, Nest Realty Lake Norman. Canopy MLS as distributed by MLS GRID
- $1,700,0004 bd4 ba4k sqft126 Manorly Ln, Mooresville, NC 28115New ConstructionMLS ID #4391858, Wendy Mozeley, Hope Moody Realty. Canopy MLS as distributed by MLS GRID
- $2,150,0004 bd4 ba3.2k sqft142 Lakeview Shores Loop, Mooresville, NC 28117For SaleMLS ID #4376202, Shelly Gerst Bruder, Howard Hanna Allen Tate Davidson. Canopy MLS as distributed by MLS GRID
- $1,900,0004 bd6 ba3.8k sqft354 Catalina Dr #24, Mooresville, NC 28117For SaleMLS ID #4349796, Kim Raymond, Ivester Jackson Christie's. Canopy MLS as distributed by MLS GRID
- from $1,369,9004 bd4 ba3.6k sqftBalboa Plan, Davidson Retreat, Davidson, NC 28036New ConstructionClassica Homes
- from $1,425,9004 bd4 ba3.7k sqftMonterey Plan, Davidson Retreat, Davidson, NC 28036New ConstructionClassica Homes
- $1,049,0004 bd5 ba3.1k sqft19044 Newburg Hill Rd #26, Davidson, NC 28036New ConstructionCanopy MLS as distributed by MLS GRID
- $2,299,0004 bd3 ba4.1k sqft20919 Island Forest Dr, Cornelius, NC 28031For SaleMLS ID #4354783, Robert Drag, Premier Sotheby's International Realty. Canopy MLS as distributed by MLS GRID
- $1,600,0003 bd3 ba2.6k sqft19533 Bustle Rd, Cornelius, NC 28031For SaleMLS ID #4376698, Meredith Tomascak, Corcoran HM Properties. Canopy MLS as distributed by MLS GRID
