Discover this fully renovated, one-of-a-kind ranch in highly sought-after Echo Hills. Set on a .27-acre lot, this home immediately captivates with stunning vaulted ceilings, exposed brick accents, and a seamless open-concept living space. At the heart of the home is a stunning chef’s kitchen with abundant cabinetry, quartz countertops, a 6-burner gas range, built-in refrigerator, hidden microwave, and an oversized island bathed in natural light. The primary suite offers a beautifully appointed ensuite bath with a walk-in shower, lighted mirrors, towel-warming rack, and walk-in closet. Just outside the primary is a dedicated work desk and coffee station. Additional bedroom and full bathroom on main. Upstairs, a versatile third room provides the perfect flex space for a home office or exercise area. Outside, enjoy endless curb appeal from the charming front porch, plus a private backyard featuring a pergola, back patio, and fully fenced yard—ideal for relaxing or entertaining. All this, just minutes from Plaza Midwood, NoDa, the Health Club, Vaulted Oak Brewing Company, and Uptown Charlotte. A rare combination of character, thoughtful renovation, and an unbeatable location—don’t miss this one!
Under contract-show
$550,000
720 Fugate Ave, Charlotte, NC 28205
2beds
1,441sqft
Single Family Residence
Built in 1951
0.27 Acres Lot
$523,900 Zestimate®
$382/sqft
$-- HOA
What's special
Fully fenced yardFully renovatedLighted mirrorsExposed brick accentsCharming front porchTowel-warming rackWalk-in shower
- 29 days
- 706
- 58
Likely to sell faster than
Zillow last checked:
Listing updated:
Listed by:
Kate Terrigno kateterrigno@hmproperties.com,
Corcoran HM Properties
Source: Canopy MLS as distributed by MLS GRID,MLS#: 4428098
Facts & features
Interior
Bedrooms & bathrooms
- Bedrooms: 2
- Bathrooms: 2
- Full bathrooms: 2
- Main level bedrooms: 2
Primary bedroom
- Features: En Suite Bathroom, Walk-In Pantry
- Level: Main
Bedroom s
- Level: Main
Bathroom full
- Level: Main
Bathroom full
- Level: Main
Bonus room
- Level: Upper
Kitchen
- Features: Kitchen Island, Open Floorplan
- Level: Main
Laundry
- Level: Main
Living room
- Features: Open Floorplan
- Level: Main
Heating
- Forced Air, Natural Gas
Cooling
- Ceiling Fan(s), Central Air
Appliances
- Included: Dishwasher, Disposal, Gas Range, Oven
- Laundry: Laundry Closet
Features
- Kitchen Island, Open Floorplan, Walk-In Closet(s)
- Flooring: Tile, Wood
- Has basement: No
- Fireplace features: Living Room
Interior area
- Total structure area: 1,441
- Total interior livable area: 1,441 sqft
- Finished area above ground: 1,441
- Finished area below ground: 0
Property
Parking
- Total spaces: 4
- Parking features: Driveway
- Uncovered spaces: 4
Features
- Levels: One
- Stories: 1
- Patio & porch: Front Porch, Patio
- Fencing: Back Yard,Fenced
Lot
- Size: 0.27 Acres
- Features: Level, Private
Details
- Additional structures: Shed(s)
- Parcel number: 15905476
- Zoning: N1-B
- Special conditions: Standard
Construction
Type & style
- Home type: SingleFamily
- Architectural style: Ranch
- Property subtype: Single Family Residence
Materials
- Brick Full
- Foundation: Crawl Space
Condition
- New construction: No
- Year built: 1951
Utilities & green energy
- Sewer: Public Sewer
- Water: City
- Utilities for property: Cable Available
Community & HOA
Community
- Subdivision: Echo Hills
Location
- Region: Charlotte
Financial & listing details
- Price per square foot: $382/sqft
- Tax assessed value: $525,900
- Annual tax amount: $4,207
- Date on market: 9/25/2026
- Cumulative days on market: 30 days
- Listing terms: Cash,Conventional
- Road surface type: Concrete, Paved
Estimated market value
$523,900
$498,000 - $550,000
$2,083/mo
Price history
| Date | Event | Price |
|---|---|---|
| 9/25/2026 | Listed for sale | $550,000+1.9%$382/sqft |
Source:  Canopy MLS as distributed by MLS GRID #4428098 Report a problem | ||
| 12/5/2022 | Sold | $540,000$375/sqft |
Source: Canopy MLS as distributed by MLS GRID #3917262 Report a problem | ||
| 10/30/2022 | Pending sale | $540,000$375/sqft |
Source: Canopy MLS as distributed by MLS GRID #3917262 Report a problem | ||
| 10/28/2022 | Listed for sale | $540,000+160.2%$375/sqft |
Source: Canopy MLS as distributed by MLS GRID #3917262 Report a problem | ||
| 2/13/2019 | Sold | $207,500-1.2%$144/sqft |
Source: Canopy MLS as distributed by MLS GRID #3462733 Report a problem | ||
| 1/13/2019 | Pending sale | $210,000$146/sqft |
Source: Southern Homes of the Carolinas #3462733 Report a problem | ||
| 1/11/2019 | Listed for sale | $210,000-14.6%$146/sqft |
Source: Southern Homes of the Carolinas #3462733 Report a problem | ||
| 11/22/2018 | Listing removed | $246,000$171/sqft |
Source: Engel & Volkers Lake Norman #3401088 Report a problem | ||
| 10/24/2018 | Price change | $246,000-5.3%$171/sqft |
Source: Engel & Volkers Lake Norman #3401088 Report a problem | ||
| 10/3/2018 | Price change | $259,900-5.5%$180/sqft |
Source: Engel & Volkers Lake Norman #3401088 Report a problem | ||
| 9/27/2018 | Listed for sale | $274,900+169.5%$191/sqft |
Source: Engel & Volkers Lake Norman #3401088 Report a problem | ||
| 5/16/2014 | Listing removed | $1,150$1/sqft |
Source: Owner Report a problem | ||
| 5/9/2014 | Listed for rent | $1,150$1/sqft |
Source: Owner Report a problem | ||
| 4/25/2014 | Sold | $102,000-10.9%$71/sqft |
Source: Canopy MLS as distributed by MLS GRID #2210808 Report a problem | ||
| 3/21/2014 | Price change | $114,500-28%$79/sqft |
Source: CARRINGTON REAL ESTATE SERVICE #2210808 Report a problem | ||
| 11/29/2013 | Listed for sale | $159,000+39.6%$110/sqft |
Source: CARRINGTON REAL ESTATE SERVICE #2194648 Report a problem | ||
| 9/11/2013 | Sold | $113,900-15%$79/sqft |
Source: Public Record Report a problem | ||
| 6/25/2001 | Sold | $134,000+27.6%$93/sqft |
Source: Public Record Report a problem | ||
| 5/27/1999 | Sold | $105,000$73/sqft |
Source: Public Record Report a problem | ||
Public tax history
| Year | Property taxes | Tax assessment |
|---|---|---|
| 2025 | $4,207 +1.7% | $525,900 |
| 2024 | $4,136 +3.5% | $525,900 |
| 2023 | $3,997 | $525,900 +119.6% |
| 2022 | -- | $239,500 |
| 2021 | -- | $239,500 +2.4% |
| 2020 | -- | $233,800 |
| 2019 | $2,348 +5% | $233,800 +41.9% |
| 2018 | $2,236 +2.2% | $164,800 |
| 2017 | $2,187 | $164,800 |
| 2016 | $2,187 | $164,800 |
| 2015 | $2,187 +0.4% | $164,800 |
| 2014 | $2,179 | $164,800 |
| 2013 | -- | $164,800 -0.2% |
| 2012 | -- | $165,100 |
| 2011 | -- | $165,100 +37.1% |
| 2010 | -- | $120,400 |
| 2009 | -- | $120,400 |
| 2008 | -- | $120,400 |
| 2007 | -- | $120,400 |
| 2006 | -- | $120,400 |
| 2005 | -- | $120,400 |
| 2004 | -- | $120,400 |
| 2003 | -- | $120,400 +44.1% |
| 2002 | -- | $83,560 |
| 2001 | -- | $83,560 |
| 2000 | -- | $83,560 |
Find assessor info on the county website
Monthly payment
Est. payment
Payment breakdown
Explore the cost of this home by adjusting the details. Changes won't be saved.Climate risks
Neighborhood: Echo Hills

Similar homes
- $550,0003 bd2 ba1.2k sqft1323 Carolyn Dr, Charlotte, NC 28205For Sale

 MLS ID #4418433, Ashley Mullins Askew, Dickens Mitchener & Associates Inc. Canopy MLS as distributed by MLS GRID
- $549,9003 bd2 ba1.8k sqft332 Fannie Cres, Charlotte, NC 28205For Sale
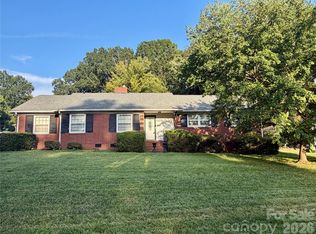 MLS ID #4420419, Crystal Neal, Crystal Clear Realty. Canopy MLS as distributed by MLS GRID
- $515,0003 bd2 ba1.5k sqft3414 June Dr, Charlotte, NC 28205For Sale
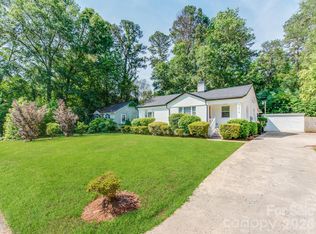 MLS ID #4390268, Andrew Sharpe, Southeastern Premier Properties LLC. Canopy MLS as distributed by MLS GRID
- $529,9003 bd2 ba1.5k sqft1027 Dresden Dr W, Charlotte, NC 28205For Sale
 MLS ID #4400632, John Bolos, Keller Williams South Park. Canopy MLS as distributed by MLS GRID
- $525,0004 bd2 ba1.6k sqft5121 Kistler Ave, Charlotte, NC 28205For SaleMLS ID #4432756, Jordan Norman, Howard Hanna Allen Tate Rock Hill. Canopy MLS as distributed by MLS GRID
- $499,0003 bd2 ba1.5k sqft4022 Southgate Dr, Charlotte, NC 28205For SaleMLS ID #4407108, Joshua Waugh, Kelly Right Real Estate of NC. Canopy MLS as distributed by MLS GRID
- $619,0003 bd2 ba1.9k sqft2538 Arnold Dr, Charlotte, NC 28205For SaleMLS ID #4434859, Rachel Demeter, COMPASS. Canopy MLS as distributed by MLS GRID
- $599,0003 bd1 ba1.3k sqft1709 The Plz, Charlotte, NC 28205For SaleMLS ID #4435137, Scot Williams, Wood-Williams Realty LLC. Canopy MLS as distributed by MLS GRID
- $475,0004 bd2 ba1.5k sqft3319 Campbell Dr, Charlotte, NC 28205For SaleMLS ID #4424330, Kristen Bernard, Keller Williams South Park. Canopy MLS as distributed by MLS GRID
- $570,0002 bd1 ba780 sqft2316 Kingsbury Dr, Charlotte, NC 28205For SaleMLS ID #4416606, Josh Campbell, Geoff Campbell Realty Inc. Canopy MLS as distributed by MLS GRID
- $490,0003 bd2 ba1.4k sqft1036 Cutler Pl, Charlotte, NC 28205For SaleMLS ID #4407872, Mackenzie Amirfar, SERHANT. Canopy MLS as distributed by MLS GRID
- $650,0002 bd2 ba1.2k sqft442 Lorna St, Charlotte, NC 28205For SaleMLS ID #4424382, Rachel Frazier, Savvy + Co Real Estate. Canopy MLS as distributed by MLS GRID
- $460,0002 bd1 ba928 sqft3225 Commonwealth Ave, Charlotte, NC 28205For SaleMLS ID #4430951, Heather Mackey, Mackey Realty LLC. Canopy MLS as distributed by MLS GRID
- $435,0004 bd2 ba1.5k sqft1720 Flynwood Dr, Charlotte, NC 28205For SaleMLS ID #4429718, Lisa Pellin, Keller Williams Ballantyne Area. Canopy MLS as distributed by MLS GRID
- $575,0002 bd1 ba1k sqft1812 Hall Ave, Charlotte, NC 28205For SaleMLS ID #4418009, Lindsay Redfern, COMPASS. Canopy MLS as distributed by MLS GRID
- $649,9003 bd3 ba1.6k sqft1208 Tarrington Ave, Charlotte, NC 28205For SaleMLS ID #4427867, JT Davis, EXP Realty LLC. Canopy MLS as distributed by MLS GRID
- $440,0003 bd2 ba1.2k sqft3921 Havenwood Rd, Charlotte, NC 28205For SaleMLS ID #4434494, Doraine Barnes, Better Homes and Gardens Real Estate Paracle. Canopy MLS as distributed by MLS GRID
- $490,0003 bd2 ba1k sqft1815 Arnold Dr, Charlotte, NC 28205For SaleMLS ID #4409819, JT Davis, EXP Realty LLC. Canopy MLS as distributed by MLS GRID
- $589,0005 bd3 ba1.8k sqft3414 Winterfield Pl, Charlotte, NC 28205For SaleMLS ID #4401411, Joshua Waugh, Kelly Right Real Estate of NC. Canopy MLS as distributed by MLS GRID
