Beautifully Remodeled Ranch with Modern Updates and Flexible Living Space! Move right into this inviting ranch, where thoughtful renovations, stylish finishes, and everyday convenience come together. From the moment you step inside, warm laminate and hardwood flooring create a welcoming atmosphere throughout the home.
The remodeled kitchen is designed to impress and perform, featuring crisp shaker-style cabinetry, sleek quartz countertops, a coordinating backsplash, and stainless steel appliances. Whether you’re preparing a quick breakfast or hosting friends and family, this space offers the style and functionality today’s buyers appreciate.
Enjoy the convenience of a stackable washer and dryer on the main level, while the basement provides additional washer and dryer hookups. The home accommodates either gas or electric appliances, giving you added flexibility for future updates and personal preferences.
Significant plumbing improvements include a whole-house re-pipe with copper water lines and PVC drain lines. A reverse osmosis water filtration system adds an extra touch of comfort and convenience.
The finished basement expands your living options with an additional bedroom, full bathroom, and recreation room—ideal for guests, a home office, hobbies, or entertaining. An unfinished storage area provides valuable space for seasonal items and household essentials.
With its modern updates, flexible layout, and move-in-ready appeal, this ranch is ready to welcome you home. Schedule your showing today!
Pending
$335,000
720 Long Ridge Dr, Seven Hills, OH 44131
3beds
2,756sqft
Single Family Residence
Built in 1962
0.29 Acres Lot
$-- Zestimate®
$122/sqft
$-- HOA
What's special
- 29 days
- 1,688
- 141
Zillow last checked:
Listing updated:
Listed by:
Holly Zingale 216-978-9160 hollyzingale@howardhanna.com,
Howard Hanna
Source: MLS Now,MLS#: 5229325Originating MLS: Akron Cleveland Association of REALTORS
Facts & features
Interior
Bedrooms & bathrooms
- Bedrooms: 3
- Bathrooms: 2
- Full bathrooms: 2
- Main level bathrooms: 1
- Main level bedrooms: 2
Bedroom
- Level: First
- Dimensions: ND x ND
Bedroom
- Level: First
- Dimensions: ND x ND
Bedroom
- Level: Basement
- Dimensions: ND x ND
Bathroom
- Description: remodeled Tub /Shower
- Level: First
- Dimensions: ND x ND
Bathroom
- Description: remodeled full large shower
- Level: Basement
- Dimensions: ND x ND
Bonus room
- Level: Basement
- Dimensions: ND x ND
Dining room
- Description: full remodel Shaker cabinets quartz counter tops & back splash ,SS appliances,Flooring: Hardwood,Laminate
- Level: First
- Dimensions: ND x ND
Family room
- Description: Flooring: Hardwood
- Level: First
- Dimensions: ND x ND
Laundry
- Description: Stack Washer & Dryer
- Level: First
- Dimensions: ND x ND
Laundry
- Description: second laundry area
- Level: Basement
- Dimensions: ND x ND
Heating
- Forced Air
Cooling
- Central Air
Appliances
- Included: Dryer, Dishwasher, Disposal, Microwave, Range, Washer
- Laundry: Electric Dryer Hookup, Gas Dryer Hookup, In Basement, Main Level, Lower Level, Laundry Room
Features
- Granite Counters, Kitchen Island, Open Floorplan, Wired for Sound
- Basement: Partially Finished,Storage Space
- Has fireplace: No
Interior area
- Total structure area: 2,756
- Total interior livable area: 2,756 sqft
- Finished area above ground: 1,378
- Finished area below ground: 1,378
Video & virtual tour
Property
Parking
- Parking features: Attached, Concrete, Direct Access, Driveway, Garage Faces Front, Garage, Garage Door Opener, Inside Entrance, Kitchen Level
- Attached garage spaces: 2
Features
- Levels: One
- Stories: 1
- Patio & porch: Covered, Deck, Patio, Porch
- Exterior features: Sprinkler/Irrigation
- Has view: Yes
- View description: Neighborhood
Lot
- Size: 0.29 Acres
- Features: Back Yard, Flat, Front Yard, Level
Details
- Parcel number: 55102024
Construction
Type & style
- Home type: SingleFamily
- Architectural style: Ranch
- Property subtype: Single Family Residence
Materials
- Brick
- Foundation: Block
- Roof: Asphalt
Condition
- Updated/Remodeled
- Year built: 1962
Utilities & green energy
- Sewer: Public Sewer
- Water: Public
Community & HOA
Community
- Security: Smoke Detector(s)
- Subdivision: Skyline Heights 02
HOA
- Has HOA: No
Location
- Region: Seven Hills
Financial & listing details
- Price per square foot: $122/sqft
- Tax assessed value: $200,000
- Annual tax amount: $3,925
- Date on market: 8/31/2026
- Cumulative days on market: 29 days
- Listing agreement: Exclusive Right To Sell
- Listing terms: Cash,Conventional,FHA,VA Loan
Estimated market value
Not available
Estimated sales range
Not available
Not available
Price history
| Date | Event | Price |
|---|---|---|
| 9/3/2026 | Pending sale | $335,000$122/sqft |
Source: MLS Now #5229325 Report a problem | ||
| 8/31/2026 | Listed for sale | $335,000+123.3%$122/sqft |
Source: MLS Now #5229325 Report a problem | ||
| 11/15/2019 | Sold | $150,000+25%$54/sqft |
Source: Public Record Report a problem | ||
| 1/12/2009 | Sold | $120,000-14%$44/sqft |
Source: Public Record Report a problem | ||
| 11/16/2008 | Listed for sale | $139,500$51/sqft |
Source: Century 21 #2497684 Report a problem | ||
Public tax history
| Year | Property taxes | Tax assessment |
|---|---|---|
| 2025 | $3,816 -7% | $70,000 |
| 2024 | $4,101 +14.1% | $70,000 +33.3% |
| 2023 | $3,593 +0.6% | $52,500 |
| 2022 | $3,572 -3% | $52,500 |
| 2021 | $3,684 -7.4% | $52,500 +4.2% |
| 2020 | $3,976 +0.3% | $50,370 +0% |
| 2019 | $3,963 +1.9% | $50,360 0% |
| 2018 | $3,888 0% | $50,370 +7.3% |
| 2017 | $3,889 +5.1% | $46,940 |
| 2016 | $3,699 | $46,940 |
| 2015 | $3,699 +3% | $46,940 +3% |
| 2014 | $3,591 +1% | $45,570 |
| 2013 | $3,556 +6.7% | $45,570 |
| 2012 | $3,332 -3.1% | $45,570 -8.1% |
| 2011 | $3,440 +999.8% | $49,600 |
| 2010 | $313 -90.2% | $49,600 |
| 2009 | $3,190 +20.9% | $49,600 -8% |
| 2008 | $2,639 +2.9% | $53,900 |
| 2007 | $2,564 -16.4% | $53,900 |
| 2006 | $3,065 +0.6% | $53,900 +5% |
| 2005 | $3,048 +12.3% | $51,350 |
| 2004 | $2,715 +2% | $51,350 |
| 2003 | $2,661 +6.3% | $51,350 +8% |
| 2002 | $2,504 -38.6% | $47,530 |
| 2001 | $4,078 | $47,530 |
| 2000 | $4,078 | $47,530 |
Find assessor info on the county website
Monthly payment
Est. payment
Payment breakdown
Explore the cost of this home by adjusting the details. Changes won't be saved.Climate risks
Neighborhood: 44131
Nearby schools
Schools provided by the listing agent
- District: Parma CSD - 1824
Source: MLS Now. This data may not be complete. We recommend contacting the local school district to confirm school assignments for this home.
Similar homes
- $329,9004 bd2 ba1.9k sqft333 E Ridgewood Dr, Seven Hills, OH 44131For Sale
 MLS ID #5234721, Val Ivanchenko, Engel & Völkers Distinct. MLS Now
 - $384,9003 bd2 ba2.4k sqft2675 W Ridgewood Dr, Parma, OH 44134For Sale
 MLS ID #5238769, Chase Westphal, RE/MAX Above & Beyond. MLS Now
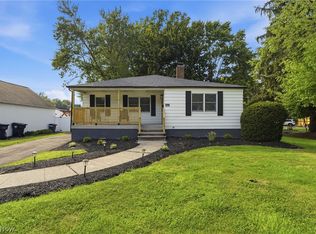
 - $309,0004 bd2 ba2.8k sqft6392 W 130th St, Brookpark, OH 44142For Sale
 MLS ID #5243481, Steven Greenwald, Keller Williams Citywide. MLS Now
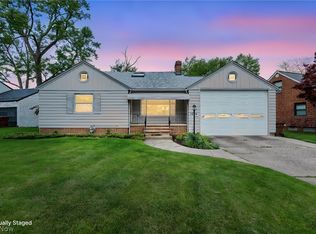
 - $314,9004 bd3 ba2.8k sqft5906 Twin Lakes Dr, Parma, OH 44129For Sale
 MLS ID #5210321, Eric J Uchbar, Keller Williams Greater Metropolitan. MLS Now
