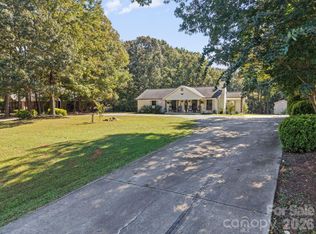
Nestled at the end of a peaceful cul-de-sac, this lovely 3-bedroom, 2-bathroom Unionville home sits on a spacious 0.91-acre lot. The property is freshly painted and features a brand-new kitchen sink and countertop, new bathroom sinks, modern vinyl plank flooring in the living room and hallway, and fresh carpet in all bedrooms. Kitchen appliance package—including the refrigerator, stove, dishwasher, and microwave was replaced in 2022. The layout also includes a fantastic pantry and generous storage closets.
Step outside to enjoy beautiful views from the large deck overlooking a yard that backs up to a protected HOA common area. Please note that the home is located in a flood zone and requires flood insurance. To help with the transition, the seller is offering to contribute $5,000 toward the buyer's closing needs. Come see this wonderful home in a great, established neighborhood within the highly regarded Piedmont School District!
Active
$339,000
720 Station Dr, Monroe, NC 28110
3beds
1,239sqft
Single Family Residence
Built in 1995
0.91 Acres Lot
$333,100 Zestimate®
$274/sqft
$8/mo HOA
What's special
Freshly paintedFantastic pantryPeaceful cul-de-sacGenerous storage closetsNew bathroom sinks
- 9 days
- 324
- 24
Likely to sell faster than
Zillow last checked:
Listing updated:
Listed by:
Haley Oropesa Haley@unionvillerealty.com,
Unionville Realty Pros LLC,
Kathy Oropesa,
Unionville Realty Pros LLC
Source: Canopy MLS as distributed by MLS GRID,MLS#: 4439768
Facts & features
Interior
Bedrooms & bathrooms
- Bedrooms: 3
- Bathrooms: 2
- Full bathrooms: 2
- Main level bedrooms: 3
Primary bedroom
- Level: Main
Living room
- Level: Main
Heating
- Central
Cooling
- Central Air
Appliances
- Included: Dishwasher, Microwave, Oven, Refrigerator
- Laundry: In Kitchen, Laundry Closet
Features
- Pantry
- Has basement: No
- Attic: Pull Down Stairs
Interior area
- Total structure area: 1,239
- Total interior livable area: 1,239 sqft
- Finished area above ground: 1,239
- Finished area below ground: 0
Property
Parking
- Parking features: Parking Space(s)
Features
- Levels: One
- Stories: 1
- Patio & porch: Deck
Lot
- Size: 0.91 Acres
- Features: Cul-De-Sac, Flood Plain/Bottom Land
Details
- Additional structures: None
- Parcel number: 08231043
- Zoning: AU4
- Special conditions: Standard
Construction
Type & style
- Home type: SingleFamily
- Architectural style: Ranch
- Property subtype: Single Family Residence
Materials
- Vinyl
- Foundation: Crawl Space
Condition
- New construction: No
- Year built: 1995
Utilities & green energy
- Sewer: Septic Installed
- Water: City
Community & HOA
Community
- Subdivision: Lawyers Station
HOA
- Has HOA: Yes
- HOA fee: $100 annually
- HOA name: Lawyers Station Homeowners Association
Location
- Region: Monroe
Financial & listing details
- Price per square foot: $274/sqft
- Tax assessed value: $312,200
- Annual tax amount: $1,587
- Date on market: 11/2/2026
- Cumulative days on market: 9 days
- Listing terms: Cash,Conventional,FHA,USDA Loan
- Road surface type: Dirt, Gravel, Paved
Estimated market value
$333,100
$316,000 - $350,000
$1,921/mo
Price history
| Date | Event | Price |
|---|---|---|
| 11/3/2026 | Listed for sale | $339,000+35.6%$274/sqft |
Source:  Canopy MLS as distributed by MLS GRID #4439768 Report a problem | ||
| 8/19/2022 | Sold | $250,000+138.1%$202/sqft |
Source: Public Record Report a problem | ||
| 3/18/2004 | Sold | $105,000+16.7%$85/sqft |
Source: Public Record Report a problem | ||
| 1/5/2001 | Sold | $90,000$73/sqft |
Source: Public Record Report a problem | ||
Public tax history
| Year | Property taxes | Tax assessment |
|---|---|---|
| 2025 | $1,587 +22.9% | $312,200 +63.4% |
| 2024 | $1,291 +0.9% | $191,100 |
| 2023 | $1,279 | $191,100 |
| 2022 | $1,279 0% | $191,100 |
| 2021 | $1,280 +31.6% | $191,100 +56.4% |
| 2020 | $973 -4.4% | $122,200 |
| 2019 | $1,018 +2.5% | $122,200 |
| 2018 | $993 | $122,200 |
| 2017 | $993 -4.2% | $122,200 |
| 2016 | $1,037 | $122,200 |
| 2015 | $1,037 +11.1% | $122,200 -6.7% |
| 2014 | $933 | $131,010 |
| 2013 | -- | $131,010 |
| 2012 | -- | $131,010 |
| 2011 | -- | $131,010 |
| 2010 | -- | $131,010 |
| 2009 | $915 | $131,010 |
| 2008 | $915 +13.5% | $131,010 +21.1% |
| 2007 | $806 +10.7% | $108,220 |
| 2006 | $728 | $108,220 |
| 2005 | -- | $108,220 |
| 2004 | -- | $108,220 +21.9% |
| 2003 | -- | $88,750 |
| 2002 | -- | $88,750 |
| 2001 | -- | $88,750 |
| 2000 | -- | $88,750 |
Find assessor info on the county website
Monthly payment
Est. payment
Payment breakdown
Explore the cost of this home by adjusting the details. Changes won't be saved.Climate risks
Neighborhood: 28110
Nearby schools
Schools provided by the listing agent
- Elementary: Fairview
- Middle: Piedmont
- High: Piedmont
Source: Canopy MLS as distributed by MLS GRID. This data may not be complete. We recommend contacting the local school district to confirm school assignments for this home.

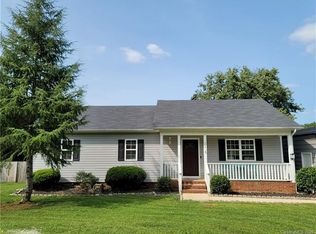
Similar homes
- $329,9003 bd2 ba1.3k sqft2940 Dairy Farm Dr, Monroe, NC 28110For Sale
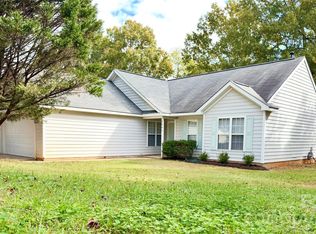
 MLS ID #4440598, Dino Ajanovic, Ajanovic Realty LLC. Canopy MLS as distributed by MLS GRID
- $399,5003 bd2 ba1k sqft2219 Honeycutt Simpson Rd, Monroe, NC 28110For Sale
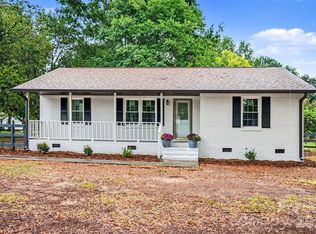 MLS ID #4439933, Craig Tribus, Beycome Brokerage Realty LLC. Canopy MLS as distributed by MLS GRID
- $329,9003 bd2 ba1.4k sqft5014 Jade Ct, Monroe, NC 28110For Sale
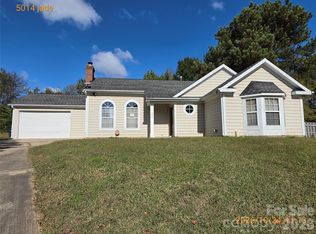 MLS ID #4430248, John Kluth, Countryside Properties. Canopy MLS as distributed by MLS GRID
- $419,0003 bd2 ba1.3k sqft4708 Asbury Dr, Monroe, NC 28110For Sale
 MLS ID #4431863, Nicole Clyncke, RE/MAX Executive. Canopy MLS as distributed by MLS GRID
- $350,0003 bd2 ba1.6k sqft2006 Overhill Dr, Monroe, NC 28110For SaleMLS ID #4436153, Thomas Shoupe, Opendoor Brokerage LLC. Canopy MLS as distributed by MLS GRID
- $439,0003 bd2 ba1.6k sqft3907 Priceton Dr, Monroe, NC 28110For SaleMLS ID #4442070, Shandy Huneycutt, Lantern Realty & Development, LLC. Canopy MLS as distributed by MLS GRID
- $358,0003 bd2 ba1.5k sqft4012 Lake Charles Way, Indian Trail, NC 28079For SaleMLS ID #4433278, Richard Roskind, Coldwell Banker Realty. Canopy MLS as distributed by MLS GRID
- $369,0002 bd1 ba949 sqft835 Sikes Mill Rd, Monroe, NC 28110For SaleMLS ID #4310745, Joe Collins, Collins REALTORS. Canopy MLS as distributed by MLS GRID
- $345,0003 bd2 ba1.2k sqft706 White Oak Ln, Matthews, NC 28104For SaleMLS ID #4435983, Esteban Valverde, LPT Realty LLC. Canopy MLS as distributed by MLS GRID
- $375,0003 bd2 ba1.7k sqft4000 Caboose Ct, Indian Trail, NC 28079For SaleMLS ID #4441387, Lisa Belk, Mark Spain Real Estate. Canopy MLS as distributed by MLS GRID
- $375,0004 bd2 ba1.4k sqft4904 West St, Indian Trail, NC 28079For SaleMLS ID #4439950, Joel Gomez, J A G Realty. Canopy MLS as distributed by MLS GRID
- $289,9002 bd1 ba1.1k sqft837 Sikes Mill Rd, Monroe, NC 28110For SaleMLS ID #4309723, Joe Collins, Collins REALTORS. Canopy MLS as distributed by MLS GRID
- $309,0003 bd2 ba1.2k sqft4206 Swan Sea Ct, Monroe, NC 28110For SaleMLS ID #4426528, Adam Sellars, Keller Williams Ballantyne Area. Canopy MLS as distributed by MLS GRID
- $349,5004 bd3 ba1.8k sqft1617 Winthrop Ln, Monroe, NC 28110For SaleMLS ID #4432497, Ray Black, Ray Black Real Estate. Canopy MLS as distributed by MLS GRID
- $355,0003 bd2 ba1.2k sqft713 Pesca Ln, Matthews, NC 28104For SaleMLS ID #4431408, Vidhyapati Mishra, Costello Real Estate and Investments LLC. Canopy MLS as distributed by MLS GRID
- $344,9994 bd2 ba1.7k sqft2017 Wilson Ave, Monroe, NC 28110For SaleMLS ID #4374758, Brian Benton, Emerald Pointe Realty. Canopy MLS as distributed by MLS GRID
- $389,9003 bd3 ba1.7k sqft3912 Southwick Dr, Monroe, NC 28110For SaleMLS ID #4435715, Nancy Muzichuk, Berkshire Hathaway HomeServices Elite Properties. Canopy MLS as distributed by MLS GRID
- $375,0003 bd3 ba1.7k sqft2002 Hemby Commons Pkwy, Indian Trail, NC 28079For SaleMLS ID #4422146, Susan Ayers, HomeZu. Canopy MLS as distributed by MLS GRID
- $349,9993 bd2 ba1.6k sqft2101 Shady Ln, Monroe, NC 28110For SaleMLS ID #4306238, Lee Northcutt, Keller Williams South Park. Canopy MLS as distributed by MLS GRID
