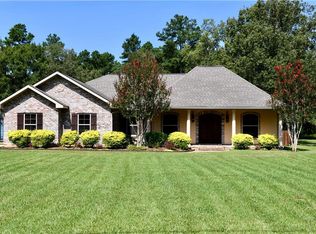
Looking for NEW? Check out this newly constructed brick style home located in Cotton Country subdivision! This Acadian style home sits on a spacious 1.41-acre lot and features 3 bedrooms and 2 baths with an open-concept floor plan. The large kitchen is a true showstopper, offering plenty of cabinet space, gorgeous granite countertops, a subway tile backsplash, stainless steel appliances, and a large center island with traditional hardware accents throughout the home that tie it all together. Outside, you’ll love the two-car covered carport and back patio area, some fresh landscaping, and added stylish shutters. Inside, the spacious primary suite has a large walk-in closet and a big primary bathroom. The back 2 rooms include built-ins that add charm and convenience. The split floor plan ensures privacy and functionality for all! Don’t wait—this one’s ready to welcome its new owner!
Active
$350,000
720 Sunrise Dr, Deville, LA 71328
3beds
1,854sqft
Single Family Residence
Built in 2026
1.41 Acres Lot
$-- Zestimate®
$189/sqft
$-- HOA
What's special
Two-car covered carportFresh landscapingOpen-concept floor planBack patio areaAcadian style homeStainless steel appliancesSubway tile backsplash
- 1 day |
- 102 |
- 6 |
Zillow last checked:
Listing updated:
Listed by:
Kaitee Aldecoa,
The Signature Brokerage 318-200-0639
Source: GCLRA,MLS#: 2572338Originating MLS: Greater Central Louisiana REALTORS Association
Facts & features
Interior
Bedrooms & bathrooms
- Bedrooms: 3
- Bathrooms: 2
- Full bathrooms: 2
Primary bedroom
- Level: Lower
- Dimensions: 25x22
Bedroom
- Level: Lower
- Dimensions: 14.5x17
Bedroom
- Level: Lower
- Dimensions: 14.5x17
Kitchen
- Level: Lower
- Dimensions: 23x11
Living room
- Level: Lower
- Dimensions: 23x30
Heating
- Central
Cooling
- Central Air
Features
- Has fireplace: Yes
- Fireplace features: Gas
Interior area
- Total structure area: 2,835
- Total interior livable area: 1,854 sqft
Property
Parking
- Total spaces: 2
- Parking features: Carport, Two Spaces
- Has carport: Yes
Features
- Levels: One
- Stories: 1
- Patio & porch: Concrete, Covered
Lot
- Size: 1.41 Acres
- Dimensions: 1.41
- Features: 1 to 5 Acres, 1 or More Acres, Outside City Limits
Details
- Parcel number: 1004102024002301
- Special conditions: None
Construction
Type & style
- Home type: SingleFamily
- Architectural style: Acadian
- Property subtype: Single Family Residence
Materials
- Brick
- Foundation: Slab
- Roof: Shingle
Condition
- New Construction
- New construction: Yes
- Year built: 2026
Details
- Warranty included: Yes
Utilities & green energy
- Sewer: Septic Tank
- Water: Public
Community & HOA
Community
- Subdivision: COTTON COUNTRY
HOA
- Has HOA: No
Location
- Region: Deville
Financial & listing details
- Price per square foot: $189/sqft
- Date on market: 8/13/2026
- Listing agreement: Exclusive Right To Sell
Estimated market value
Not available
Estimated sales range
Not available
$897/mo
Price history
| Date | Event | Price |
|---|---|---|
| 8/13/2026 | Listed for sale | $350,000+644.7%$189/sqft |
Source: GCLRA #2572338 Report a problem | ||
| 3/1/2021 | Listing removed | -- |
Source:  GCLRA Report a problem GCLRA Report a problem | ||
| 6/15/2020 | Listed for sale | $47,000$25/sqft |
Source: Century 21 Buelow-Miller Realty #156426 Report a problem | ||
Public tax history
Tax history is unavailable.
Monthly payment
Est. payment
Payment breakdown
Explore the cost of this home by adjusting the details. Changes won't be saved.Climate risks
Neighborhood: 71328
Nearby schools
GreatSchools rating
- 8/10Ruby-Wise Elementary SchoolGrades: PK-6Distance: 0.7 mi
- 8/10Buckeye High SchoolGrades: 6-12Distance: 8.8 mi
- $45,0001.23 acres798 Sunrise Dr #21, Deville, LA 71328Lot/Land
- $44,0002.73 acres793 Sunrise Dr #20, Deville, LA 71328Lot/Land
- $45,0001.29 acres734 Sunrise Dr #24, Deville, LA 71328Lot/Land
- $313,8003 bd2 ba1.8k sqft704 Sunrise Dr, Deville, LA 71328Off Market
- $---- bd-- ba-- sqft74 Locker Rd, Deville, LA 71328Off Market
- $--3 bd2 ba1.8k sqft68 Locker Rd, Deville, LA 71328Sold
- $326,800-- bd0 ba1.5k sqft710 Sunrise Dr, Deville, LA 71328Off Market
- $--3 bd2 ba1.8k sqft62 Locker Rd, Deville, LA 71328Sold
A local agent can set up tours, give advice and negotiate with sellers.
Similar homes
- $415,0003 bd2 ba1.6k sqft110 Shady Crest Ave, Deville, LA 71328For Sale
 MLS ID #2570184, RANDY BROWNING, REALTY EXPERTS, INC.. GCLRA
 - $465,0003 bd3 ba2.2k sqft134 Herman Rush Rd, Deville, LA 71328For Sale
 MLS ID #2570655, Buck Holt, LATTER AND BLUM Central Realty LLC. GCLRA
 - $280,0005 bd3 ba2.6k sqft133 Palmer Chapel Rd, Pineville, LA 71360For Sale
 MLS ID #2571612, Tyler Fogleman, All Access Realty, LLC. GCLRA
 - $187,9003 bd2 ba1.2k sqft78 Bell Rd, Deville, LA 71328For Sale
 MLS ID #2572191, CHRISTIAN CUNNINGHAM, CENTURY 21 BUELOW-MILLER REALTY. GCLRA
 - $--3 bd2 ba1.3k sqft7257 Esler Field Rd, Pineville, LA 71360AuctionServiceLink Auction
- $380,0003 bd2 ba1.8k sqft405 Sky Blue Dr, Pineville, LA 71360For SaleMLS ID #2571514, Manli Teng, CALL THE KELONES REALTY. GCLRA
- $375,0004 bd2 ba2.3k sqft913 Ridgeview Dr, Pineville, LA 71360For SaleMLS ID #2571434, DICKIE JOHNSON, The Wilder Group. GCLRA
- $295,0004 bd3 ba1.9k sqft105 Elmus Paul Rd, Deville, LA 71328For SaleMLS ID #2564042, ASHLEY BONIFIELD, KELLER WILLIAMS REALTY CENLA PARTNERS. GCLRA
- $187,5002 bd1 ba1.4k sqft459 Louie Harmson Rd, Center Point, LA 71323For SaleMLS ID #2571984, VAN ROY, ROCH MICHAEL, INC.. GCLRA
- $--3 bd2 ba2.2k sqft2500 Lakeview Ln, Pineville, LA 71360AuctionAuction.com 2
- $426,8004 bd2 ba2k sqft7259 Deville Estates Dr, Deville, LA 71328New Construction
 MLS ID #2500006696, Robert A Burke, Keller Williams Realty Acadiana. RAA
 - $277,5004 bd2 ba1.7k sqft3219 Redwood Dr, Alexandria, LA 71301New ConstructionMLS ID #2571797, Angela Chestovich, Better Homes & Gardens Real Estate Rhodes Realty. GCLRA
- $399,9004 bd3 ba2.1k sqft103 Philadelphia Rd, Pineville, LA 71360For SaleMLS ID #2555475, Mackenzie Points, BERKSHIRE HATHAWAY HOME SERVICES-ALLY REAL ESTATE. GCLRA
- $375,0004 bd3 ba2.7k sqft128 Fox Fire Ln, Alexandria, LA 71302For SaleMLS ID #2566781, LEROY LANDRY, LAWSON REALTY, LLC. GCLRA
- $349,0003 bd2 ba1.7k sqft773 Pinehurst Dr, Pineville, LA 71360For Sale By Owner
- $432,9004 bd3 ba2k sqft7265 Deville Estates Dr, Deville, LA 71328New ConstructionMLS ID #2500006697, Robert A Burke, Keller Williams Realty Acadiana. RAA
- $359,9004 bd2 ba2k sqft101 Acadia Ln, Pineville, LA 71360For SaleMLS ID #2566025, Manli Teng, CALL THE KELONES REALTY. GCLRA
- $326,0004 bd2 ba1.7k sqft4549 Hathern Dr, Pineville, LA 71360For SaleMLS ID #2559903, SAMANTHA HARGROVE, KELLER WILLIAMS REALTY CENLA PARTNERS. GCLRA
- $249,5003 bd2 ba1.6k sqft5380 Mar Bud Trace Rd, Pineville, LA 71360For SaleMLS ID #2543908, MARSHA MCGRAW-BARBERA, KELLER WILLIAMS REALTY CENLA PARTNERS. GCLRA
- $270,0003 bd2 ba2.3k sqft512 Fendler Pkwy, Pineville, LA 71360New ConstructionMLS ID #2570119, JEREMY BRIGALIA, KELLER WILLIAMS REALTY CENLA PARTNERS. GCLRA
