Under contract-accepting backup offers. PRICE TO SELL!!!UP TO $5,000 IN BUYER INCENTIVES AVAILABLE! This property may qualify for up to $5,000 in closing cost credit when using the seller's preferred lender. Ask us how to qualify! Fall in love the moment you arrive! This stunning 4-bedroom, 2-bathroom home is truly remarkable inside and out, nestled on an oversized lot in one of Kissimmee's most desirable locations. Step inside to discover a beautifully appointed kitchen featuring top-of-the-line stainless steel appliances, generous cabinet space, and stylish finishes that any home chef will appreciate. Throughout the home you'll find a tasteful combination of ceramic tile with a rustic finish and wood laminate flooring, volume ceilings, ceiling fans, and custom blinds — all complemented by lush, mature landscaping that adds incredible curb appeal. The outdoor living space is where this home truly shines. Enjoy year-round Florida living in your private screened enclosure featuring a sparkling pool and a separate spa — perfect for entertaining or simply unwinding after a long day. A utility shed provides convenient storage for gardening tools and pool equipment, while the air-conditioned workshop offers endless possibilities — man cave, she shed, home office, or a charming cabana retreat. Perfectly positioned just minutes from Poinciana Hospital, library, post office, banks, medical offices, restaurants, playgrounds, and shopping. This is the one you've been waiting for — don't let it slip away!
Accepting backups
$300,000
720 TAHITI DRIVE, KISSIMMEE, FL 34758
4beds
1,851sqft
Single Family Residence
Built in 1987
10,324 Square Feet Lot
$298,000 Zestimate®
$162/sqft
$100/mo HOA
What's special
- 69 days |
- 176 |
- 7 |
Likely to sell faster than
Zillow last checked:
Listing updated:
Listed by:
Julio Salgado 407-791-0265,
REMAX PREMIER PROPERTIES 407-343-4245
Source: Stellar MLS,MLS#: S5151496 Originating MLS: Osceola
Originating MLS: Osceola
Facts & features
Interior
Bedrooms & bathrooms
- Bedrooms: 4
- Bathrooms: 2
- Full bathrooms: 2
Rooms
- Room types: Family Room
Primary bedroom
- Features: Walk-In Closet(s)
- Level: First
- Area: 240 Square Feet
- Dimensions: 16x15
Bedroom 2
- Features: Built-in Closet
- Level: First
- Area: 144 Square Feet
- Dimensions: 12x12
Bedroom 3
- Features: Built-in Closet
- Level: First
- Area: 144 Square Feet
- Dimensions: 12x12
Bedroom 4
- Features: Built-in Closet
- Level: First
- Area: 100 Square Feet
- Dimensions: 10x10
Balcony porch lanai
- Level: First
- Area: 408 Square Feet
- Dimensions: 34x12
Dinette
- Level: First
- Area: 100 Square Feet
- Dimensions: 10x10
Dining room
- Level: First
- Area: 168 Square Feet
- Dimensions: 14x12
Family room
- Level: First
- Area: 128 Square Feet
- Dimensions: 16x8
Kitchen
- Level: First
- Area: 144 Square Feet
- Dimensions: 12x12
Living room
- Level: First
- Area: 210 Square Feet
- Dimensions: 15x14
Heating
- Central
Cooling
- Central Air
Appliances
- Included: Dishwasher, Disposal, Microwave, Range, Refrigerator
- Laundry: Inside
Features
- Cathedral Ceiling(s), Ceiling Fan(s), Eating Space In Kitchen, Living Room/Dining Room Combo, Vaulted Ceiling(s), Walk-In Closet(s)
- Flooring: Carpet, Ceramic Tile, Laminate
- Doors: French Doors
- Has fireplace: No
Interior area
- Total structure area: 3,021
- Total interior livable area: 1,851 sqft
Video & virtual tour
Property
Parking
- Total spaces: 2
- Parking features: Garage
- Garage spaces: 2
Features
- Levels: One
- Stories: 1
- Patio & porch: Covered, Deck, Enclosed, Patio, Porch, Screened
- Exterior features: Lighting
- Has private pool: Yes
- Pool features: In Ground, Screen Enclosure
- Has spa: Yes
- Fencing: Fenced
Lot
- Size: 10,324 Square Feet
- Features: Near Public Transit, Oversized Lot
- Residential vegetation: Mature Landscaping
Details
- Additional structures: Shed(s), Workshop
- Parcel number: 252628611815090050
- Zoning: OPUD
- Special conditions: None
Construction
Type & style
- Home type: SingleFamily
- Property subtype: Single Family Residence
Materials
- Block, Stucco
- Foundation: Slab
- Roof: Shingle
Condition
- New construction: No
- Year built: 1987
Utilities & green energy
- Sewer: Public Sewer
- Water: Public
- Utilities for property: Cable Available
Community & HOA
Community
- Features: Deed Restrictions, Playground, Pool, Racquetball, Tennis Court(s)
- Pet fee: $0 monthly
- Subdivision: POINCIANA VILLAGE 01 NEIGHBORHOOD 02
HOA
- Has HOA: Yes
- Amenities included: Cable TV, Playground, Pool, Racquetball, Recreation Facilities, Tennis Court(s)
- Services included: Cable TV, Internet
- HOA fee: $100 monthly
- HOA name: Association of Poinciana Villages, Inc
- HOA phone: 863-427-0900
Location
- Region: Kissimmee
Financial & listing details
- Price per square foot: $162/sqft
- Tax assessed value: $281,300
- Annual tax amount: $3,151
- Date on market: 6/16/2026
- Cumulative days on market: 21 days
- Listing terms: Cash,Conventional,FHA,VA Loan
- Ownership: Fee Simple
- Total actual rent: 0
- Road surface type: Paved
Estimated market value
$298,000
$283,000 - $313,000
$2,433/mo
Price history
| Date | Event | Price |
|---|---|---|
| 8/11/2026 | Listed for sale | $300,000$162/sqft |
Source:  Stellar MLS #S5151496 Report a problem Stellar MLS #S5151496 Report a problem | ||
| 7/8/2026 | Contingent | $300,000$162/sqft |
Source: Stellar MLS #S5151496 Report a problem | ||
| 7/4/2026 | Pending sale | $300,000$162/sqft |
Source: Stellar MLS #S5151496 Report a problem | ||
| 6/24/2026 | Listed for sale | $300,000$162/sqft |
Source: Stellar MLS #S5151496 Report a problem | ||
| 6/21/2026 | Pending sale | $300,000$162/sqft |
Source: Stellar MLS #S5151496 Report a problem | ||
| 6/16/2026 | Listed for sale | $300,000+40.8%$162/sqft |
Source: Stellar MLS #S5151496 Report a problem | ||
| 5/12/2018 | Sold | $213,000-7.4%$115/sqft |
Source: Public Record Report a problem | ||
| 3/13/2018 | Listed for sale | $230,000$124/sqft |
Source: PROPERTY OUTLET INT'L #S4858344 Report a problem | ||
Public tax history
| Year | Property taxes | Tax assessment |
|---|---|---|
| 2025 | $3,151 +5.6% | $281,300 +4% |
| 2024 | $2,984 +2.2% | $270,500 -2.1% |
| 2023 | $2,918 +4.5% | $276,200 -0.2% |
| 2022 | $2,792 +0.9% | $276,800 +31.9% |
| 2021 | $2,767 +1.8% | $209,900 +10.4% |
| 2020 | $2,717 -13.1% | $190,200 +7.3% |
| 2019 | $3,127 | $177,200 +118.8% |
| 2018 | $3,127 +255.1% | $81,000 +2.1% |
| 2017 | $881 | $79,334 +2.1% |
| 2016 | -- | $77,703 +0.7% |
| 2015 | -- | $77,163 +0.8% |
| 2014 | -- | $76,551 +1.5% |
| 2013 | -- | $75,420 +1.7% |
| 2012 | -- | $74,160 +3% |
| 2011 | -- | $72,000 -2.4% |
| 2010 | -- | $73,800 -20.1% |
| 2009 | -- | $92,400 -47% |
| 2008 | -- | $174,200 -17.3% |
| 2007 | -- | $210,600 +26% |
| 2006 | -- | $167,200 +35.6% |
| 2005 | -- | $123,300 +21.8% |
| 2004 | -- | $101,200 |
| 2003 | -- | $101,200 +3.3% |
| 2002 | $1,191 +2.2% | $97,989 +1.6% |
| 2001 | $1,165 +1.8% | $96,446 +3% |
| 2000 | $1,144 | $93,637 |
Find assessor info on the county website
Monthly payment
Est. payment
Payment breakdown
Explore the cost of this home by adjusting the details. Changes won't be saved.Climate risks
Neighborhood: 34758
Nearby schools
GreatSchools rating
- 3/10Koa Elementary SchoolGrades: PK-5Distance: 1 mi
- 4/10Discovery Intermediate SchoolGrades: 6-8Distance: 1.3 mi
- 3/10Liberty High SchoolGrades: PK,9-12Distance: 2.1 mi
- $269,0004 bd2 ba2.1k sqft722 Tahiti Dr, Kissimmee, FL 34758Sold

- $279,4004 bd2 ba1.9k sqft718 Tahiti Dr, Kissimmee, FL 34758Off Market
- $415,0004 bd3 ba2.8k sqft724 Tahiti Dr, Kissimmee, FL 34758Sold
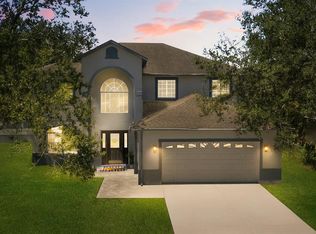
- $277,7003 bd2 ba1.8k sqft716 Tahiti Dr, Kissimmee, FL 34758Off Market
- $316,9003 bd2 ba1.8k sqft203 Taranto Way, Kissimmee, FL 34758Off Market
- $331,3003 bd3 ba2k sqft719 Tahiti Dr, Kissimmee, FL 34758Off Market
- $259,8003 bd2 ba1.4k sqft717 Tahiti Dr, Kissimmee, FL 34758Off Market
- $259,6003 bd2 ba1.3k sqft100 San Benito Way, Kissimmee, FL 34758Off Market
A local agent can set up tours, give advice and negotiate with sellers.
Similar homes
- $299,9953 bd2 ba1.6k sqft5121 HEATHERSTONE COURT, KISSIMMEE, FL 34758For Sale

 MLS ID #O6429656, Abdias Alexandre, CENTRIC REALTY SERVICES LLC. Stellar MLS
 - $350,0003 bd2 ba2k sqft2916 MOONSTONE BEND, KISSIMMEE, FL 34758For Sale
 MLS ID #O6433425, Cassandra King, COMPASS FLORIDA LLC. Stellar MLS
 - $330,0003 bd2 ba1.8k sqft633 LINNET COURT, KISSIMMEE, FL 34759For Sale
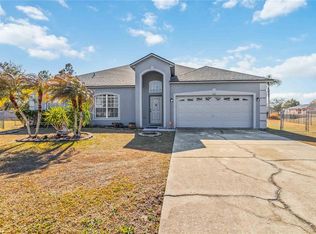 MLS ID #O6380588, Pablo Cintron, Jr PA, REDFIN CORPORATION. Stellar MLS
 - $310,0004 bd2 ba1.8k sqft230 GROUPER COURT, POINCIANA, FL 34759For Sale
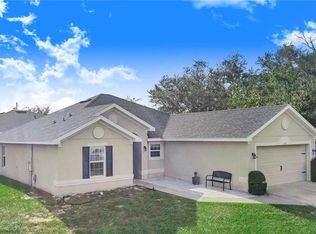 MLS ID #P4932643, Stacey Towns Friend, STACEY TOWNS REALTY LLC. Stellar MLS
 - $380,0004 bd2 ba2.2k sqft3501 BEAU CHENE DRIVE, KISSIMMEE, FL 34746For SaleMLS ID #O6416974, Laura Ramos, ALL REAL ESTATE & INVESTMENTS. Stellar MLS
- $345,9004 bd2 ba2.1k sqft203 FLOUNDER PLACE, POINCIANA, FL 34759For SaleMLS ID #P4938669, Sandra Perry, WATSON REALTY CORP.. Stellar MLS
- $305,0004 bd2 ba1.8k sqft160 BELLA DRIVE, DAVENPORT, FL 33837For SaleMLS ID #C7529451, Anthony Masso, LAMAR PROPERTIES, INC.. Stellar MLS
- $254,9002 bd2 ba1.3k sqft172 ACADIA DRIVE, KISSIMMEE, FL 34759For SaleMLS ID #S5142477, Judy Colon, THE FIRM RE. Stellar MLS
- $279,0003 bd2 ba1.4k sqft1909 CONCH LANE, KISSIMMEE, FL 34759For SaleMLS ID #O6398518, Tatiana Jorge, CAPITAL HOMES INC. Stellar MLS
- $374,9002 bd2 ba2.1k sqft280 INDIAN WELLS AVENUE, KISSIMMEE, FL 34759For SaleMLS ID #S5154823, Cherie Pontes, BORCHINI REALTY. Stellar MLS
- $249,5002 bd2 ba1k sqft315 LAUDERDALE COURT, KISSIMMEE, FL 34759For SaleMLS ID #P4932966, David Small, KELLER WILLIAMS REALTY SMART 1. Stellar MLS
- $220,0002 bd2 ba1.1k sqft443 BALL COURT, KISSIMMEE, FL 34759For SaleMLS ID #L4962616, David Small, KELLER WILLIAMS REALTY SMART 1. Stellar MLS
- $414,0004 bd2 ba1.9k sqft2600 SHORTLEAF, KISSIMMEE, FL 34746For SaleMLS ID #L4961677, David Small, KELLER WILLIAMS REALTY SMART 1. Stellar MLS
- $320,0003 bd2 ba1.9k sqft404 COLEMAN DRIVE, WINTER HAVEN, FL 33884For SaleMLS ID #B4902319, Ashley Adams, HOGAN & ASSOCIATES REAL ESTATE FIRM. Stellar MLS
- $260,0003 bd2 ba1.4k sqft328 HIBISCUS DRIVE, POINCIANA, FL 34759For SaleMLS ID #O6374718, Abdias Alexandre, CENTRIC REALTY SERVICES LLC. Stellar MLS
- $299,0003 bd3 ba2k sqft3390 BELLEZZA COURT, KISSIMMEE, FL 34746For SaleMLS ID #S5145452, Gian Balsamo, LA ROSA REALTY KISSIMMEE. Stellar MLS
- $349,9003 bd2 ba1.6k sqft411 COUNTRY PINE ROAD, HAINES CITY, FL 33844For SaleMLS ID #P4939481, Hope Callihan, STACEY TOWNS REALTY LLC. Stellar MLS
- $295,0004 bd2 ba1.7k sqft1015 HIGHLAND CREST CIRCLE, LAKE WALES, FL 33853For SaleMLS ID #K4903176, Vicky Holloway, LEGACY REAL ESTATE CENTER INC. Stellar MLS
- $319,9003 bd2 ba1.7k sqft136 LAKE RING DRIVE, WINTER HAVEN, FL 33884For SaleMLS ID #P4938606, Lamanda Jones, CENTURY 21 WATSON & MYERS REALTY. Stellar MLS
- $307,0003 bd2 ba1.7k sqft1152 VIEW POINTE CIRCLE, LAKE WALES, FL 33853For SaleMLS ID #O6361433, Ancizar Alzate, EXP REALTY LLC. Stellar MLS
