Welcome to this gorgeous 3-bedroom, 3-bathroom home in the heart of Easton Park! Thoughtfully designed to live like a single-story, all three bedrooms are conveniently located on the main level, while upstairs offers a versatile bonus space and full bathroom. Currently designed as guest quarters with a Murphy bed and dual-purpose game room, this flexible space offers endless opportunities to make it your own! The backyard is truly something special, featuring newly installed turf and two spacious side yards, including one with its very own putting green! Whether entertaining, relaxing, or enjoying time outdoors, there's plenty of room to do it all. Beyond the home, Easton Park offers an incredible lifestyle with a strong sense of community, miles of scenic trails, beautiful parks, resort-style amenities, and endless opportunities to connect with neighbors. This is more than just a home—it's a lifestyle!
Active
$499,000
7204 Lombard Ln, Austin, TX 78744
3beds
2,364sqft
Single Family Residence
Built in 2018
8,267 Square Feet Lot
$-- Zestimate®
$211/sqft
$75/mo HOA
What's special
Two spacious side yards
- 7 days
- 145
- 16
Likely to sell faster than
Zillow last checked:
Listing updated:
Listed by:
Amanda Moon (512) 796-8087,
Compass RE Texas, LLC (512) 575-3644
Source: Unlock MLS,MLS#: 8148350
Facts & features
Interior
Bedrooms & bathrooms
- Bedrooms: 3
- Bathrooms: 3
- Full bathrooms: 3
- Main level bedrooms: 3
Heating
- Central
Cooling
- Central Air
Appliances
- Included: Dishwasher, Gas Cooktop, Microwave, Oven, Range, RNGHD, Refrigerator, Stainless Steel Appliance(s)
Features
- Built-in Features, Ceiling Fan(s), Stone Counters, Double Vanity, Entrance Foyer, Kitchen Island, Open Floorplan, Recessed Lighting, Walk-In Closet(s)
- Flooring: Carpet, Tile
- Windows: See Remarks
Interior area
- Total interior livable area: 2,364 sqft
Property
Parking
- Total spaces: 2
- Parking features: Attached, Concrete, Driveway, Garage, Garage Door Opener
- Attached garage spaces: 2
Accessibility
- Accessibility features: See Remarks
Features
- Levels: Two
- Stories: 2
- Patio & porch: Covered, Patio, Porch
- Exterior features: Gutters Full, Playground, Private Entrance, Private Yard
- Pool features: None
- Fencing: Back Yard, Wood
- Has view: Yes
- View description: See Remarks
- Waterfront features: None
Lot
- Size: 8,267 Square Feet
- Features: Back Yard, Landscaped, Sprinkler - Automatic
Details
- Additional structures: None
- Parcel number: 03341303100000
- Special conditions: Standard
Construction
Type & style
- Home type: SingleFamily
- Property subtype: Single Family Residence
Materials
- Foundation: Slab
- Roof: Shingle
Condition
- Resale
- New construction: No
- Year built: 2018
Utilities & green energy
- Sewer: Public Sewer
- Water: Public
- Utilities for property: Cable Available, Electricity Connected, Natural Gas Connected, Water Connected
Community & HOA
Community
- Features: Business Center, Clubhouse, Dog Park, Fitness Center, Playground, Pool, Sidewalks
- Subdivision: Easton Park Sec 1C
HOA
- Has HOA: Yes
- Services included: Common Area Maintenance
- HOA fee: $75 monthly
- HOA name: Easton Park HOA
Location
- Region: Austin
Financial & listing details
- Price per square foot: $211/sqft
- Tax assessed value: $482,995
- Annual tax amount: $11,316
- Date on market: 10/15/2026
- Listing terms: Cash,Conventional,FHA,VA Loan
- Electric utility on property: Yes
Estimated market value
Not available
Estimated sales range
Not available
Not available
Price history
| Date | Event | Price |
|---|---|---|
| 10/15/2026 | Listed for sale | $499,000$211/sqft |
Source:  Unlock MLS #8148350 Report a problem | ||
Public tax history
| Year | Property taxes | Tax assessment |
|---|---|---|
| 2025 | $10,850 -7.4% | $482,995 -3.7% |
| 2024 | $11,720 +12.7% | $501,800 +10% |
| 2023 | $10,401 -4.4% | $456,182 +10% |
| 2022 | $10,881 | $414,711 +10% |
| 2021 | -- | $377,010 +10% |
| 2020 | $9,780 +56.9% | $342,736 +67.1% |
| 2019 | $6,235 +3616.2% | $205,130 +583.8% |
| 2018 | $168 | $30,000 +300% |
| 2017 | $168 | $7,500 |
Find assessor info on the county website
Monthly payment
Est. payment
Payment breakdown
Explore the cost of this home by adjusting the details. Changes won't be saved.Climate risks
Neighborhood: Bluff Springs
Nearby schools
Schools provided by the listing agent
- Elementary: Newton Collins
- Middle: Ojeda
- High: Del Valle
- District: Del Valle ISD
Source: Unlock MLS. This data may not be complete. We recommend contacting the local school district to confirm school assignments for this home.
Similar homes
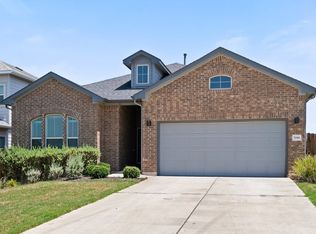
- $525,0003 bd2 ba2k sqft7705 Barbary Ct, Austin, TX 78744Active
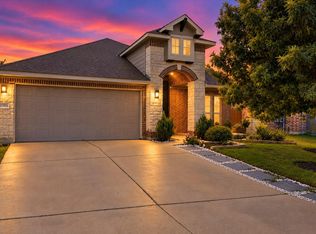
 MLS ID #1748792, Claudia Ochoa, eXp Realty, LLC. Unlock MLS
- $544,9003 bd3 ba2.4k sqft8500 Apogee Blvd, Austin, TX 78744Active
 MLS ID #2636411, Araceli Frazier, Compass RE Texas, LLC. Unlock MLS
- from $487,9904 bd3 ba2.2k sqftBennett Plan, Traditional Homes at Easton Park, Austin, TX 78744New Construction
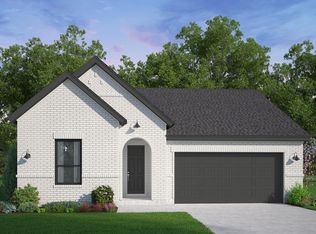 Brookfield Residential
- from $485,9904 bd4 ba2.4k sqftHawthorne Plan, Traditional Homes at Easton Park, Austin, TX 78744New Construction
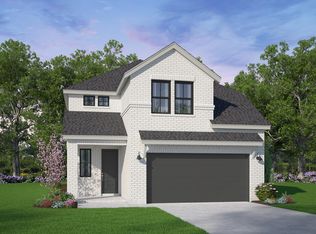 Brookfield Residential
- $445,0003 bd3 ba2k sqft7009 Cherry Beam Path, Austin, TX 78744ActiveMLS ID #9260450, Cherie Smith, Keller Williams Realty. Unlock MLS
- $430,0004 bd3 ba2.6k sqft7212 Garnet Mill Ln, Austin, TX 78744ActiveMLS ID #9827395, Cherie Smith, Keller Williams Realty. Unlock MLS
- $449,9004 bd3 ba2.7k sqft7605 Peccary Dr, Austin, TX 78744ActiveMLS ID #5851089, Bill Mills, Austin Fine Properties LLC. Unlock MLS
- $469,0003 bd2 ba2.1k sqft8317 Donnelley Dr, Austin, TX 78744ActiveMLS ID #5997474, Lori Padilla, TexCen Realty. Unlock MLS
- $449,0003 bd3 ba2.1k sqft8204 Silhouette St, Austin, TX 78744ActiveMLS ID #3982532, Gary Hill, Pure Realty. Unlock MLS
- $569,9004 bd3 ba2.5k sqft8324 Looksee Ln, Austin, TX 78744ActiveMLS ID #4157242, Alora Mery, MODUS Real Estate. Unlock MLS
