Welcome to this move-in ready, single-story home in the highly sought-after Easton Park community, ideally located within walking distance of beautiful Bryant Park. The inviting living room features custom built-ins and an electric fireplace. The spacious kitchen is equipped with granite countertops, a large center island, stainless steel appliances, a breakfast area, and an abundance of cabinet space. A dedicated formal dining room offers flexibility and could easily serve as a playroom, or additional living space. The oversized primary suite provides a true retreat with a generous sitting area—perfect for a home office, reading nook, or Peloton setup. The ensuite bath features dual vanities, a relaxing soaking tub, and a spacious walk-in closet. A convenient powder bath adds functionality for guests & solar panels add energy-efficient appeal and help reduce monthly utility costs. Step outside and enjoy the best of Texas outdoor living with a screened-in porch, large patio with pergola, and turfed backyard that offers easy, low-maintenance upkeep. An additional fenced in area provides an excellent dog run or play area for children. When you’re ready to venture beyond home, Easton Park offers an exceptional amenity-rich lifestyle, including miles of trails, resort-style pools, parks, playgrounds, fitness facilities, and community gathering spaces. With Bryant Park just a short stroll away, this home puts recreation and neighborhood amenities right at your doorstep. A wonderful opportunity to enjoy comfortable single-story living in one of Austin’s most desirable master-planned communities!
Active
$447,500
7212 Garnet Mill Ln, Austin, TX 78744
4beds
2,629sqft
Single Family Residence
Built in 2015
8,542 Square Feet Lot
$-- Zestimate®
$170/sqft
$75/mo HOA
What's special
Electric fireplaceStainless steel appliancesCustom built-insGranite countertopsDedicated formal dining roomLarge patio with pergolaSpacious walk-in closet
- 7 days
- 239
- 48
Likely to sell faster than
Zillow last checked:
Listing updated:
Listed by:
Cherie Smith (512) 589-2894,
Keller Williams Realty (512) 448-4111,
Jessica Bruehl (512) 559-1879,
Keller Williams Realty
Source: Unlock MLS,MLS#: 9827395
Facts & features
Interior
Bedrooms & bathrooms
- Bedrooms: 4
- Bathrooms: 3
- Full bathrooms: 2
- 1/2 bathrooms: 1
- Main level bedrooms: 4
Heating
- Central
Cooling
- Central Air
Appliances
- Included: Dishwasher, Disposal, Microwave, Free-Standing Range, Stainless Steel Appliance(s), Gas Water Heater
Features
- Built-in Features, Ceiling Fan(s), High Ceilings, Granite Counters, Double Vanity, Entrance Foyer, French Doors, Kitchen Island, Multiple Dining Areas, No Interior Steps, Open Floorplan, Primary Bedroom on Main, Recessed Lighting, Soaking Tub, Walk-In Closet(s)
- Flooring: Carpet, Tile, Wood
- Windows: Blinds
- Number of fireplaces: 1
- Fireplace features: Electric, Living Room
Interior area
- Total interior livable area: 2,629 sqft
Video & virtual tour
Property
Parking
- Total spaces: 2
- Parking features: Driveway, Garage
- Garage spaces: 2
Accessibility
- Accessibility features: None
Features
- Levels: One
- Stories: 1
- Patio & porch: Patio, Porch, Screened
- Exterior features: None
- Pool features: None
- Fencing: Back Yard, Fenced, Wood
- View description: None
- Waterfront features: None
Lot
- Size: 8,542 Square Feet
- Features: Cul-De-Sac, Curbs, Sprinkler - Automatic
Details
- Additional structures: None
- Parcel number: 03341001030000
- Special conditions: Standard
Construction
Type & style
- Home type: SingleFamily
- Property subtype: Single Family Residence
Materials
- Foundation: Slab
- Roof: Composition
Condition
- Resale
- New construction: No
- Year built: 2015
Utilities & green energy
- Sewer: Municipal Utility District (MUD)
- Water: Municipal Utility District (MUD)
- Utilities for property: Electricity Available, Natural Gas Available, Sewer Available, Water Available
Community & HOA
Community
- Features: Business Center, Clubhouse, Cluster Mailbox, Common Grounds, Curbs, Dog Park, Fitness Center, Park, Planned Social Activities, Playground, Pool, Sidewalks
- Subdivision: Easton Park Sec 1A
HOA
- Has HOA: Yes
- Services included: Common Area Maintenance
- HOA fee: $75 monthly
- HOA name: Easton Park
Location
- Region: Austin
Financial & listing details
- Price per square foot: $170/sqft
- Tax assessed value: $552,462
- Annual tax amount: $13,847
- Date on market: 9/17/2026
- Listing terms: Cash,Conventional,FHA,VA Loan
- Electric utility on property: Yes
Estimated market value
Not available
Estimated sales range
Not available
Not available
Price history
| Date | Event | Price |
|---|---|---|
| 9/17/2026 | Listed for sale | $447,500+11.9%$170/sqft |
Source:  Unlock MLS #9827395 Report a problem Unlock MLS #9827395 Report a problem | ||
| 6/26/2020 | Sold | -- |
Source: Watters Intl Realty Solds #3684084_78744 Report a problem | ||
| 4/20/2020 | Pending sale | $399,900$152/sqft |
Source: Watters International Realty #3684084 Report a problem | ||
| 3/26/2020 | Listed for sale | $399,900$152/sqft |
Source: Watters International Realty #3684084 Report a problem | ||
Public tax history
| Year | Property taxes | Tax assessment |
|---|---|---|
| 2025 | $12,602 -6.5% | $552,462 -3.3% |
| 2024 | $13,484 +12.5% | $571,389 +10% |
| 2023 | $11,983 -1.7% | $519,445 +10% |
| 2022 | $12,185 | $472,223 +10% |
| 2021 | -- | $429,294 +10.7% |
| 2020 | $10,929 -1.4% | $387,807 |
| 2019 | $11,087 +48.7% | $387,807 +2.4% |
| 2018 | $7,454 | $378,634 +3.7% |
| 2017 | $7,454 | $365,283 +1006.7% |
| 2016 | -- | $33,007 |
Find assessor info on the county website
Monthly payment
Est. payment
Payment breakdown
Explore the cost of this home by adjusting the details. Changes won't be saved.Climate risks
Neighborhood: Bluff Springs
Nearby schools
Schools provided by the listing agent
- Elementary: Newton Collins
- Middle: Ojeda
- High: Del Valle
- District: Del Valle ISD
Source: Unlock MLS. This data may not be complete. We recommend contacting the local school district to confirm school assignments for this home.

Similar homes
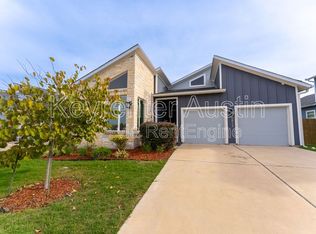
- $445,0003 bd3 ba2k sqft7009 Cherry Beam Path, Austin, TX 78744Active

 MLS ID #9260450, Cherie Smith, Keller Williams Realty. Unlock MLS
 - $430,0004 bd3 ba2.7k sqft7616 Groundhog Way, Austin, TX 78744Active
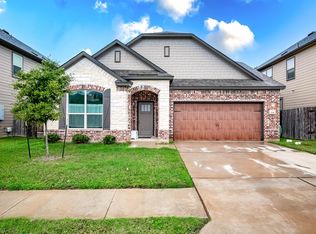 MLS ID #4098796, Sebi Paul, Sky Tower Realty. Unlock MLS
 - $399,0004 bd3 ba2.2k sqft7917 Beacon Knob Way, Austin, TX 78744Active
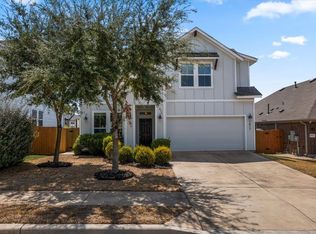 MLS ID #8197416, Cherie Smith, Keller Williams Realty. Unlock MLS
 - $429,0003 bd3 ba2.4k sqft7800 Peccary Dr, Austin, TX 78744Active
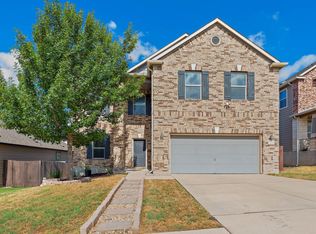 MLS ID #4763288, Sheena Fleener, Sierra Real Estate. Unlock MLS
 - $395,0004 bd3 ba2.3k sqft7225 Ranchito Dr, Austin, TX 78744ActiveMLS ID #9548555, Katie Hart, Coldwell Banker Realty. Unlock MLS
- $360,0003 bd2 ba1.7k sqft6808 Ondantra Bnd, Austin, TX 78744ActiveMLS ID #9991440, Bryan Lewright, TexCen Realty. Unlock MLS
- $464,0004 bd3 ba2.1k sqft8204 Silhouette St, Austin, TX 78744ActiveMLS ID #3982532, Gary Hill, Pure Realty. Unlock MLS
- $460,0005 bd3 ba2.5k sqft7805 House Finch Dr, Austin, TX 78744ActiveMLS ID #5004856, Genesis Zuniga, Z Realty LLC. Unlock MLS
- $448,0004 bd3 ba2.5k sqft7102 Summer Tanager Dr #16, Austin, TX 78744ActiveMLS ID #8661874, Anusha Fonseka, All City Real Estate Ltd. Co. Unlock MLS
- $474,0003 bd2 ba2.1k sqft8317 Donnelley Dr, Austin, TX 78744ActiveMLS ID #5997474, Lori Padilla, TexCen Realty. Unlock MLS
- $385,0003 bd3 ba1.7k sqft7120 Silver Star Ln, Austin, TX 78744ActiveMLS ID #2801825, Monica Guerrero, AustinRealEstate.com. Unlock MLS
- $565,0004 bd3 ba2.5k sqft8313 Silhouette St, Austin, TX 78744ActiveMLS ID #5428231, John Prell, Creekview Realty. Unlock MLS
- $389,9004 bd3 ba2.3k sqft6612 Paseo San Lucas Ln, Austin, TX 78744ActiveMLS ID #1949363, Jeffrey Brown, Compass RE Texas, LLC. Unlock MLS
- $615,0004 bd4 ba3k sqft7020 Ondantra Bnd, Austin, TX 78744ActiveMLS ID #4548787, Jovanny Garcia, eXp Realty, LLC. Unlock MLS
- $389,9903 bd2 ba1.7k sqft6912 Ondantra Bnd, Austin, TX 78744ActiveMLS ID #1681734, Jacob Bremer, Keller Williams Realty. Unlock MLS
