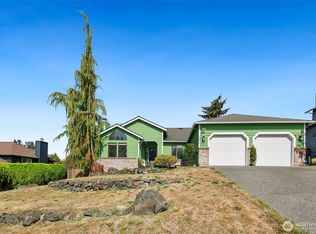
This well-maintained 4-bedroom, 2,244 SF rambler offers single-level living with a floor plan that combines formal & casual gathering spaces. Attractive landscaping & a welcoming entry create a strong first impression, while the interior provides distinct areas for everyday living & entertaining. A formal living room & formal dining room offer dedicated spaces, while the updated kitchen features newer appliances & opens directly to the great room. Multiple skylights w/ remote-control shades bring natural light into the great room, while the fireplace creates a focal point for the space. The owner’s suite features a 5-piece bath & walk-in closet, while the additional bedrooms provide flexibility for a variety of needs. A 2-car attached garage provides parking & additional storage. Outside, a new composite deck extends into the partially fenced backyard, providing additional space for grilling, outdoor dining & entertaining. A sprinkler system helps maintain the landscaping, wiring for a future hot tub is already in place & RV parking along the side of the home provides dedicated space for an RV or other recreational vehicle. With single-level living, an updated kitchen, indoor & outdoor gathering spaces, RV parking & generator wiring, this well-cared-for rambler combines functionality with thoughtful features throughout. Conveniently located near shopping, dining, parks & everyday services, with access to nearby commuter routes.
Active
Listed by: RE/MAX Elite • Lynette Gamm • 425-444-6138
$744,950
7205 Grove Street, Marysville, WA 98270
4beds
2,244sqft
Single Family Residence
Built in 1990
8,712 Square Feet Lot
$694,800 Zestimate®
$332/sqft
$-- HOA
What's special
- --
- on Zillow
- 723
- views
- 33
- saves
Likely to sell faster than
Zillow last checked:
Listing updated:
Listed by:
Lynette Gamm 425-444-6138 Lgamm@remax.net,
RE/MAX Elite
Source: NWMLS as distributed by MLS GRID,MLS#: 2587720
Facts & features
Interior
Bedrooms & bathrooms
- Bedrooms: 4
- Bathrooms: 2
- Full bathrooms: 2
- Main level bathrooms: 2
- Main level bedrooms: 4
Heating
- Fireplace, Forced Air, Natural Gas
Cooling
- Window Unit(s)
Appliances
- Included: Dishwasher, Disposal, Dryer, Microwave, Refrigerator, Stove(s)/Range(s), Washer, Dishwasher(s), Dryer(s), Garbage Disposal, Microwave(s), Refrigerator(s), Washer(s)
Features
- Bath Off Primary, Ceiling Fan(s), Dining Room
- Flooring: Hardwood, Laminate, Vinyl, Carpet
- Windows: Dbl Pane/Storm Window, Skylight(s)
- Basement: None
- Number of fireplaces: 1
- Fireplace features: Gas, Main Level: 1, Fireplace
Interior area
- Total structure area: 2,244
- Total interior livable area: 2,244 sqft
Video & virtual tour
Property
Parking
- Total spaces: 4
- Parking features: Driveway, Attached Garage, Off Street
- Has attached garage: Yes
- Covered spaces: 2
- Uncovered spaces: 2
Features
- Levels: One
- Stories: 1
- Entry location: Main
- Patio & porch: Bath Off Primary, Ceiling Fan(s), Dbl Pane/Storm Window, Dining Room, Fireplace, Skylight(s), Vaulted Ceiling(s), Walk-In Closet(s), Wired for Generator
- Has view: Yes
- View description: Territorial
Lot
- Size: 8,712 Square Feet
- Features: Curbs, Paved, Sidewalk, Cable TV, Deck, Fenced-Partially, Gas Available, High Speed Internet, Patio
- Topography: Level
Details
- Parcel number: 00782600001700
- Zoning: R4.5
- Zoning description: Jurisdiction: City
- Special conditions: Standard
- Other equipment: Wired for Generator
Construction
Type & style
- Home type: SingleFamily
- Architectural style: 1 Story
- Property subtype: Single Family Residence
Materials
- Brick, Wood Siding, Wood Products
- Foundation: Poured Concrete
- Roof: Composition
Condition
- Very Good
- Year built: 1990
- Major remodel year: 1990
Utilities & green energy
- Electric: Company: Snohomish County PUD
- Sewer: Sewer Connected, Company: City of Marysville
- Water: Public, Company: City of Marysville
Community & HOA
Community
- Subdivision: Marysville
Location
- Region: Marysville
Financial & listing details
- Price per square foot: $332/sqft
- Tax assessed value: $673,800
- Annual tax amount: $5,054
- Date on market: 9/30/2026
- Listing terms: Conventional,FHA,VA Loan
- Inclusions: Dishwasher(s), Dryer(s), Garbage Disposal, Microwave(s), Refrigerator(s), Stove(s)/Range(s), Washer(s)
Estimated market value
$694,800
$660,000 - $730,000
$3,269/mo
Price history
| Date | Event | Price |
|---|---|---|
| 10/21/2026 | Listed for sale | $744,950+148.1%$332/sqft |
Source:  NWMLS as distributed by MLS GRID #2587720 Report a problem | ||
| 9/6/2013 | Sold | $300,280$134/sqft |
Source: Public Record Report a problem | ||
Public tax history
| Year | Property taxes | Tax assessment |
|---|---|---|
| 2025 | $5,054 -5% | $673,800 -0.3% |
| 2024 | $5,320 +3.8% | $675,700 +5.1% |
| 2023 | $5,125 +27.8% | $643,100 -4.1% |
| 2022 | $4,011 -25.2% | $670,600 +26.5% |
| 2021 | $5,365 +3% | $530,200 +10.8% |
| 2020 | $5,209 -3% | $478,500 -1.5% |
| 2019 | $5,371 | $485,600 +7.3% |
| 2018 | -- | $452,400 +21.1% |
| 2017 | $4,742 +14.7% | $373,500 +6.6% |
| 2016 | $4,136 | $350,500 +7.2% |
| 2015 | $4,136 +33.7% | $327,100 +40.6% |
| 2013 | $3,092 | $232,700 |
| 2012 | -- | -- |
| 2011 | -- | -- |
| 2010 | -- | -- |
| 2009 | -- | -- |
| 2008 | -- | -- |
| 2007 | -- | -- |
| 2002 | -- | -- |
| 2001 | $2,677 +5.2% | $213,600 +18.2% |
| 2000 | $2,543 | $180,700 |
Find assessor info on the county website
Monthly payment
Est. payment
Payment breakdown
Explore the cost of this home by adjusting the details. Changes won't be saved.Climate risks
Neighborhood: 98270
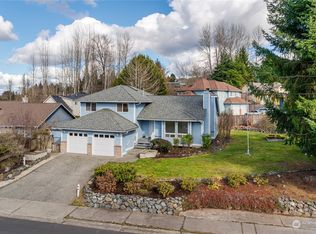


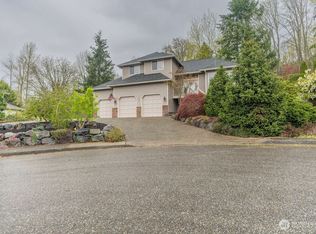
Similar homes
- $699,9504 bd3 ba1.9k sqft5603 79th Avenue NE, Marysville, WA 98270Active
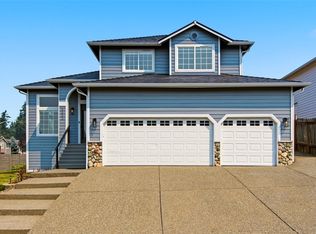 MLS ID #2595919, Emik Tereshchenko. NWMLS as distributed by MLS GRID
- $650,0004 bd2 ba1.7k sqftTuscany, Marysville, WA 98270Active
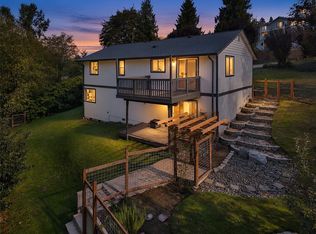 MLS ID #2595300, Gary L. Jennings. NWMLS as distributed by MLS GRID
- $775,0003 bd2 ba2.1k sqft7217 67th Place NE, Marysville, WA 98270Active
 MLS ID #2583628, Jennifer Dunkinson. NWMLS as distributed by MLS GRID
- $695,0005 bd3 ba2.1k sqft7015 76th Drive NE, Marysville, WA 98270Active
 MLS ID #2549061, Brooks Friedland. NWMLS as distributed by MLS GRID
