Welcome to this immaculate MOVE IN READY pool home in quiet cul de sac * Immaculately maintained * 2346 total SF * 3 bedrooms * 2 bathrooms * 3 car garage with utility tub, professional hardwired AIR COMPRESSOR and air line attachments * Great room * Dining area * Breakfast Bar * spacious Kitchen * Laundry closet with washer/dryer/utility tub * Vaulted ceilings throughout entire house * Sliding doors open to south west facing covered porch and private swimming pool * large lot over 1/3 acre with beautiful mature oak trees * park like setting * huge windows throughout * Brand New Luxury Vinyl Plank floors throughout * French doors in primary bedroom open onto pool area * HVAC 2019 * ROOF 2023 * Brand New Dishwasher * reclaimed water irrigation * sought after location within New Port Richey City * close to downtown library, theatre, restaurants, North Bay hospital, medical facilities, shopping, parks, beaches, golf and waterfront dining * Easy access to Tampa/Clearwater St Pete airports.
For sale
$370,000
7205 JULIAN STREET, NEW PORT RICHEY, FL 34653
3beds
1,598sqft
Single Family Residence
Built in 2000
0.33 Acres Lot
$356,400 Zestimate®
$232/sqft
$35/mo HOA
What's special
Private swimming poolBreakfast barPark like settingHuge windows throughoutGreat roomReclaimed water irrigationSpacious kitchen
- 7 days
- 911
- 92
Likely to sell faster than
Zillow last checked:
Listing updated:
Listed by:
Carolyn Saunders 727-505-1451,
RE/MAX MARKETING SPECIALISTS 727-853-7801
Source: Stellar MLS,MLS#: W7889826 Originating MLS: West Pasco
Originating MLS: West Pasco
Facts & features
Interior
Bedrooms & bathrooms
- Bedrooms: 3
- Bathrooms: 2
- Full bathrooms: 2
Rooms
- Room types: Utility Room
Primary bedroom
- Features: Ceiling Fan(s), En Suite Bathroom, Walk-In Closet(s)
- Level: First
- Area: 255 Square Feet
- Dimensions: 15x17
Primary bathroom
- Features: En Suite Bathroom, Garden Bath, Single Vanity, Tub with Separate Shower Stall, No Closet
- Level: First
- Area: 100 Square Feet
- Dimensions: 10x10
Dining room
- Features: Breakfast Bar
- Level: First
Kitchen
- Features: Breakfast Bar, Ceiling Fan(s), Built-in Closet
- Level: First
- Area: 300 Square Feet
- Dimensions: 20x15
Living room
- Features: Ceiling Fan(s), Storage Closet
- Level: First
- Area: 506 Square Feet
- Dimensions: 22x23
Heating
- Central, Electric
Cooling
- Central Air
Appliances
- Included: Dishwasher, Disposal, Dryer, Electric Water Heater, Microwave, Range, Refrigerator, Washer
- Laundry: Inside, Laundry Closet
Features
- Ceiling Fan(s), Eating Space In Kitchen, Living Room/Dining Room Combo, Open Floorplan, Primary Bedroom Main Floor, Split Bedroom, Thermostat, Vaulted Ceiling(s), Walk-In Closet(s)
- Flooring: Luxury Vinyl, Tile
- Doors: French Doors
- Windows: Window Treatments
- Has fireplace: No
Interior area
- Total structure area: 2,346
- Total interior livable area: 1,598 sqft
Video & virtual tour
Property
Parking
- Total spaces: 3
- Parking features: Driveway, Garage Door Opener, Workshop in Garage
- Attached garage spaces: 3
- Has uncovered spaces: Yes
Features
- Levels: One
- Stories: 1
- Patio & porch: Covered, Enclosed, Patio, Rear Porch, Screened
- Exterior features: Irrigation System, Lighting, Private Mailbox, Private Yard, Rain Gutters
- Has private pool: Yes
- Pool features: In Ground, Vinyl
- Has view: Yes
- View description: Pond
- Has water view: Yes
- Water view: Pond
- Waterfront features: Pond
Lot
- Size: 0.33 Acres
Details
- Parcel number: 1625330190000000150
- Zoning: R2
- Special conditions: None
Construction
Type & style
- Home type: SingleFamily
- Property subtype: Single Family Residence
Materials
- Block, Concrete, Stucco
- Foundation: Slab
- Roof: Shingle
Condition
- Completed
- New construction: No
- Year built: 2000
Utilities & green energy
- Sewer: Public Sewer
- Water: Public
- Utilities for property: BB/HS Internet Available, Electricity Connected, Fiber Optics, Fire Hydrant, Public, Sewer Connected, Sprinkler Recycled, Street Lights, Underground Utilities, Water Connected
Green energy
- Water conservation: Irrigation-Reclaimed Water
Community & HOA
Community
- Features: Deed Restrictions, Golf Carts OK, Irrigation-Reclaimed Water, Sidewalks
- Pet fee: $0 monthly
- Subdivision: WOODRIDGE SOUTH
HOA
- Has HOA: Yes
- HOA fee: $35 monthly
- HOA name: Chris Scorca
- HOA phone: 727-859-9734
Location
- Region: New Port Richey
Financial & listing details
- Price per square foot: $232/sqft
- Tax assessed value: $295,273
- Annual tax amount: $2,740
- Date on market: 9/25/2026
- Cumulative days on market: 7 days
- Listing terms: Cash,Conventional,FHA,VA Loan
- Ownership: Fee Simple
- Total actual rent: 0
- Electric utility on property: Yes
- Road surface type: Paved
Estimated market value
$356,400
$339,000 - $374,000
$2,691/mo
Price history
| Date | Event | Price |
|---|---|---|
| 9/25/2026 | Listed for sale | $370,000+51%$232/sqft |
Source:  Stellar MLS #W7889826 Report a problem Stellar MLS #W7889826 Report a problem | ||
| 8/11/2006 | Sold | $245,000$153/sqft |
Source: Public Record Report a problem | ||
Public tax history
| Year | Property taxes | Tax assessment |
|---|---|---|
| 2025 | $2,740 +2.5% | $151,270 +2.9% |
| 2024 | $2,673 +2.3% | $147,010 |
| 2023 | $2,612 +8.2% | $147,010 +3% |
| 2022 | $2,413 +2.7% | $142,730 +6.1% |
| 2021 | $2,349 +1% | $134,550 +1.4% |
| 2020 | $2,325 +2.5% | $132,700 +2.3% |
| 2019 | $2,268 | $129,720 +1.9% |
| 2018 | $2,268 +1.9% | $127,305 |
| 2017 | $2,226 +1.1% | $127,305 +4.2% |
| 2016 | $2,203 +4.7% | $122,122 +0.7% |
| 2015 | $2,103 +0.9% | $121,273 -1.8% |
| 2014 | $2,084 | $123,454 +4.2% |
| 2013 | -- | $118,533 +0.6% |
| 2012 | -- | $117,875 -3.7% |
| 2011 | -- | $122,377 -5.2% |
| 2010 | -- | $129,027 -4.8% |
| 2009 | -- | $135,507 -28.9% |
| 2008 | -- | $190,562 -8.5% |
| 2007 | -- | $208,252 +14.6% |
| 2006 | -- | $181,674 +17.8% |
| 2005 | -- | $154,273 +11.7% |
| 2004 | -- | $138,094 +9.9% |
| 2003 | -- | $125,605 +11.6% |
| 2002 | -- | $112,563 +620.9% |
| 2000 | -- | $15,615 |
| 1999 | -- | $15,615 |
Find assessor info on the county website
Monthly payment
Est. payment
Payment breakdown
Explore the cost of this home by adjusting the details. Changes won't be saved.Climate risks
Neighborhood: Lake Estates
Nearby schools
Schools provided by the listing agent
- Elementary: Calusa Elementary-PO
- Middle: Chasco Middle-PO
- High: Gulf High-PO
Source: Stellar MLS. This data may not be complete. We recommend contacting the local school district to confirm school assignments for this home.
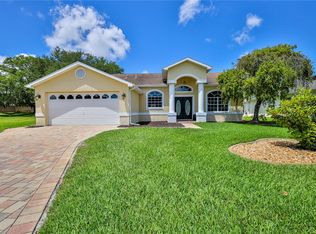
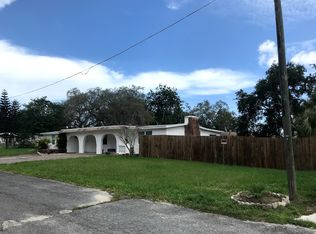

Similar homes
- $340,0002 bd2 ba1.3k sqft7409 FAIRWOOD AVENUE, NEW PORT RICHEY, FL 34653For Sale

 MLS ID #TB8550465, Brittany Cheek, COLDWELL BANKER REALTY. Stellar MLS
 - $280,0003 bd2 ba1.2k sqft7010 ORCHID LAKE ROAD, NEW PORT RICHEY, FL 34653For Sale
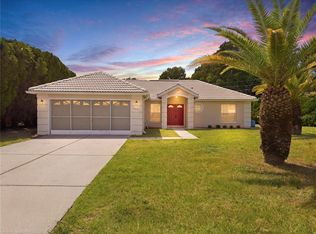 MLS ID #W7889956, Cory Byrd, F I GREY & SON RESIDENTIAL. Stellar MLS
 - $325,0003 bd2 ba1.4k sqft5848 VAN BUREN STREET, NEW PORT RICHEY, FL 34653For Sale
 MLS ID #TB8551927, John Gilbert, DALTON WADE INC. Stellar MLS
 - $350,0004 bd3 ba1.8k sqft6252-6254 Massachusetts Ave, New Pt Richey, FL 34653For Sale
 MLS ID #856620, Dianne MacDonald, RE/MAX Realty One. Realtors Association of Citrus County
 - $349,0002 bd2 ba1.4k sqft5409 FOLEY SQUARE, NEW PORT RICHEY, FL 34652For SaleMLS ID #O6446581, Steven Koleno, BEYCOME OF FLORIDA LLC. Stellar MLS
- $299,0003 bd2 ba1.4k sqft7329 FAIRWOOD AVENUE, NEW PORT RICHEY, FL 34653For SaleMLS ID #W7888484, Judi Pobst, KELLER WILLIAMS REALTY- PALM HARBOR. Stellar MLS
- $275,0003 bd2 ba1.1k sqft6338 ABERDEEN AVENUE, NEW PORT RICHEY, FL 34653For SaleMLS ID #TB8518562, Lilibeth Garcia, LA ROSA REALTY, LLC. Stellar MLS
- $350,0004 bd3 ba1.8k sqft6252 MASSACHUSETTS AVENUE, NEW PORT RICHEY, FL 34653For SaleMLS ID #OM729734, Dianne MacDonald, REMAX REALTY ONE. Stellar MLS
- $284,9003 bd2 ba1.4k sqft7336 ASHMORE DRIVE, NEW PORT RICHEY, FL 34653For SaleMLS ID #O6409875, Robert Salmons, ENTERA REALTY LLC. Stellar MLS
- $265,0003 bd2 ba1.1k sqft6101 DUBLIN DRIVE, NEW PORT RICHEY, FL 34653For SaleMLS ID #TB8552610, Tony Bui, PARAMOUNT REALTY & ASSOCIATES. Stellar MLS
- $399,9003 bd2 ba2.3k sqft6020 MONTANA AVENUE, NEW PORT RICHEY, FL 34653For SaleMLS ID #W7887323, Venessa Finazzo, BHHS FLORIDA PROPERTIES GROUP. Stellar MLS
- $440,0003 bd2 ba1.9k sqft8310 LIMAN DRIVE, NEW PORT RICHEY, FL 34653For SaleMLS ID #TB8516652, Nicholas Shoemaker, INSPIRED REALTY, LLC. Stellar MLS
- $340,0004 bd2 ba1.2k sqft6545 JACKSON STREET, NEW PORT RICHEY, FL 34653For SaleMLS ID #TB8513557, Joe Legerski, LPT REALTY, LLC. Stellar MLS
- $445,0003 bd2 ba1.4k sqft6030 OAK RIDGE AVENUE, NEW PORT RICHEY, FL 34653For SaleMLS ID #W7889598, Thomas Sakser, DALTON WADE INC. Stellar MLS
- $299,9993 bd2 ba1.4k sqft6107 VERMONT AVENUE, NEW PORT RICHEY, FL 34653For SaleMLS ID #TB8544500, Alyssa Cintron, PALM PARADISE REALTY GROUP. Stellar MLS
- $290,0003 bd2 ba1.5k sqft7902 ROYAL STEWART DRIVE, NEW PORT RICHEY, FL 34653For SaleMLS ID #TB8543994, Michael Manna, 54 REALTY LLC. Stellar MLS
- $365,0004 bd4 ba2.1k sqft6328 POLK STREET, NEW PORT RICHEY, FL 34653For SaleMLS ID #TB8541021, Nadia Heinz, DENNIS REALTY & INV. CORP.. Stellar MLS
- $299,5003 bd2 ba1.6k sqft5422 FOLEY SQUARE, NEW PORT RICHEY, FL 34652For SaleMLS ID #O6444853, Steven Koleno, BEYCOME OF FLORIDA LLC. Stellar MLS
