Welcome to Woodridge Estates, where this completely remodeled 2 bedroom plus den, 2 bathroom pool home is ready for you to simply move in and enjoy. From the moment you step inside, the open and airy layout immediately draws you in with soaring 11 foot vaulted ceilings and a seamless flow between the kitchen, dining, and living areas. Luxury vinyl plank flooring and 5.5 inch baseboards continue throughout, creating a polished and cohesive look. At the heart of the home, the beautifully updated kitchen features new soft close cabinetry, granite countertops, stainless steel appliances, a stainless steel vent hood, and a deep sink. The extended countertop provides plenty of space for barstool seating, making it the perfect place for casual meals, morning coffee, or gathering with friends and family. The additional den offers the flexibility to create a home office, playroom, guest space, or whatever best fits your lifestyle. Step outside to your own private fenced-in Florida retreat, where the enclosed 14 by 28 foot pool is ready for relaxing afternoons, weekend gatherings, and year round enjoyment. Fresh landscaping around the pool area enhances the tropical setting, while added lighting and a ceiling fan in the lanai make it an inviting place to unwind day or night. A spacious 2 car garage provides plenty of room for vehicles and additional storage. All the major updates have already been taken care of, including a roof installed in 2021 and a new HVAC system and water heater in 2023. A water softener and reverse osmosis system were added in 2024, bringing even more everyday comfort and convenience. The home also features a sprinkler controller and is located within a community with a low annual HOA fee. Enjoy added peace of mind with affordable, transferable flood insurance at just $700 per year. Location is where this home truly shines. Conveniently located just minutes from vibrant Downtown New Port Richey, you can spend the day exploring locally owned restaurants, breweries, shops, and entertainment before enjoying an evening stroll through Sims Park along the Cotee River. With Gulf Coast beaches also within easy reach, this beautifully remodeled home offers the space, updates, and Florida lifestyle you have been looking for. Schedule your showing today!
For sale
$340,000
7409 FAIRWOOD AVENUE, NEW PORT RICHEY, FL 34653
2beds
1,320sqft
Single Family Residence
Built in 1991
7,703 Square Feet Lot
$-- Zestimate®
$258/sqft
$23/mo HOA
What's special
Beautifully updated kitchenGranite countertopsStainless steel vent hoodOpen and airy layoutLuxury vinyl plank flooringPrivate fenced-in florida retreatStainless steel appliances
- 6 days
- 221
- 22
Likely to sell faster than
Zillow last checked:
Listing updated:
Listed by:
Brittany Cheek 727-420-6972,
COLDWELL BANKER REALTY 727-781-3700
Source: Stellar MLS,MLS#: TB8550465 Originating MLS: Suncoast Tampa
Originating MLS: Suncoast Tampa
Facts & features
Interior
Bedrooms & bathrooms
- Bedrooms: 2
- Bathrooms: 2
- Full bathrooms: 2
Rooms
- Room types: Den/Library/Office
Primary bedroom
- Features: Built-in Closet
- Level: First
- Area: 156 Square Feet
- Dimensions: 13x12
Bedroom 2
- Features: Built-in Closet
- Level: First
- Area: 127.2 Square Feet
- Dimensions: 12x10.6
Bonus room
- Features: No Closet
- Level: First
- Area: 100 Square Feet
- Dimensions: 10x10
Dinette
- Level: First
- Area: 70 Square Feet
- Dimensions: 10x7
Kitchen
- Level: First
- Area: 190 Square Feet
- Dimensions: 19x10
Living room
- Level: First
- Area: 306 Square Feet
- Dimensions: 18x17
Heating
- Central, Electric
Cooling
- Central Air
Appliances
- Included: Convection Oven, Dishwasher, Dryer, Electric Water Heater, Exhaust Fan, Microwave, Range, Range Hood, Refrigerator, Washer, Water Softener
- Laundry: In Garage
Features
- Ceiling Fan(s), Eating Space In Kitchen, High Ceilings, Open Floorplan, Primary Bedroom Main Floor, Split Bedroom, Stone Counters, Vaulted Ceiling(s)
- Flooring: Luxury Vinyl
- Windows: Window Treatments
- Has fireplace: No
Interior area
- Total structure area: 1,832
- Total interior livable area: 1,320 sqft
Video & virtual tour
Property
Parking
- Total spaces: 2
- Parking features: Garage - Attached
- Attached garage spaces: 2
Features
- Levels: One
- Stories: 1
- Exterior features: Irrigation System, Private Mailbox, Rain Gutters, Sidewalk
- Has private pool: Yes
- Pool features: Auto Cleaner, Gunite, In Ground, Screen Enclosure
- Fencing: Fenced
Lot
- Size: 7,703 Square Feet
Details
- Parcel number: 1625330160000000370
- Zoning: R2
- Special conditions: None
Construction
Type & style
- Home type: SingleFamily
- Property subtype: Single Family Residence
Materials
- Block
- Foundation: Block
- Roof: Shingle
Condition
- New construction: No
- Year built: 1991
Utilities & green energy
- Sewer: Public Sewer
- Water: Public
- Utilities for property: BB/HS Internet Available, Cable Available, Electricity Available, Electricity Connected, Public, Sewer Available, Sprinkler Recycled, Water Available, Water Connected
Community & HOA
Community
- Pet fee: $0 monthly
- Subdivision: WOODRIDGE ESTATES A SUB
HOA
- Has HOA: Yes
- HOA fee: $23 monthly
- HOA name: Sentry Management/ Linda Cleaver
- HOA phone: 727-942-1906
Location
- Region: New Port Richey
Financial & listing details
- Price per square foot: $258/sqft
- Tax assessed value: $248,982
- Annual tax amount: $4,938
- Date on market: 10/1/2026
- Cumulative days on market: 7 days
- Listing terms: Cash,Conventional,FHA,VA Loan
- Ownership: Fee Simple
- Total actual rent: 0
- Electric utility on property: Yes
- Road surface type: Paved
Estimated market value
Not available
Estimated sales range
Not available
Not available
Price history
| Date | Event | Price |
|---|---|---|
| 10/1/2026 | Listed for sale | $340,000$258/sqft |
Source:  Stellar MLS #TB8550465 Report a problem Stellar MLS #TB8550465 Report a problem | ||
| 8/12/2024 | Sold | $340,000+0%$258/sqft |
Source: Public Record Report a problem | ||
| 7/9/2024 | Pending sale | $339,900$258/sqft |
Source: Stellar MLS #U8240245 Report a problem | ||
| 6/25/2024 | Price change | $339,900-2.6%$258/sqft |
Source: Stellar MLS #U8240245 Report a problem | ||
| 5/22/2024 | Price change | $349,000-1.6%$264/sqft |
Source: Stellar MLS #U8240245 Report a problem | ||
| 4/24/2024 | Listed for sale | $354,500+20.2%$269/sqft |
Source: Stellar MLS #U8240245 Report a problem | ||
| 2/17/2023 | Sold | $295,000-4.5%$223/sqft |
Source: Public Record Report a problem | ||
| 12/21/2022 | Pending sale | $309,000$234/sqft |
Source: Stellar MLS #U8181464 Report a problem | ||
| 12/1/2022 | Price change | $309,000-1.9%$234/sqft |
Source: Stellar MLS #U8181464 Report a problem | ||
| 11/4/2022 | Listed for sale | $315,000+250%$239/sqft |
Source: Stellar MLS #U8181464 Report a problem | ||
| 11/14/2013 | Sold | $90,000-4.8%$68/sqft |
Source: Stellar MLS #W7531465 Report a problem | ||
| 8/16/2013 | Price change | $94,500-5%$72/sqft |
Source: Coldwell Banker F.I. Grey & Son Residential, Inc. #W7531465 Report a problem | ||
| 7/23/2013 | Listed for sale | $99,500-20.1%$75/sqft |
Source: Greg Armstrong #7531465 Report a problem | ||
| 12/31/2008 | Sold | $124,500+55.6%$94/sqft |
Source: Stellar MLS #W7371619 Report a problem | ||
| 10/24/1997 | Sold | $80,000$61/sqft |
Source: Public Record Report a problem | ||
Public tax history
| Year | Property taxes | Tax assessment |
|---|---|---|
| 2025 | $4,938 +75.7% | $248,982 +62.6% |
| 2024 | $2,811 +58.3% | $153,082 -38.4% |
| 2023 | $1,776 +8.9% | $248,647 +133.2% |
| 2022 | $1,630 +3.3% | $106,620 +6.1% |
| 2021 | $1,578 +1.4% | $100,510 +1.4% |
| 2020 | $1,556 +3% | $99,130 +2.3% |
| 2019 | $1,511 | $96,910 +1.9% |
| 2018 | $1,511 +2.3% | $95,109 +2.1% |
| 2017 | $1,476 +1.4% | $93,153 +2.9% |
| 2016 | $1,455 -35.8% | $90,532 +6.2% |
| 2015 | $2,269 +2.6% | $85,256 +3% |
| 2014 | $2,212 | $82,771 +1.5% |
| 2013 | -- | $81,538 +16.1% |
| 2012 | -- | $70,260 -20.2% |
| 2011 | -- | $88,015 -5.8% |
| 2010 | -- | $93,386 -14.5% |
| 2009 | -- | $109,183 -25.4% |
| 2008 | -- | $146,262 -5.2% |
| 2007 | -- | $154,208 +4.1% |
| 2006 | -- | $148,154 +32.7% |
| 2005 | -- | $111,662 +9.3% |
| 2004 | -- | $102,162 +14.6% |
| 2003 | -- | $89,120 +4.9% |
| 2002 | -- | $84,997 +22.4% |
| 2000 | -- | $69,460 +2.6% |
| 1999 | -- | $67,686 |
Find assessor info on the county website
Monthly payment
Est. payment
Payment breakdown
Explore the cost of this home by adjusting the details. Changes won't be saved.Climate risks
Neighborhood: Lake Estates
Nearby schools
Schools provided by the listing agent
- Elementary: Calusa Elementary-PO
- Middle: Chasco Middle-PO
- High: Gulf High-PO
Source: Stellar MLS. This data may not be complete. We recommend contacting the local school district to confirm school assignments for this home.
- $274,900-- bd2 ba1.4k sqft7417 Fairwood Ave, New Port Richey, FL 34653Off Market
- $308,2003 bd2 ba1.7k sqft7403 Fairwood Ave, New Port Richey, FL 34653Off Market

- $1,181-- bd-- ba-- sqft7412 Carnival Ln, New port richey, FL 34653Off Market
- $857-- bd-- ba-- sqft7438 Carnival Ln, New port richey, FL 34653Off Market
Similar homes
- $370,0003 bd2 ba1.5k sqft7205 JULIAN STREET, NEW PORT RICHEY, FL 34653For Sale

 MLS ID #W7889826, Carolyn Saunders, RE/MAX MARKETING SPECIALISTS. Stellar MLS
 - $338,0003 bd2 ba1.5k sqft6116 FLORIDA AVENUE, NEW PORT RICHEY, FL 34653For Sale
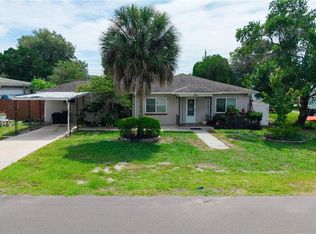 MLS ID #TB8555032, Judy Rodriguez, PEOPLE'S CHOICE REALTY SVC LLC. Stellar MLS
 - $345,0002 bd2 ba1.4k sqft7136 VISTA WAY, PORT RICHEY, FL 34668For Sale
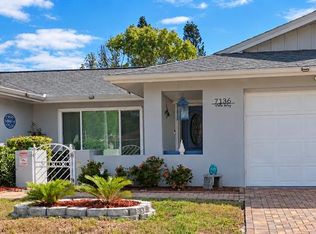 MLS ID #W7890068, David Garrett, NEW HOME DISCOVERY LLC. Stellar MLS
 - $280,0003 bd2 ba1.2k sqft7010 ORCHID LAKE ROAD, NEW PORT RICHEY, FL 34653For Sale
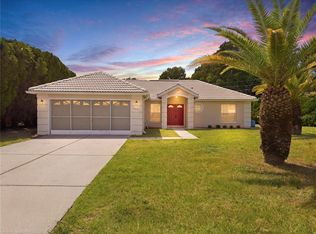 MLS ID #W7889956, Cory Byrd, F I GREY & SON RESIDENTIAL. Stellar MLS
 - $349,0002 bd2 ba1.4k sqft5409 FOLEY SQUARE, NEW PORT RICHEY, FL 34652For SaleMLS ID #O6446581, Steven Koleno, BEYCOME OF FLORIDA LLC. Stellar MLS
- $299,0003 bd2 ba1.4k sqft7329 FAIRWOOD AVENUE, NEW PORT RICHEY, FL 34653For SaleMLS ID #W7888484, Judi Pobst, KELLER WILLIAMS REALTY- PALM HARBOR. Stellar MLS
- $275,0003 bd2 ba1.1k sqft6338 ABERDEEN AVENUE, NEW PORT RICHEY, FL 34653For SaleMLS ID #TB8518562, Lilibeth Garcia, LA ROSA REALTY, LLC. Stellar MLS
- $229,0002 bd2 ba1.1k sqft6826 LINGO CT, NEW PORT RICHEY, FL 34653For SaleMLS ID #TB8555250, Kyle Wheeler, DEAN & DEWITT PROPERTIES. Stellar MLS
- $239,9002 bd2 ba1.3k sqft7512 HOLLY LAKE LANE, NEW PORT RICHEY, FL 34653For SaleMLS ID #TB8555643, Mark Fazzini, RE/MAX REALTEC GROUP INC. Stellar MLS
- $340,0004 bd2 ba1.2k sqft6545 JACKSON STREET, NEW PORT RICHEY, FL 34653For SaleMLS ID #TB8513557, Joe Legerski, LPT REALTY, LLC. Stellar MLS
- $284,9003 bd2 ba1.4k sqft7336 ASHMORE DRIVE, NEW PORT RICHEY, FL 34653For SaleMLS ID #O6409875, Robert Salmons, ENTERA REALTY LLC. Stellar MLS
- $299,9002 bd2 ba1.4k sqft6345 PATELLA AVENUE, NEW PORT RICHEY, FL 34653For SaleMLS ID #TB8530784, Sara Baldomero Ribot, HOME PRIME REALTY LLC. Stellar MLS
- $350,0004 bd3 ba1.8k sqft6252 MASSACHUSETTS AVENUE, NEW PORT RICHEY, FL 34653For SaleMLS ID #OM729734, Dianne MacDonald, REMAX REALTY ONE. Stellar MLS
- $265,0003 bd2 ba1.1k sqft6101 DUBLIN DRIVE, NEW PORT RICHEY, FL 34653For SaleMLS ID #TB8552610, Tony Bui, PARAMOUNT REALTY & ASSOCIATES. Stellar MLS
- $335,0002 bd1 ba996 sqft6052 NEBRASKA AVENUE, NEW PORT RICHEY, FL 34653For SaleMLS ID #TB8541896, Linda Jaque, AVENUE HOMES LLC. Stellar MLS
- $315,0003 bd2 ba1.9k sqft6333 ABERDEEN AVENUE, NEW PORT RICHEY, FL 34653For SaleMLS ID #TB8467231, Janet Spivey, LLC, ENGEL & VOLKERS TAMPA DOWNTOWN. Stellar MLS
- $290,0003 bd2 ba1.5k sqft7902 ROYAL STEWART DRIVE, NEW PORT RICHEY, FL 34653For SaleMLS ID #TB8543994, Michael Manna, 54 REALTY LLC. Stellar MLS
- $299,9993 bd2 ba1.4k sqft6107 VERMONT AVENUE, NEW PORT RICHEY, FL 34653For SaleMLS ID #TB8544500, Alyssa Cintron, PALM PARADISE REALTY GROUP. Stellar MLS
- $290,0003 bd2 ba1.3k sqft6353 FLORIDA AVENUE, NEW PORT RICHEY, FL 34653For SaleMLS ID #W7888413, Jason St Croix, FUTURE HOME REALTY. Stellar MLS
