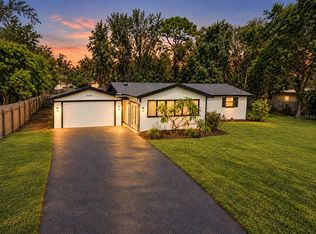
Enjoy the sunshine, space, and laid-back lifestyle that make Florida living so desirable! Situated on a quiet cul-de-sac street, this inviting home offers space, functionality, and plenty of possibilities. Featuring 2 bedrooms, 2 bathrooms, and approximately 1,603 square feet of living space, the thoughtfully designed split-bedroom floor plan provides both comfort and privacy. Step inside to discover a spacious great room with vaulted ceilings, creating an open and welcoming atmosphere. The generously sized kitchen offers abundant cabinetry and a convenient pantry, while the spacious dining area provides plenty of room for gathering and entertaining. A separate, designated laundry room adds everyday convenience and functionality. An additional versatile bonus room offers wonderful flexibility, with the potential to serve as a third bedroom, home office, hobby room, or additional living space to accommodate your needs. Outside, enjoy the privacy of a fenced backyard surrounded by mature landscaping, offering a wonderful setting to relax, entertain, and enjoy the Florida sunshine. The attached two-car garage provides additional storage and convenience. Ideally situated near downtown New Port Richey, shopping, restaurants, and everyday conveniences, this property offers the added benefit of NO HOA, NO deed restrictions and a non-flood zone for added peace of mind. Whether you're looking for your next home or a home with room to accommodate changing needs, this property is full of possibilities. Come discover all it has to offer!
For sale
$305,000
7840 LIGHTFOOT DRIVE, NEW PORT RICHEY, FL 34653
2beds
1,459sqft
Single Family Residence
Built in 1983
7,500 Square Feet Lot
$-- Zestimate®
$209/sqft
$-- HOA
What's special
Separate designated laundry roomVersatile bonus roomAttached two-car garageOpen and welcoming atmosphereConvenient pantryGenerously sized kitchenSpacious dining area
- 8 days
- 133
- 10
Likely to sell faster than
Zillow last checked:
Listing updated:
Listed by:
Lili Goldman 727-504-9429,
GOLDMAN & ASSOCIATES 727-504-9429
Source: Stellar MLS,MLS#: TB8566714 Originating MLS: Suncoast Tampa
Facts & features
Interior
Bedrooms & bathrooms
- Bedrooms: 2
- Bathrooms: 2
- Full bathrooms: 2
Primary bedroom
- Features: Walk-In Closet(s)
- Level: First
- Area: 168 Square Feet
- Dimensions: 12x14
Bedroom 2
- Features: No Closet
- Level: First
- Area: 132 Square Feet
- Dimensions: 11x12
Dining room
- Features: Breakfast Bar
- Level: First
- Area: 187 Square Feet
- Dimensions: 17x11
Kitchen
- Level: First
- Area: 176 Square Feet
- Dimensions: 16x11
Living room
- Features: Ceiling Fan(s)
- Level: First
- Area: 368 Square Feet
- Dimensions: 16x23
Heating
- Electric
Cooling
- Central Air
Appliances
- Included: Dishwasher, Disposal, Dryer, Electric Cooktop, Electric Water Heater, Refrigerator, Washer
- Laundry: Inside, Other
Features
- Open Floorplan, Split Bedroom, Vaulted Ceiling(s), Walk-In Closet(s)
- Flooring: Ceramic Tile, Laminate
- Doors: Sliding Doors
- Windows: Window Treatments
- Has fireplace: No
Interior area
- Total structure area: 2,105
- Total interior livable area: 1,459 sqft
Video & virtual tour
Property
Parking
- Parking features: Garage - Attached
- Has attached garage: Yes
Features
- Levels: One
- Stories: 1
- Exterior features: Private Yard
Lot
- Size: 7,500 Square Feet
Details
- Parcel number: 162603028.B000.00073.0
- Zoning: R3
- Special conditions: None
Construction
Type & style
- Home type: SingleFamily
- Property subtype: Single Family Residence
Materials
- Block
- Foundation: Slab
- Roof: Shingle
Condition
- New construction: No
- Year built: 1983
Utilities & green energy
- Sewer: Public Sewer
- Water: None
- Utilities for property: Cable Available, Public
Community & HOA
Community
- Pet fee: $0 monthly
- Subdivision: LAKEWOOD ESTATES
HOA
- Has HOA: No
Location
- Region: New Port Richey
Financial & listing details
- Price per square foot: $209/sqft
- Tax assessed value: $282,987
- Annual tax amount: $4,276
- Date on market: 11/12/2026
- Cumulative days on market: 9 days
- Listing terms: Cash,Conventional,VA Loan
- Ownership: Fee Simple
- Total actual rent: 0
- Road surface type: Asphalt
Estimated market value
Not available
Estimated sales range
Not available
Not available
Price history
| Date | Event | Price |
|---|---|---|
| 11/12/2026 | Listed for sale | $305,000+24.5%$209/sqft |
Source:  Stellar MLS #TB8566714 Report a problem | ||
| 1/11/2022 | Sold | $245,000$168/sqft |
Source: Public Record Report a problem | ||
| 11/26/2021 | Pending sale | $245,000$168/sqft |
Source: Stellar MLS #W7840233 Report a problem | ||
| 11/23/2021 | Listed for sale | $245,000+61.2%$168/sqft |
Source: Stellar MLS #W7840233 Report a problem | ||
| 2/19/2018 | Sold | $152,000$104/sqft |
Source: Public Record Report a problem | ||
| 12/10/2017 | Listed for sale | $152,000+83.1%$104/sqft |
Source: CHARLES RUTENBERG REALTY INC #U7841152 Report a problem | ||
| 2/21/2012 | Sold | $83,000-7.7%$57/sqft |
Source: Public Record Report a problem | ||
| 12/10/2011 | Listed for sale | $89,900$62/sqft |
Source: Coldwell Banker F.I. Grey & Son Residential, Inc. #W7518411 Report a problem | ||
Public tax history
| Year | Property taxes | Tax assessment |
|---|---|---|
| 2025 | $4,276 -0.9% | $282,987 -0.1% |
| 2024 | $4,313 +3.8% | $283,300 +3.6% |
| 2023 | $4,153 +142.8% | $273,358 +21.8% |
| 2022 | $1,710 +2.5% | $224,498 +67.2% |
| 2021 | $1,669 +2% | $134,230 +1.4% |
| 2020 | $1,636 +2.3% | $132,380 +2.3% |
| 2019 | $1,600 | $129,409 +71.7% |
| 2018 | $1,600 +119.9% | $75,366 |
| 2017 | $728 -0.2% | $75,366 +4.2% |
| 2016 | $729 +3.9% | $72,298 +0.7% |
| 2015 | $702 +3% | $71,795 -3.5% |
| 2014 | $681 | $74,363 +6.4% |
| 2013 | -- | $69,869 +1% |
| 2012 | -- | $69,167 -23.2% |
| 2011 | -- | $90,101 -0.1% |
| 2010 | -- | $90,213 -14.1% |
| 2009 | -- | $105,056 -22.3% |
| 2008 | -- | $135,205 -3.6% |
| 2007 | -- | $140,207 +9.3% |
| 2006 | -- | $128,325 +24.6% |
| 2005 | -- | $102,957 +12.9% |
| 2004 | -- | $91,219 +21.3% |
| 2003 | -- | $75,227 -0.5% |
| 2002 | -- | $75,573 +25.1% |
| 2000 | -- | $60,430 |
| 1999 | -- | $60,430 |
Find assessor info on the county website
Monthly payment
Est. payment
Payment breakdown
Explore the cost of this home by adjusting the details. Changes won't be saved.Climate risks
Neighborhood: 34653
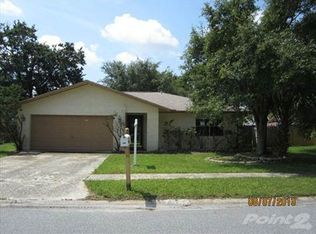
- $265,300-- bd2 ba1.4k sqft7832 Lightfoot Dr, New Port Richey, FL 34653Off Market
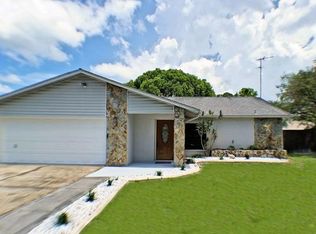
- $240,7002 bd2 ba1.3k sqft7848 Lightfoot Dr, New Port Richey, FL 34653Off Market
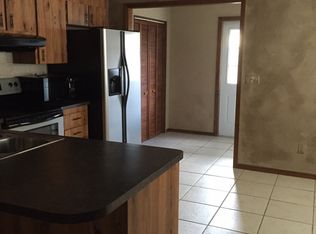
- $285,6003 bd2 ba1.6k sqft7841 Knight Dr, New Port Richey, FL 34653Off Market
- $271,8003 bd2 ba1.6k sqft7841 Knight Dr, New Pt Richey, FL 34653Off Market
Similar homes
- $309,0002 bd2 ba1.3k sqft7812 ROYAL HART DRIVE, NEW PORT RICHEY, FL 34653For Sale

 MLS ID #W7891341, Jennifer Miller-Kuhn, RE/MAX CHAMPIONS. Stellar MLS
- $329,0002 bd2 ba1.2k sqft7726 RIVERDALE DRIVE, NEW PORT RICHEY, FL 34653For Sale
 MLS ID #W7890701, DJ Arrazcaeta Jr, LLC, RE/MAX ALLIANCE GROUP. Stellar MLS
- $325,0003 bd2 ba1.6k sqft4823 MILL RUN DRIVE, NEW PORT RICHEY, FL 34653For Sale
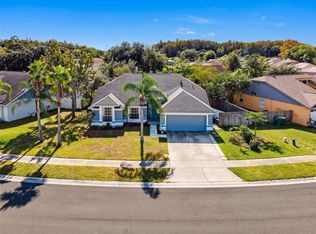 MLS ID #W7890988, Robin Fish, BHHS FLORIDA PROPERTIES GROUP. Stellar MLS
- $304,0003 bd2 ba1.2k sqft7229 PLATHE ROAD, NEW PORT RICHEY, FL 34653For Sale
 MLS ID #TB8558131, Martha Loss, RE/MAX COLLECTIVE. Stellar MLS
- $305,0003 bd2 ba1.3k sqft7303 VALLEY COURT, NEW PORT RICHEY, FL 34653For SaleMLS ID #TB8564718, Rob Jones, OFFERPAD BROKERAGE FL, LLC. Stellar MLS
- $237,0004 bd2 ba1.5k sqft6708 MEDLAR DRIVE, NEW PORT RICHEY, FL 34653For SaleMLS ID #W7891268, Roy Barnhart, BAM REALTY ADVISORS INC. Stellar MLS
- $305,9004 bd2 ba1.5k sqft7615 CUMBER DRIVE, NEW PORT RICHEY, FL 34653For SaleMLS ID #TB8561190, Cole Dye, SIGNATURE REALTY ASSOCIATES. Stellar MLS
- $255,0002 bd2 ba1.3k sqft7800 OSTEEN ROAD, NEW PORT RICHEY, FL 34653For SaleMLS ID #W7891213, DJ Arrazcaeta Jr, LLC, RE/MAX ALLIANCE GROUP. Stellar MLS
- $277,3002 bd2 ba1.5k sqft5045 BROWNSTONE LANE, NEW PORT RICHEY, FL 34653For SaleMLS ID #W7890394, Tina Hoover, VERANDA REALTY. Stellar MLS
- $240,0003 bd2 ba1.3k sqft7251 VALLEY COURT, NEW PORT RICHEY, FL 34653For SaleMLS ID #O6458921, Christine Landrau, MARK SPAIN REAL ESTATE. Stellar MLS
- $289,0003 bd2 ba1.8k sqft5818 BAKER RD, NEW PORT RICHEY, FL 34653For SaleMLS ID #TB8555406, Adriana Echevarria, ORCHARD BROKERAGE, LLC. Stellar MLS
- $270,0003 bd2 ba1.4k sqft7886 RAINTREE DRIVE, NEW PORT RICHEY, FL 34653For SaleMLS ID #TB8564754, Millie Jackson, FLORIDA PREMIERE REALTY. Stellar MLS
- $329,0004 bd2 ba1.5k sqft6104 POLK STREET, NEW PORT RICHEY, FL 34653For SaleMLS ID #TB8556968, Juan Velez Jr, CHARLES RUTENBERG REALTY INC. Stellar MLS
- $285,0003 bd2 ba1.5k sqft7902 ROYAL STEWART DRIVE, NEW PORT RICHEY, FL 34653For SaleMLS ID #TB8543994, Michael Manna, 54 REALTY LLC. Stellar MLS
- $215,0002 bd2 ba1.3k sqft6710 CRADLE COURT, NEW PORT RICHEY, FL 34653For SaleMLS ID #TB8569131, Giovanni Davis, PROFESSIONAL REAL ESTATE MGMT. Stellar MLS
- $294,9003 bd2 ba1.4k sqft4816 W ADDAX DRIVE, NEW PORT RICHEY, FL 34653For SaleMLS ID #O6411121, Robert Salmons, ENTERA REALTY LLC. Stellar MLS
- $304,0002 bd2 ba1.6k sqft6385 CLEAR LOOK DRIVE, NEW PORT RICHEY, FL 34655For SaleMLS ID #W7891100, Mark Wimmer PLLC, KELLER WILLIAMS REALTY- PALM HARBOR. Stellar MLS
- $335,0002 bd2 ba1.3k sqft7409 FAIRWOOD AVENUE, NEW PORT RICHEY, FL 34653For SaleMLS ID #TB8550465, Brittany Cheek, COLDWELL BANKER REALTY. Stellar MLS
- $269,9002 bd1 ba816 sqft6845 CAROB DRIVE, NEW PORT RICHEY, FL 34653For SaleMLS ID #TB8509246, Mario Encinosa, UNLIMITED GROUP REALTY. Stellar MLS
- $375,0003 bd2 ba1.6k sqft7915 TRAIL RUN LOOP, NEW PORT RICHEY, FL 34653For SaleMLS ID #TB8566477, Kathy Lorenti, COLDWELL BANKER REALTY. Stellar MLS
