Under contract-accepting backup offers. Welcome to this beautifully maintained 2-bedroom, 2-bath home that has been lovingly cared for over the past 27 years! Situated on a gorgeous oversized corner lot of more than 1/4 acre, this property offers exceptional curb appeal, privacy, and plenty of outdoor space to enjoy. Inside, you’ll find a warm and inviting layout with spacious living areas, abundant natural light, and pride of ownership throughout. The home features a highly desirable oversized 2-car garage with plenty of room for vehicles, storage, hobbies, or a workshop setup. Step outside to enjoy the fully fenced yard — perfect for pets, entertaining, gardening, or simply relaxing in your own private outdoor retreat. The expansive corner lot provides extra space and flexibility rarely found at this price point. Whether you’re looking for your first home, downsizing, or searching for a move-in-ready property with room to breathe, this meticulously cared-for home checks all the boxes. Don’t miss this opportunity to own a truly well-maintained property with charm, space, and endless potential!
Under contract
Price cut: $4.1K (6/25)
$244,900
7206 Dorchester Ct, Hudson, FL 34667
2beds
1,330sqft
:
Get pre-qualified$1,669/mo
Single Family Residence
Built in 1980
0.28 Acres Lot
$236,300 Zestimate®
$184/sqft
$-- HOA
What's special
Abundant natural lightExceptional curb appealWarm and inviting layout
- 63 days |
- 224 |
- 9 |
Likely to sell faster than
Zillow last checked:
Listing updated:
Listed by:
Donald Lynch, Jr 727-514-0784,
LIPPLY REAL ESTATE 727-314-1000
Source: Stellar MLS,MLS#: TB8511668 Originating MLS: Suncoast Tampa
Originating MLS: Suncoast Tampa
Facts & features
Interior
Bedrooms & bathrooms
- Bedrooms: 2
- Bathrooms: 2
- Full bathrooms: 2
Primary bedroom
- Features: Walk-In Closet(s)
- Level: First
- Area: 192 Square Feet
- Dimensions: 12x16
Family room
- Level: First
- Area: 168 Square Feet
- Dimensions: 12x14
Kitchen
- Level: First
- Area: 140 Square Feet
- Dimensions: 14x10
Living room
- Level: First
Heating
- Central, Electric
Cooling
- Central Air
Appliances
- Included: Dishwasher, Disposal, Dryer, Electric Water Heater, Exhaust Fan, Range, Refrigerator, Washer, Water Softener
- Laundry: Inside, Laundry Room
Features
- Ceiling Fan(s), Kitchen/Family Room Combo
- Flooring: Carpet, Ceramic Tile
- Windows: Blinds
- Has fireplace: No
Interior area
- Total structure area: 2,039
- Total interior livable area: 1,330 sqft
Video & virtual tour
Property
Parking
- Total spaces: 2
- Parking features: Driveway, Garage Door Opener, Oversized
- Attached garage spaces: 2
- Has uncovered spaces: Yes
Features
- Levels: One
- Stories: 1
- Exterior features: Irrigation System, Rain Gutters
- Fencing: Chain Link
Lot
- Size: 0.28 Acres
- Features: Corner Lot, Level, Near Public Transit
Details
- Parcel number: 162434019.0000.00033.0
- Zoning: R2
- Special conditions: None
Construction
Type & style
- Home type: SingleFamily
- Architectural style: Ranch
- Property subtype: Single Family Residence
Materials
- Block, Stone, Stucco
- Foundation: Slab
- Roof: Shingle
Condition
- New construction: No
- Year built: 1980
Utilities & green energy
- Sewer: Public Sewer
- Water: Public, Well
- Utilities for property: Cable Available, Electricity Connected, Phone Available, Sewer Connected, Sprinkler Well, Water Connected
Community & HOA
Community
- Pet fee: $0 monthly
- Subdivision: WINDSOR MILL
HOA
- Has HOA: No
Location
- Region: Hudson
Financial & listing details
- Price per square foot: $184/sqft
- Tax assessed value: $236,230
- Annual tax amount: $638
- Date on market: 5/23/2026
- Cumulative days on market: 57 days
- Listing terms: Cash,Conventional,FHA,VA Loan
- Ownership: Fee Simple
- Total actual rent: 0
- Electric utility on property: Yes
- Road surface type: Asphalt
Estimated market value
$236,300
$224,000 - $248,000
$1,983/mo
Price history
| Date | Event | Price |
|---|---|---|
| 7/8/2026 | Contingent | $244,900$184/sqft |
Source:  Stellar MLS #TB8511668 Report a problem Stellar MLS #TB8511668 Report a problem | ||
| 7/1/2026 | Pending sale | $244,900$184/sqft |
Source: Stellar MLS #TB8511668 Report a problem | ||
| 6/25/2026 | Price change | $244,900-1.6%$184/sqft |
Source: Stellar MLS #TB8511668 Report a problem | ||
| 5/23/2026 | Listed for sale | $249,000+258.3%$187/sqft |
Source: Stellar MLS #TB8511668 Report a problem | ||
| 6/28/1999 | Sold | $69,500$52/sqft |
Source: Public Record Report a problem | ||
Public tax history
| Year | Property taxes | Tax assessment |
|---|---|---|
| 2024 | $624 +3% | $57,560 |
| 2023 | $606 -2.9% | $57,560 +5.6% |
| 2022 | $624 +1.5% | $54,520 +6.1% |
| 2021 | $615 +1.8% | $51,400 +1.4% |
| 2020 | $604 +2.4% | $50,690 +2.3% |
| 2019 | $590 | $49,550 +1.9% |
| 2018 | $590 +2.1% | $48,631 |
| 2017 | $578 +1.6% | $48,631 +4.2% |
| 2016 | $569 +9.6% | $46,651 +0.7% |
| 2015 | $519 +4.5% | $46,327 +0.8% |
| 2014 | $497 | $45,959 -12.5% |
| 2013 | -- | $52,538 +1% |
| 2012 | -- | $52,007 -19.3% |
| 2011 | -- | $64,462 0% |
| 2010 | -- | $64,486 -9.9% |
| 2009 | -- | $71,572 -44.7% |
| 2008 | -- | $129,324 -7.2% |
| 2007 | -- | $139,426 +3.3% |
| 2006 | -- | $134,932 +41.7% |
| 2005 | -- | $95,246 +15.7% |
| 2004 | -- | $82,332 +20.5% |
| 2003 | -- | $68,331 -0.9% |
| 2002 | -- | $68,983 +10.6% |
| 2000 | -- | $62,350 |
| 1999 | -- | $62,350 |
Find assessor info on the county website
Monthly payment
Est. payment
Payment breakdown
Explore the cost of this home by adjusting the details. Changes won't be saved.Climate risks
Neighborhood: 34667
Nearby schools
GreatSchools rating
- 2/10Hudson Middle SchoolGrades: 4-8Distance: 3.2 mi
- 2/10Fivay High SchoolGrades: 8-12Distance: 2.7 mi
- 5/10Hudson Primary AcademyGrades: PK-5Distance: 3.2 mi
Schools provided by the listing agent
- Elementary: Hudson Primary Academy (K-3)
- Middle: Bayonet Point Middle-PO
- High: Fivay High-PO
Source: Stellar MLS. This data may not be complete. We recommend contacting the local school district to confirm school assignments for this home.
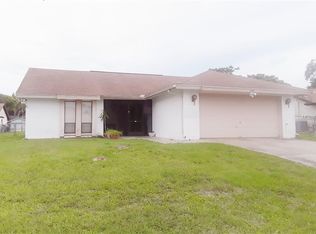
- $209,0002 bd2 ba1.1k sqft7208 Dorchester Ct, Hudson, FL 34667Off Market
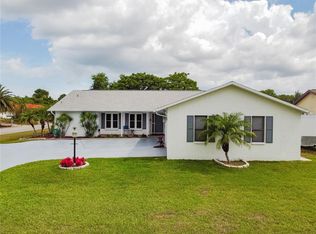
- $340,4003 bd3 ba1.6k sqft7207 Worchester Ct, Hudson, FL 34667Off Market
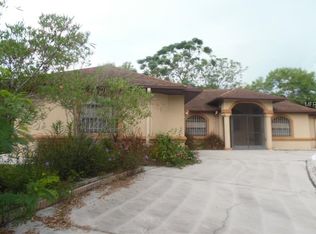
- $226,3002 bd2 ba1.5k sqft13915 Whitby Rd, Hudson, FL 34667Off Market
- $126,486-- bd2 ba1.8k sqft7207 Dorchester Ct, Hudson, FL 34667Off Market
- $256,2003 bd2 ba1.8k sqft13907 Whitby Rd, Hudson, FL 34667Off Market
- $208,200-- bd2 ba1.1k sqft7209 Worchester Ct, Hudson, FL 34667Off Market
- $255,300-- bd2 ba1.4k sqft7210 Dorchester Ct, Hudson, FL 34667Off Market
- $162,9002 bd2 ba1.1k sqft7209 Dorchester Ct, Hudson, FL 34667Off Market
A local agent can set up tours, give advice and negotiate with sellers.
A local lender can help you make sure your offer is ready when you are.
Similar homes
- $260,0002 bd2 ba1.5k sqft8020 Hunters Whip Row, Hudson, FL 34667For Sale

 MLS ID #O6415225, Michelle Morrow, REALTY PROS UNLIMITED INC. Stellar MLS
 - $269,9002 bd2 ba1.6k sqft12507 Stone House Loop, Hudson, FL 34667For Sale
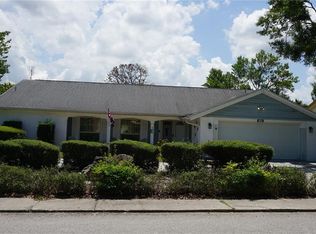 MLS ID #W7887231, Charles Ludington, RE/MAX SUNSET REALTY. Stellar MLS
 - $280,0003 bd2 ba1.7k sqft12226 Meadowbrook Ln, Hudson, FL 34667For Sale
 MLS ID #TB8517837, Duskie Smith, LPT REALTY, LLC. Stellar MLS
 - $240,0002 bd2 ba1.3k sqft11220 Elderberry Dr, Port Richey, FL 34668For Sale
 MLS ID #W7886128, April Solomon, GRI, SELLMORE REALTY CORP.. Stellar MLS
 - $199,9002 bd2 ba1k sqft12217 Saddle Strap Row, Hudson, FL 34667For SaleMLS ID #TB8523427, Denise Denver Samsonenko, RE/MAX MARKETING SPECIALISTS. Stellar MLS
- $305,0002 bd2 ba1.3k sqft7800 Fairlawn Dr, Hudson, FL 34667For SaleMLS ID #W7886516, Susanna Vizzari, RE/MAX SUNSET REALTY. Stellar MLS
- $286,0002 bd2 ba1.1k sqft7601 Hatteras Dr, Hudson, FL 34667For SaleMLS ID #TB8470295, Pamela Clark, LIFESTYLES REALTY INTL. Stellar MLS
- $354,0003 bd2 ba1.6k sqft13748 Meade Ct, Hudson, FL 34667For SaleMLS ID #TB8517905, Monica Rodriguez, AVISTA BAY REALTY, LLC. Stellar MLS
- $275,0003 bd2 ba1.3k sqft18722 Dobson Dr, Hudson, FL 34667For SaleMLS ID #TB8521710, Tina Osthus, HENDRIK MARIE REAL ESTATE SERVICES. Stellar MLS
- $275,0003 bd2 ba1.6k sqft11344 Heritage Point Dr, Hudson, FL 34667For SaleMLS ID #TB8522550, Lauren Tracey, LIPPLY REAL ESTATE. Stellar MLS
- $210,0002 bd2 ba1.3k sqft10636 Salamanca Dr, Port Richey, FL 34668For SaleMLS ID #W7885510, Kelly Mothershead Timmons, KELLER WILLIAMS REALTY- PALM HARBOR. Stellar MLS
- $214,9004 bd2 ba1.7k sqft7809 Waxwood Dr, Port Richey, FL 34668For SaleMLS ID #A4699644, Scott Fader, JOSEPH WALTER REALTY LLC. Stellar MLS
- $248,0002 bd2 ba1.3k sqft7329 Cay Dr, Port Richey, FL 34668For SaleMLS ID #TB8455612, Timothy Plumadore, TROPIC SHORES REALTY. Stellar MLS
- $275,0003 bd2 ba1.9k sqft11228 Windrush Cir, Hudson, FL 34667For SaleMLS ID #TB8519319, Chris Whitener, REALTY ONE GROUP ADVANTAGE. Stellar MLS
- $208,0002 bd2 ba1.1k sqft8634 Winding Wood Dr, Port Richey, FL 34668For SaleMLS ID #W7886138, Michele Rehm, STAR ONE REALTY GROUP ELITE. Stellar MLS
- $293,0002 bd2 ba1.3k sqft7708 Rosewood Dr, Port Richey, FL 34668For SaleMLS ID #A4697711, Moe Mossa, SAVVY AVENUE, LLC. Stellar MLS
- $279,9003 bd2 ba1.6k sqft7514 San Moritz Dr, Port Richey, FL 34668For SaleMLS ID #TB8528273, Edward Mikhail, CHARLES RUTENBERG REALTY INC. Stellar MLS
- $324,9003 bd2 ba1.3k sqft6814 Gull Ln, Hudson, FL 34667For SaleMLS ID #W7881601, Linda Saunders, PARADISE WEST REALTY, INC. Stellar MLS
- $169,0002 bd2 ba1.1k sqft12805 Wedgewood Way APT C, Hudson, FL 34667For SaleMLS ID #W7887451, Charles Ludington, RE/MAX SUNSET REALTY. Stellar MLS
- $295,9003 bd2 ba1.6k sqft11731 Heritage Point Dr, Hudson, FL 34667For SaleMLS ID #W7886708, Jessica Cabano, TROPIC SHORES REALTY LLC. Stellar MLS
