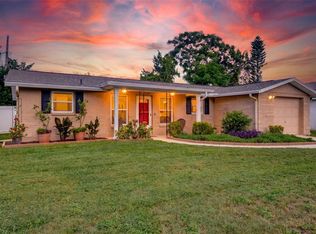
Under contract-accepting backup offers. Wow all of this for under $200,000! Price reduced, Seller is motivated! This charming 2-bedroom, 2-bath home with a 1-car garage is now available in the highly sought-after 55+ community of San Clemente Village at Timber Oaks. Step inside to discover a welcoming living room perfect for relaxing or entertaining. You will love the natural light. The heated and air-conditioned enclosed lanai provides additional living space, ideal for year-round enjoyment. The primary bedroom features a spacious closet for ample storage, and ceiling fans throughout ensure comfort in every season. Tile and laminate wood flooring enhance all living areas, no carpeting! Living in Timber Oaks means access to a wealth of amenities. Enjoy the vibrant clubhouse, state-of-the-art fitness center, business center, auditorium, card room, arts and crafts studio, billiards, pool, spa, patio, tennis courts, and shuffleboard. Scenic walking and biking trails wind through expansive green spaces, offering peaceful views and outdoor enjoyment. Conveniently located near dining, shopping, medical facilities, and just a short drive to Werner-Boyce Salt Springs State Park, this home offers both comfort and convenience.
Accepting backups
Price cut: $11K (8/25)
$199,000
10636 SALAMANCA DRIVE, PORT RICHEY, FL 34668
2beds
1,332sqft
Single Family Residence
Built in 1977
5,549 Square Feet Lot
$-- Zestimate®
$149/sqft
$55/mo HOA
What's special
Tennis courtsNatural light
- 160 days
- 496
- 32
Zillow last checked:
Listing updated:
Listed by:
Kelly Mothershead Timmons 813-843-2354,
KELLER WILLIAMS REALTY- PALM HARBOR 727-772-0772
Source: Stellar MLS,MLS#: W7885510 Originating MLS: Suncoast Tampa
Originating MLS: Suncoast Tampa
Facts & features
Interior
Bedrooms & bathrooms
- Bedrooms: 2
- Bathrooms: 2
- Full bathrooms: 2
Primary bedroom
- Features: Built-in Closet
- Level: First
- Area: 217.54 Square Feet
- Dimensions: 14.6x14.9
Bedroom 2
- Features: Walk-In Closet(s)
- Level: First
- Area: 147.84 Square Feet
- Dimensions: 13.2x11.2
Dining room
- Level: First
- Area: 90 Square Feet
- Dimensions: 9x10
Dining room
- Level: First
- Area: 102.12 Square Feet
- Dimensions: 9.2x11.1
Florida room
- Level: First
- Area: 196.98 Square Feet
- Dimensions: 20.1x9.8
Kitchen
- Level: First
- Area: 115.54 Square Feet
- Dimensions: 10.6x10.9
Living room
- Level: First
- Area: 262.7 Square Feet
- Dimensions: 14.2x18.5
Heating
- Central
Cooling
- Central Air
Appliances
- Included: Dishwasher, Dryer, Microwave, Range, Refrigerator, Washer
- Laundry: In Garage
Features
- Ceiling Fan(s), Eating Space In Kitchen, Living Room/Dining Room Combo, Other, Solid Surface Counters
- Flooring: Laminate, Tile
- Has fireplace: No
Interior area
- Total structure area: 1,836
- Total interior livable area: 1,332 sqft
Video & virtual tour
Property
Parking
- Total spaces: 1
- Parking features: Driveway
- Attached garage spaces: 1
- Has uncovered spaces: Yes
Features
- Levels: One
- Stories: 1
- Patio & porch: Covered, Front Porch, Rear Porch
- Exterior features: Awning(s), Other, Rain Gutters
Lot
- Size: 5,549 Square Feet
Details
- Parcel number: 142516006D000001260
- Zoning: PUD
- Special conditions: None
Construction
Type & style
- Home type: SingleFamily
- Property subtype: Single Family Residence
Materials
- Block, Concrete, Stucco
- Foundation: Slab
- Roof: Shingle
Condition
- New construction: No
- Year built: 1977
Utilities & green energy
- Sewer: Public Sewer
- Water: Public
- Utilities for property: Public
Community & HOA
Community
- Features: Deed Restrictions, Fitness Center, Pool, Tennis Court(s)
- Pet fee: $0 monthly
- Senior community: Yes
- Subdivision: SAN CLEMENTE VILLAGE
HOA
- Has HOA: Yes
- HOA fee: $55 monthly
- HOA name: TOCSA
- HOA phone: 727-863-5711
Location
- Region: Port Richey
Financial & listing details
- Price per square foot: $149/sqft
- Tax assessed value: $177,419
- Annual tax amount: $3,367
- Date on market: 5/6/2026
- Cumulative days on market: 161 days
- Listing terms: Cash,Conventional,FHA,VA Loan
- Ownership: Fee Simple
- Total actual rent: 0
- Road surface type: Paved
Estimated market value
Not available
Estimated sales range
Not available
Not available
Price history
| Date | Event | Price |
|---|---|---|
| 8/25/2026 | Price change | $199,000-5.2%$149/sqft |
Source:  Stellar MLS #W7885510 Report a problem Stellar MLS #W7885510 Report a problem | ||
| 6/24/2026 | Price change | $210,000-4.5%$158/sqft |
Source: Stellar MLS #W7885510 Report a problem | ||
| 5/27/2026 | Price change | $220,000-4.3%$165/sqft |
Source: Stellar MLS #W7885510 Report a problem | ||
| 5/6/2026 | Listed for sale | $230,000-10.8%$173/sqft |
Source: Stellar MLS #W7885510 Report a problem | ||
| 9/1/2022 | Listing removed | -- |
Source: Stellar MLS #W7847611 Report a problem | ||
| 7/30/2022 | Listed for sale | $257,750+44.9%$194/sqft |
Source: Stellar MLS #W7847611 Report a problem | ||
| 5/4/2021 | Sold | $177,900$134/sqft |
Source: Public Record Report a problem | ||
| 3/20/2021 | Pending sale | $177,900$134/sqft |
Source: Stellar MLS #W7831051 Report a problem | ||
| 2/25/2021 | Listed for sale | $177,900+76.1%$134/sqft |
Source: Stellar MLS #W7831051 Report a problem | ||
| 9/15/2016 | Sold | $101,000-1.9%$76/sqft |
Source: Stellar MLS #H2202494 Report a problem | ||
| 8/19/2016 | Pending sale | $103,000$77/sqft |
Source: Keller Williams - New Tampa #H2202494 Report a problem | ||
| 7/18/2016 | Listed for sale | $103,000+18.4%$77/sqft |
Source: KELLER WILLIAMS - NEW TAMPA #H2202494 Report a problem | ||
| 5/25/2015 | Listing removed | $87,000$65/sqft |
Source: RE/MAX SUNSET REALTY #W7609192 Report a problem | ||
| 5/14/2015 | Listed for sale | $87,000+17.6%$65/sqft |
Source: RE/MAX SUNSET REALTY #W7609192 Report a problem | ||
| 8/1/2014 | Sold | $74,000+5.9%$56/sqft |
Source:  HCMLS #2153097 Report a problem HCMLS #2153097 Report a problem | ||
| 7/24/2014 | Listed for sale | $69,900$52/sqft |
Source: SOUTHERN HOMES & LAND RLTY INC #W7539525 Report a problem | ||
| 6/17/2014 | Listing removed | $69,900$52/sqft |
Source: Southern Homes & Land Realty #2153097 Report a problem | ||
| 6/10/2014 | Listed for sale | $69,900$52/sqft |
Source: Southern Homes & Land Realty #2153097 Report a problem | ||
Public tax history
| Year | Property taxes | Tax assessment |
|---|---|---|
| 2025 | $3,368 -7.4% | $177,419 -7.8% |
| 2024 | $3,637 +1.6% | $192,410 +3.1% |
| 2023 | $3,579 +59.1% | $186,558 +17.2% |
| 2022 | $2,249 +101.6% | $159,153 +77.2% |
| 2021 | $1,116 +2.1% | $89,830 +1.4% |
| 2020 | $1,092 +2.6% | $88,590 +2.3% |
| 2019 | $1,064 | $86,602 +1.9% |
| 2018 | $1,064 +7% | $84,988 +7.4% |
| 2017 | $995 -36.9% | $79,110 +29.3% |
| 2016 | $1,577 +241% | $61,164 +0.7% |
| 2015 | $463 -22.5% | $60,739 +6% |
| 2014 | $597 | $57,320 +8.7% |
| 2013 | -- | $52,710 +1% |
| 2012 | -- | $52,185 -10.2% |
| 2011 | -- | $58,127 -8.6% |
| 2010 | -- | $63,580 -16.1% |
| 2009 | -- | $75,750 -28.6% |
| 2008 | -- | $106,135 -5.3% |
| 2007 | -- | $112,112 +0.9% |
| 2006 | -- | $111,078 +22.7% |
| 2005 | -- | $90,500 +23.2% |
| 2004 | -- | $73,447 +16.4% |
| 2003 | -- | $63,113 +8.5% |
| 2002 | -- | $58,163 +10.2% |
| 2000 | -- | $52,789 |
| 1999 | -- | $52,789 |
Find assessor info on the county website
Monthly payment
Est. payment
Payment breakdown
Explore the cost of this home by adjusting the details. Changes won't be saved.Climate risks
Neighborhood: 34668
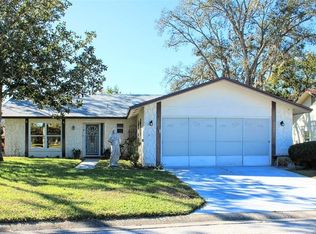
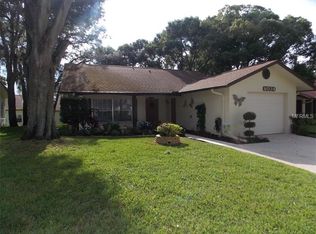
Similar homes
- $225,0002 bd2 ba1.2k sqft10520 SPRINGWOOD DRIVE, PORT RICHEY, FL 34668For Sale
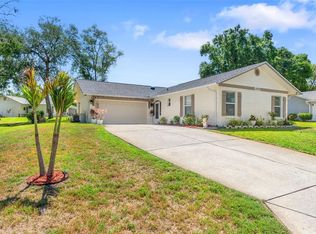
 MLS ID #W7885619, Kelly Mothershead Timmons, KELLER WILLIAMS REALTY- PALM HARBOR. Stellar MLS
 - $250,0002 bd2 ba1.2k sqft7700 BIRCHWOOD DRIVE, PORT RICHEY, FL 34668For Sale
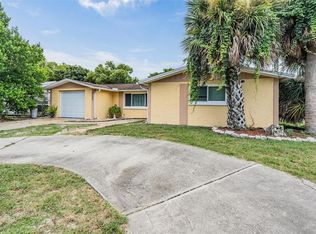 MLS ID #TB8554489, Belkis Rodriguez, REALTY EXPERTS. Stellar MLS
 - $225,0002 bd2 ba1k sqft10831 MAPLEWOOD AVENUE, PORT RICHEY, FL 34668For Sale
 MLS ID #W7889168, Sheree Landreth, BHHS FLORIDA PROPERTIES GROUP. Stellar MLS
 - $250,0002 bd2 ba1.4k sqft10624 ENCINO COURT, PORT RICHEY, FL 34668For Sale
 MLS ID #TB8541012, Jackie Little, KELLER WILLIAMS REALTY- PALM HARBOR. Stellar MLS
 - $260,0002 bd2 ba1.4k sqft8521 CEDARVIEW COURT, PORT RICHEY, FL 34668For SaleMLS ID #TB8544689, Patrick Massey, MARK SPAIN REAL ESTATE. Stellar MLS
- $234,9003 bd2 ba1k sqft9631 MARLINTON LANE, PORT RICHEY, FL 34668For SaleMLS ID #W7888566, Nicholas Vavoulis, RE/MAX MARKETING SPECIALISTS. Stellar MLS
- $240,0002 bd2 ba1.4k sqft11608 FOX RUN, PORT RICHEY, FL 34668For SaleMLS ID #W7882114, Tabitha Bailey, FUTURE HOME REALTY. Stellar MLS
- $245,0003 bd2 ba1.1k sqft8739 LIDO LANE, PORT RICHEY, FL 34668For SaleMLS ID #W7885226, Kirby Dulin, BHHS FLORIDA PROPERTIES GROUP. Stellar MLS
- $242,5003 bd2 ba1.3k sqft7004 MAYFIELD DRIVE, PORT RICHEY, FL 34668For SaleMLS ID #O6366428, Blake Keathley, EVERYSTATE INC.. Stellar MLS
- $269,0002 bd2 ba1.6k sqft9926 LAKESIDE LANE, PORT RICHEY, FL 34668For SaleMLS ID #W7889048, Eleni Sampson, RE/MAX CHAMPIONS. Stellar MLS
- $199,9002 bd2 ba1.1k sqft12622 TIMBERWOOD COURT, HUDSON, FL 34669For SaleMLS ID #TB8550228, JD Kaufman, RE/MAX ALLIANCE GROUP. Stellar MLS
- $269,9002 bd2 ba1.3k sqft8207 DEDHAM DRIVE, PORT RICHEY, FL 34668For SaleMLS ID #TB8535779, Michael Manna, 54 REALTY LLC. Stellar MLS
- $270,7003 bd2 ba1.4k sqft11322 WOLF COURT, PORT RICHEY, FL 34668For SaleMLS ID #O6429960, Blake Keathley, EVERYSTATE INC.. Stellar MLS
- $269,9003 bd2 ba1.3k sqft11424 SCALLOP DRIVE, PORT RICHEY, FL 34668For SaleMLS ID #O6411124, Robert Salmons, ENTERA REALTY LLC. Stellar MLS
- $144,9002 bd2 ba1k sqft11340 DOLLAR LAKE DRIVE #2, PORT RICHEY, FL 34668For SaleMLS ID #W7884402, Bev Hudock, BHHS FLORIDA PROPERTIES GROUP. Stellar MLS
- $185,0002 bd2 ba1.1k sqft3856 TROPHY BOULEVARD #2, NEW PORT RICHEY, FL 34655For SaleMLS ID #W7889918, DJ Arrazcaeta Jr, LLC, RE/MAX ALLIANCE GROUP. Stellar MLS
- $217,5003 bd2 ba1.4k sqft8704 LONG BOAT LANE, HUDSON, FL 34667For SaleMLS ID #G5111067, Coby McClellan, LPT REALTY, LLC. Stellar MLS
- $223,0002 bd2 ba1.2k sqft12432 KNOLLBROOK LANE, HUDSON, FL 34669For SaleMLS ID #W7887709, Mark Wimmer PLLC, KELLER WILLIAMS REALTY- PALM HARBOR. Stellar MLS
- $239,0002 bd2 ba1k sqft8802 SEELEY LANE, HUDSON, FL 34667For SaleMLS ID #W7887215, Karen Bailey, PA, FUTURE HOME REALTY. Stellar MLS
- $139,9002 bd2 ba1.3k sqft8360 HIGH POINT CIRCLE #3, PORT RICHEY, FL 34668For SaleMLS ID #W7881922, Bev Hudock, BHHS FLORIDA PROPERTIES GROUP. Stellar MLS
