A touch of the East Coast in the heart of Dry Creek Valley, Bradford House is a gated, four-acre estate that pairs Hamptons-inspired architecture with the ease of Wine Country living. Built in 2020 and designed by residential architect Steven Kubitschek, the approximately 3,937-square-foot home offers a private retreat just minutes from Healdsburg's plaza, restaurants, and wineries. Electronic wrought-iron gates open to a sweeping motor court framed by mature hedgerows, gardens, and views toward Bradford Mountain. Inside, a light-filled great room with a fireplace, formal dining room, and chef's kitchen with a butler's pantry provide generous spaces for entertaining. A richly detailed navy library with custom millwork and a bar offers a quieter place to gather. The home includes four bedrooms and three and a half bathrooms, with two king suites and two guest bedrooms. A covered, screened loggia with a stone fireplace and ceiling heaters extends the living space outdoors. Beyond it, a heated pool, integrated spa, and landscaped grounds create a secluded setting for afternoons at home. A fitness room, three garage spaces, Sonos audio, Starlink internet, solar with battery backup, and two EV charging stations round out the estate. The five-bedroom septic system creates an opportunity to explore an ADU addition, subject to applicable approvals. Distinctive in character and generous in scale, Bradford House offers an exceptional life today with room to shape what comes next.
Coming soon 11/28
$5,995,000
7206 Dry Creek Road, Healdsburg, CA 95448
4beds
3,937sqft
Single Family Residence
Built in 2020
4.11 Acres Lot
$-- Zestimate®
$1,523/sqft
$-- HOA
What's special
- --
- on Zillow
- 557
- views
- 45
- saves
Zillow last checked:
Listed by:
Tatiana McWilliams DRE #01892400 707-303-6230,
Live Wine Country 707-385-5333,
Jaime Dooley DRE #02223174 415-240-9594,
Live Wine Country
Source: BAREIS,MLS#: 326090716 Originating MLS: Sonoma
Facts & features
Interior
Bedrooms & bathrooms
- Bedrooms: 4
- Bathrooms: 4
- Full bathrooms: 3
- 1/2 bathrooms: 1
Bedroom
- Level: Main
Bathroom
- Level: Main
Dining room
- Level: Main
Family room
- Level: Main
Kitchen
- Level: Main
Living room
- Level: Main
Heating
- Central
Cooling
- Ceiling Fan(s), Central Air
Appliances
- Included: Dryer, Washer, Washer/Dryer Stacked
- Laundry: In Garage, Laundry Closet, Upper Level
Features
- Basement: None
- Number of fireplaces: 3
- Fireplace features: Family Room, Master Bedroom
Interior area
- Total structure area: 3,937
- Total interior livable area: 3,937 sqft
Property
Parking
- Total spaces: 6
- Parking features: Attached, Garage Faces Rear
- Attached garage spaces: 3
Features
- Levels: Two
- Stories: 2
- Pool features: In Ground, Gas Heat, Pool/Spa Combo
Lot
- Size: 4.11 Acres
- Features: Dead End, Grass Artificial, Landscaped, Landscape Front, Landscape Misc, Private, Secluded
Details
- Parcel number: 139170036000
- Special conditions: Standard
Construction
Type & style
- Home type: SingleFamily
- Property subtype: Single Family Residence
Condition
- Year built: 2020
Utilities & green energy
- Gas: Propane Tank Owned
- Sewer: Septic Tank
- Water: Well
- Utilities for property: Electricity Connected, Propane, Public
Green energy
- Energy generation: Solar
Community & HOA
HOA
- Has HOA: No
Location
- Region: Healdsburg
Financial & listing details
- Price per square foot: $1,523/sqft
- Tax assessed value: $2,981,962
- Date on market: 10/30/2026
- Electric utility on property: Yes
Estimated market value
Not available
Estimated sales range
Not available
Not available
Price history
| Date | Event | Price |
|---|---|---|
| 8/2/2026 | Listing removed | $19,500$5/sqft |
Source: Zillow Rentals Report a problem | ||
| 6/11/2026 | Listed for rent | $19,500$5/sqft |
Source: Zillow Rentals Report a problem | ||
| 7/7/2021 | Sold | $474,500-39.9%$121/sqft |
Source: Public Record Report a problem | ||
| 6/1/2018 | Sold | $790,000-11.2%$201/sqft |
Source: Public Record Report a problem | ||
| 5/17/2018 | Listed for sale | $890,000$226/sqft |
Source: RE/MAX Full Spectrum #21724422 Report a problem | ||
| 3/15/2018 | Pending sale | $890,000$226/sqft |
Source: RE/MAX Full Spectrum #21720464 Report a problem | ||
| 2/20/2018 | Price change | $890,000-10.6%$226/sqft |
Source: RE/MAX Full Spectrum #21720464 Report a problem | ||
| 1/3/2018 | Price change | $995,000-5.2%$253/sqft |
Source: RE/MAX Full Spectrum #21720464 Report a problem | ||
| 8/29/2017 | Listed for sale | $1,050,000+854.5%$267/sqft |
Source: RE/MAX Full Spectrum #21720464 Report a problem | ||
| 1/9/1985 | Sold | $110,000$28/sqft |
Source: Agent Provided Report a problem | ||
Public tax history
| Year | Property taxes | Tax assessment |
|---|---|---|
| 2026 | -- | $2,981,962 +2% |
| 2025 | $31,945 +1.9% | $2,923,493 +2% |
| 2024 | $31,351 +228.2% | $2,866,170 +231.7% |
| 2023 | $9,551 +1.7% | $863,979 +2% |
| 2022 | $9,395 +1.4% | $847,039 +2% |
| 2021 | $9,269 +4.8% | $830,431 +1% |
| 2020 | $8,846 +1.8% | $821,916 +2% |
| 2019 | $8,692 +296.9% | $805,800 +310.4% |
| 2018 | $2,190 | $196,357 +2% |
| 2017 | -- | $192,508 +2% |
| 2016 | $2,108 | $188,734 +1.5% |
| 2015 | -- | $185,900 +2% |
| 2014 | -- | $182,259 +0.5% |
| 2013 | $198,988 | $181,437 +2% |
| 2012 | -- | $177,880 +2% |
| 2011 | -- | $174,393 +0.8% |
| 2010 | -- | $173,090 -0.2% |
| 2009 | -- | $173,502 +2% |
| 2008 | -- | $170,101 +2% |
| 2007 | -- | $166,767 +2% |
| 2006 | -- | $163,498 +2% |
| 2005 | -- | $160,293 +2% |
| 2004 | -- | $157,151 +1.9% |
| 2003 | -- | $154,267 +2% |
| 2002 | -- | $151,244 +2% |
| 2001 | -- | $148,279 +2% |
| 2000 | -- | $145,372 |
Find assessor info on the county website
Monthly payment
Est. payment
Payment breakdown
Explore the cost of this home by adjusting the details. Changes won't be saved.Climate risks
Neighborhood: 95448
- $1,119,9004 bd2 ba1.4k sqft7192 Dry Creek Rd, Healdsburg, CA 95448Off Market
- $3,366,9002 bd4 ba2.7k sqft7212 Dry Creek Rd, Healdsburg, CA 95448Off Market
- $2,079,92612.87 acres7120 Dry Creek Rd, Geyserville, CA 95441Off Market
- $2,885,5004 bd1 ba2.3k sqft7410 Dry Creek Rd, Geyserville, CA 95441Off Market
Similar homes
- $6,690,0004 bd6 ba4.8k sqft23200 Dutcher Creek Road, Cloverdale, CA 95425For Sale
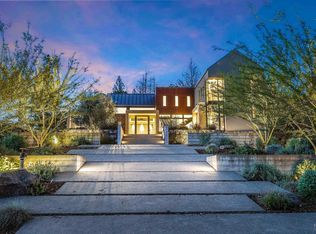 MLS ID #326028945, Sheri Morgensen, Sotheby's International Realty. BAREIS
- $4,875,0003 bd4 ba3.6k sqft6355 Mountain View Ranch Road, Healdsburg, CA 95448For Sale
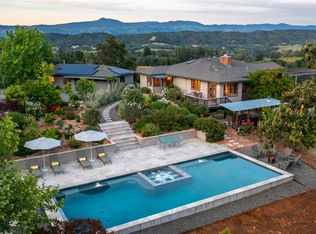 MLS ID #326035397, Carole Sauers, Golden Gate Sotheby's. BAREIS
- $6,950,0003 bd4 ba3.6k sqft22700 Walling Road, Geyserville, CA 95441New Construction
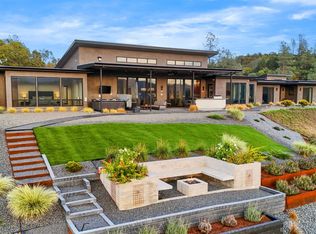 MLS ID #326018876, Michael Crain, Michael Crain Properties/Viney. BAREIS
- $3,995,0004 bd5 ba4k sqft775 Benjamin Way, Healdsburg, CA 95448For Sale
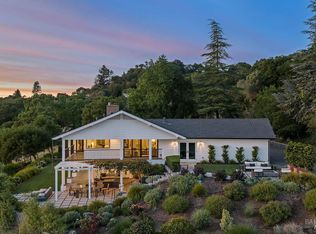 MLS ID #326080943, Grace Lucero, Vanguard Properties. BAREIS
Local buyer's agents are ready to help
