This exquisite Colonial-style residence, situated in the prestigious Brick Yard Station, offers an unparalleled living experience. Spanning 2,648 square feet, this meticulously maintained home features five spacious bedrooms and three and a half luxurious bathrooms, designed for both comfort and elegance. The gourmet kitchen is a culinary enthusiast's dream, equipped with high-end stainless steel appliances, including a double oven and a sleek refrigerator, complemented by a generous breakfast area. The open floor plan seamlessly connects the dining and living spaces, enhanced by tasteful ceiling fans and plush carpeting throughout. The fully finished basement provides additional living space with both interior access and an outside entrance, perfect for entertaining or relaxation. Enjoy the convenience of an upper-floor laundry room and the luxury of walk-in closets in the bedrooms. Residents benefit from exclusive community amenities, including a pristine outdoor pool and comprehensive maintenance services. This property epitomizes sophisticated living in a vibrant community.
Coming soon 11/30
$750,000
7208 Maisson Ridge Cir, Beltsville, MD 20705
5beds
3,882sqft
Single Family Residence
Built in 2016
3,311 Square Feet Lot
$698,800 Zestimate®
$193/sqft
$135/mo HOA
What's special
- --
- on Zillow
- 59
- views
- 10
- saves
Zillow last checked:
Listing updated:
Listed by:
Sergio Banegas 240-848-3885,
Long & Foster Real Estate, Inc. 240-497-1700,
Listing Team: Umanzor & Associates
Source: Bright MLS,MLS#: MDPG2223912
Facts & features
Interior
Bedrooms & bathrooms
- Bedrooms: 5
- Bathrooms: 4
- Full bathrooms: 3
- 1/2 bathrooms: 1
- Main level bathrooms: 1
Basement
- Area: 2468
Heating
- Forced Air, Active Solar, Natural Gas
Cooling
- Other, Electric
Appliances
- Included: Dishwasher, Disposal, Dryer, Double Oven, Microwave, Refrigerator, Stainless Steel Appliance(s), Washer, Gas Water Heater
- Laundry: Upper Level
Features
- Ceiling Fan(s), Bar, Breakfast Area, Dining Area, Open Floorplan, Kitchen - Gourmet, Walk-In Closet(s)
- Flooring: Carpet
- Basement: Connecting Stairway,Full,Finished,Interior Entry,Exterior Entry
- Has fireplace: No
Interior area
- Total structure area: 5,116
- Total interior livable area: 3,882 sqft
- Finished area above ground: 2,648
- Finished area below ground: 1,234
Property
Parking
- Total spaces: 2
- Parking features: Garage Faces Rear, Attached
- Attached garage spaces: 2
Accessibility
- Accessibility features: None
Features
- Levels: Three
- Stories: 3
- Pool features: Community
Lot
- Size: 3,311 Square Feet
Details
- Additional structures: Above Grade, Below Grade
- Parcel number: 17105530856
- Zoning: NAC
- Special conditions: Standard
Construction
Type & style
- Home type: SingleFamily
- Architectural style: Colonial
- Property subtype: Single Family Residence
Materials
- Frame
- Foundation: Other
Condition
- Excellent
- New construction: No
- Year built: 2016
Utilities & green energy
- Sewer: Public Sewer
- Water: Public
Community & HOA
Community
- Subdivision: Brick Yard Station
HOA
- Has HOA: Yes
- Amenities included: Pool, Other
- Services included: Common Area Maintenance, Pool(s), Snow Removal, Trash, Other
- HOA fee: $135 monthly
- HOA name: COMMUNITY MANAGEMENT SERVISES
Location
- Region: Beltsville
Financial & listing details
- Price per square foot: $193/sqft
- Tax assessed value: $567,667
- Annual tax amount: $8,435
- Date on market: 11/30/2026
- Listing agreement: Exclusive Right To Sell
- Listing terms: Cash,Conventional,FHA
- Ownership: Fee Simple
Estimated market value
$698,800
$664,000 - $734,000
$4,394/mo
Price history
| Date | Event | Price |
|---|---|---|
| 10/27/2023 | Sold | $705,000+0.9%$182/sqft |
Source:  Bright MLS #MDPG2083976 Report a problem | ||
| 9/28/2023 | Contingent | $699,000$180/sqft |
Source: Bright MLS #MDPG2083976 Report a problem | ||
| 9/21/2023 | Price change | $699,000-0.1%$180/sqft |
Source: Bright MLS #MDPG2083976 Report a problem | ||
| 9/14/2023 | Price change | $699,900-2.8%$180/sqft |
Source: Bright MLS #MDPG2083976 Report a problem | ||
| 7/21/2023 | Listed for sale | $720,000+36.2%$185/sqft |
Source: Bright MLS #MDPG2083976 Report a problem | ||
| 11/7/2016 | Sold | $528,745$136/sqft |
Source: Public Record Report a problem | ||
Public tax history
| Year | Property taxes | Tax assessment |
|---|---|---|
| 2026 | $8,057 | $567,667 +9.9% |
| 2025 | $8,057 +45.3% | $516,700 +3.6% |
| 2024 | $5,544 +3.8% | $498,567 +3.8% |
| 2023 | $5,342 +3.9% | $480,433 +3.9% |
| 2022 | $5,141 | $462,300 |
| 2021 | $5,141 | $462,300 |
| 2020 | $5,141 -29.2% | $462,300 -5.4% |
| 2019 | $7,259 | $488,500 |
| 2018 | $7,259 +1.4% | $488,500 +1.4% |
| 2017 | $7,158 | $481,700 +542.3% |
| 2016 | -- | $75,000 +40.6% |
| 2015 | -- | $53,333 +68.4% |
| 2014 | -- | $31,667 +216.7% |
| 2013 | -- | $10,000 |
Find assessor info on the county website
Monthly payment
Est. payment
Payment breakdown
Explore the cost of this home by adjusting the details. Changes won't be saved.Climate risks
Neighborhood: 20705
Nearby schools
Schools provided by the listing agent
- District: Prince George's County Public Schools
Source: Bright MLS. This data may not be complete. We recommend contacting the local school district to confirm school assignments for this home.
- $600,100-- bd3 ba2.5k sqft7206 Maisson Ridge Cir, Beltsville, MD 20705Off Market
- $685,400-- bd3 ba2.6k sqft7210 Maisson Ridge Cir, Beltsville, MD 20705Off Market
- $490,600-- bd4 ba1.7k sqft12703 Brickyard Blvd, Beltsville, MD 20705Off Market
- $471,100-- bd3 ba1.6k sqft7219 Barrberry Ln, Beltsville, MD 20705Off Market
Similar homes
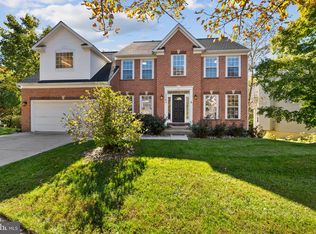
- $625,0005 bd4 ba3.4k sqft11600 Ash Rd, Beltsville, MD 20705For Sale

 MLS ID #MDPG2223026, Bryan Bartlett, Compass. Bright MLS
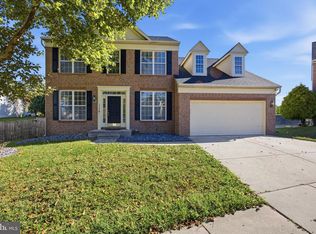
- $799,0004 bd4 ba2.5k sqft12504 Blue Ponds Ter, Beltsville, MD 20705For Sale
 MLS ID #MDPG2220372, Suraju Arogundade, Fairfax Realty Premier. Bright MLS
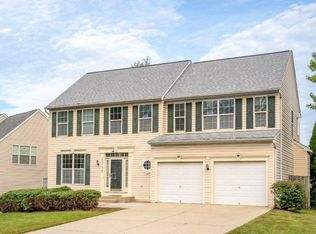
- $699,0004 bd4 ba3.6k sqft7506 Cailen Ct, Beltsville, MD 20705For Sale
 MLS ID #MDPG2218086, Samuel Kumi, Fairfax Realty Premier. Bright MLS
- $650,0004 bd4 ba3k sqft7712 Blue Point Ave, Beltsville, MD 20705For Sale
 MLS ID #MDPG2221220, Sarah Anderson, Maryland Real Estate Network. Bright MLS
- $665,0004 bd4 ba3k sqft7602 Barkwood Ct, Beltsville, MD 20705For SaleMLS ID #MDPG2222726, Adrienne Schroeder, CENTURY 21 New Millennium. Bright MLS
- $670,0005 bd3 ba2.3k sqft11420 Rosedale Ln, Beltsville, MD 20705For SaleMLS ID #MDPG2222602, Karen Coakley, Cummings & Co. Realtors. Bright MLS
- $849,9004 bd4 ba5.7k sqft8002 Alloway Ln, Beltsville, MD 20705For SaleMLS ID #MDPG2215354, Joseph Holland, Maryland Residential Realty. Bright MLS
- $674,0005 bd4 ba2.3k sqft4301 Knott St, Beltsville, MD 20705For SaleMLS ID #MDPG2213908, Kenita Tang, EXP Realty, LLC. Bright MLS
- $650,0005 bd4 ba3k sqft8715 Crestmont Ln, Laurel, MD 20708For SaleMLS ID #MDPG2223378, John Williams, RE/MAX Realty Services. Bright MLS
- $789,0004 bd4 ba2.6k sqft12220 Torrey Pines Ter, Beltsville, MD 20705For SaleMLS ID #MDPG2207544, Edis Hernandez, Aragon Real Estate LLC. Bright MLS
- $725,3535 bd5 ba2.4k sqft6806 Fashion Pl, Laurel, MD 20707New ConstructionMLS ID #MDPG2223518, Nick Cintron, APEX Realty, LLC. Bright MLS
- $766,6194 bd4 ba2k sqft6812 Fashion Pl, Laurel, MD 20707New ConstructionMLS ID #MDPG2223526, Nick Cintron, APEX Realty, LLC. Bright MLS
- $839,9994 bd3 ba3.2k sqft13000 Bay Hill Dr, Beltsville, MD 20705For SaleMLS ID #MDPG2206038, Lynn Hansford, Long & Foster Real Estate, Inc.. Bright MLS
- $665,0005 bd3 ba2.4k sqft8703 Graystone Ln, Laurel, MD 20708For SaleMLS ID #MDPG2223448, Aryanna Carrera Dabrowski, Berkshire Hathaway HomeServices PenFed Realty. Bright MLS
- $599,9904 bd4 ba2.9k sqft13123 Winding Trail Rd, Laurel, MD 20707For SaleMLS ID #MDPG2222838, Nikki Cooper, Compass. Bright MLS
- $539,0004 bd5 ba2.4k sqft12813 Brickyard Blvd, Beltsville, MD 20705For SaleMLS ID #MDPG2221904, David Engel, Redfin Corp. Bright MLS
- $725,3533 bd5 ba2.3k sqft6800 Fashion Pl, Laurel, MD 20707New ConstructionMLS ID #MDPG2223390, Nick Cintron, APEX Realty, LLC. Bright MLS
- $515,0004 bd3 ba2.1k sqft4411 Briggs Chaney Rd, Beltsville, MD 20705For SaleMLS ID #MDPG2222810, Randee Coleman, Samson Properties. Bright MLS
- $679,3334 bd4 ba2k sqft6810 Fashion Pl, Laurel, MD 20707New ConstructionMLS ID #MDPG2223572, Nick Cintron, APEX Realty, LLC. Bright MLS
- $625,0003 bd4 ba3.2k sqft7502 Contee Rd, Laurel, MD 20707For SaleMLS ID #MDPG2218796, Joel Wagner, Keller Williams Realty. Bright MLS
