Welcome to 11600 Ash Road, a spacious colonial offering 5 bedrooms, 4 full bathrooms, an office and over 3,800 square feet of generous living space. Nestled on a 0.28-acre lot in a highly sought-after and welcoming Beltsville neighborhood, this residence is a true diamond in the rough. Boasting incredibly solid bones, exceptional room sizes, and fantastic storage, this home is ready for its next chapter. Approaching the property, a beautiful covered brick porch offers the perfect spot to relax outdoors. Inside, a practical mudroom provides an ideal drop zone for kids and pets. The layout unfolds into an open, airy living room centered around a cozy wood-burning fireplace. Gleaming hardwood floors elevate the space, flowing effortlessly across most of the main level, up the staircase, and throughout the entire second floor. The expansive main level offers excellent flow and endless possibilities. Just off the living room, a dining area leads into the centrally located kitchen. While currently a fixer-upper featuring vintage green cabinets and vinyl tile, the kitchen's footprint is massive. It opens directly into a large family room with plenty of space for an additional breakfast nook or dining table. Rounding out the main level is a well-placed bedroom, a centrally located office and two full bathrooms, both featuring recently resurfaced tubs. Upstairs, the home feels incredibly expansive thanks to a wide, open hallway and continuous hardwood floors. Retreat to the light and airy primary suite, complete with two generous closets, the ultimate convenience of a built-in laundry room, and a spa-like en-suite bath. Three additional generously sized bedrooms share a well-appointed full hall bathroom, completing this fantastic upper level. Heading downstairs, the lower level offers incredible flexibility. It features a spacious recreation room alongside two versatile bonus rooms, perfect for home offices, a home gym, or extra storage. This level benefits from updated windows (replaced in 2020), as well as a utility sink and convenient hookups for a second washer and dryer. Step out from the family room onto a relaxing covered deck, complete with a ceiling fan, that overlooks a sprawling, fully fenced backyard. Outdoor enthusiasts will love the separate fenced-in garden area, set up for a playset and two substantial storage sheds (a massive 12’x20’ and a 10’x12’). Additionally, the home features a second covered porch with a convenient private entrance from the driveway. Practicality is built right into this home, boasting an abundance of storage that includes a large, fully floored attic and an accessible crawl space between the main and second levels. Your investment is protected from day one with big-ticket updates already handled: a brand-new roof (2026), a refurbished upper HVAC (2022), hot water heater (2022) and a newly installed French drain system (2022). The true magic of this property, however, is its location. Perfectly situated in the sweet spot between Washington, D.C., and Baltimore, this home offers top-tier commutability. You are just minutes from I-95, Route 1, and the ICC (Route 200), with seamless transit options at the nearby Greenbelt Metro and MARC stations. 11600 Ash Road isn't just a house; it's a gateway to the best of Prince George’s County living. With its expansive footprint and unbeatable location, this property is ready for its next chapter!
Coming soon 10/29
$625,000
11600 Ash Rd, Beltsville, MD 20705
5beds
3,437sqft
Single Family Residence
Built in 1941
0.28 Acres Lot
$539,500 Zestimate®
$182/sqft
$-- HOA
What's special
- 15 hours
- 11
- 0
Zillow last checked:
Listing updated:
Listed by:
Bryan Bartlett 443-878-9919,
Compass (410) 220-5745,
Co-Listing Agent: Angie Bartlett 410-707-5423,
Compass
Source: Bright MLS,MLS#: MDPG2223026
Facts & features
Interior
Bedrooms & bathrooms
- Bedrooms: 5
- Bathrooms: 4
- Full bathrooms: 4
- Main level bathrooms: 2
- Main level bedrooms: 1
Rooms
- Room types: Living Room, Dining Room, Primary Bedroom, Bedroom 4, Bedroom 5, Kitchen, Family Room, Bedroom 1, Office, Recreation Room, Storage Room, Bedroom 6, Bathroom 1, Bathroom 2, Bonus Room, Primary Bathroom
Primary bedroom
- Level: Upper
Bedroom 1
- Level: Main
Bedroom 4
- Level: Upper
Bedroom 5
- Level: Upper
Bedroom 6
- Level: Upper
Primary bathroom
- Level: Upper
Bathroom 1
- Level: Main
Bathroom 2
- Level: Main
Bathroom 2
- Level: Upper
Bonus room
- Level: Lower
Bonus room
- Level: Lower
Dining room
- Level: Main
Family room
- Level: Main
Kitchen
- Level: Main
Living room
- Level: Main
Office
- Level: Main
Recreation room
- Level: Lower
Storage room
- Level: Lower
Heating
- Forced Air, Natural Gas
Cooling
- Central Air, Ceiling Fan(s), Electric
Appliances
- Included: Gas Water Heater, Electric Water Heater
- Laundry: Has Laundry, Upper Level
Features
- Bathroom - Stall Shower, Bathroom - Tub Shower, Breakfast Area, Ceiling Fan(s), Dining Area, Entry Level Bedroom, Floor Plan - Traditional, Kitchen - Galley, Primary Bath(s), Recessed Lighting, Dry Wall
- Flooring: Hardwood, Ceramic Tile, Wood
- Basement: Partially Finished
- Number of fireplaces: 1
- Fireplace features: Brick, Wood Burning
Interior area
- Total structure area: 3,706
- Total interior livable area: 3,437 sqft
- Finished area above ground: 2,770
- Finished area below ground: 667
Property
Parking
- Total spaces: 4
- Parking features: Concrete, Driveway, On Street
- Uncovered spaces: 4
Accessibility
- Accessibility features: None
Features
- Levels: Three
- Stories: 3
- Patio & porch: Deck, Patio, Porch, Screened
- Pool features: None
- Fencing: Wood
Lot
- Size: 0.28 Acres
- Features: Front Yard, Rear Yard
Details
- Additional structures: Above Grade, Below Grade
- Parcel number: 17010017293
- Zoning: RR
- Special conditions: Standard
Construction
Type & style
- Home type: SingleFamily
- Architectural style: Colonial,Cape Cod
- Property subtype: Single Family Residence
Materials
- Brick
- Foundation: Block
- Roof: Architectural Shingle
Condition
- New construction: No
- Year built: 1941
Utilities & green energy
- Sewer: Public Sewer
- Water: Public
Community & HOA
Community
- Security: Carbon Monoxide Detector(s)
- Subdivision: Home Acres
HOA
- Has HOA: No
Location
- Region: Beltsville
Financial & listing details
- Price per square foot: $182/sqft
- Tax assessed value: $607,900
- Annual tax amount: $9,033
- Date on market: 10/29/2026
- Listing agreement: Exclusive Right To Sell
- Listing terms: Cash,Conventional,FHA,VA Loan
- Ownership: Fee Simple
Estimated market value
$539,500
$480,000 - $593,000
$3,092/mo
Price history
| Date | Event | Price |
|---|---|---|
| 8/8/1986 | Sold | $88,000$26/sqft |
Source: Agent Provided Report a problem | ||
Public tax history
| Year | Property taxes | Tax assessment |
|---|---|---|
| 2026 | $8,981 +31.9% | $607,900 +5.3% |
| 2025 | $6,807 +13.3% | $577,500 +6.9% |
| 2024 | $6,010 +7.4% | $540,433 +7.4% |
| 2023 | $5,597 +7.9% | $503,367 +7.9% |
| 2022 | $5,185 +3% | $466,300 +3% |
| 2021 | $5,032 +3.1% | $452,533 +3.1% |
| 2020 | $4,879 -16.3% | $438,767 +11.9% |
| 2019 | $5,829 | $392,267 |
| 2018 | $5,829 +9.1% | $392,267 +9.1% |
| 2017 | $5,343 +27.4% | $359,533 +10% |
| 2016 | $4,192 | $326,800 +3.2% |
| 2015 | $4,192 | $316,633 +3.3% |
| 2014 | $4,192 | $306,467 +3.4% |
| 2013 | -- | $296,300 |
| 2012 | -- | $296,300 |
| 2011 | -- | $296,300 -40.3% |
| 2010 | -- | $496,670 +14.3% |
| 2009 | -- | $434,650 +16.6% |
| 2008 | -- | $372,630 +20% |
| 2007 | -- | $310,610 +11.3% |
| 2006 | -- | $279,142 +12.7% |
| 2005 | -- | $247,676 +14.6% |
| 2004 | -- | $216,210 |
| 2003 | -- | $216,210 +38.7% |
| 2002 | -- | $155,920 +8% |
| 2001 | -- | $144,420 |
Find assessor info on the county website
Monthly payment
Est. payment
Payment breakdown
Explore the cost of this home by adjusting the details. Changes won't be saved.Climate risks
Neighborhood: 20705
Nearby schools
Schools provided by the listing agent
- Elementary: Beltsville Academy
- Middle: Beltsville Academy
- High: High Point
- District: Prince George's County Public Schools
Source: Bright MLS. This data may not be complete. We recommend contacting the local school district to confirm school assignments for this home.

Similar homes
- $670,0005 bd3 ba2.3k sqft11420 Rosedale Ln, Beltsville, MD 20705For Sale
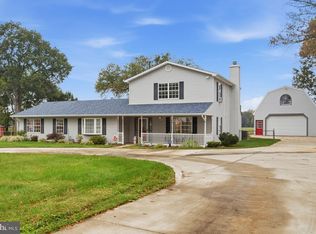
 MLS ID #MDPG2222602, Karen Coakley, Cummings & Co. Realtors. Bright MLS
- $665,0004 bd4 ba3k sqft7602 Barkwood Ct, Beltsville, MD 20705For Sale
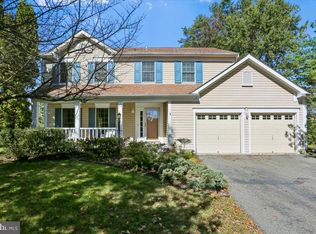 MLS ID #MDPG2222726, Adrienne Schroeder, CENTURY 21 New Millennium. Bright MLS
- $674,0005 bd4 ba2.3k sqft4301 Knott St, Beltsville, MD 20705For Sale
 MLS ID #MDPG2213908, Kenita Tang, EXP Realty, LLC. Bright MLS
- $515,0004 bd3 ba2.1k sqft4411 Briggs Chaney Rd, Beltsville, MD 20705For Sale
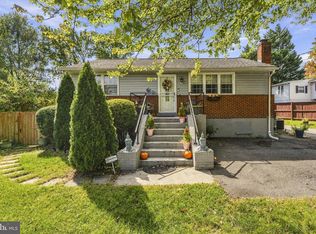 MLS ID #MDPG2222810, Randee Coleman, Samson Properties. Bright MLS
- $565,0004 bd4 ba2.8k sqft11207 Emack Rd, Beltsville, MD 20705For SaleMLS ID #MDPG2199846, Prokash William Gomes, Smart Realty, LLC. Bright MLS
- $650,0005 bd4 ba3k sqft8715 Crestmont Ln, Laurel, MD 20708For SaleMLS ID #MDPG2223378, John Williams, RE/MAX Realty Services. Bright MLS
- $650,0004 bd4 ba3k sqft7712 Blue Point Ave, Beltsville, MD 20705For SaleMLS ID #MDPG2221220, Sarah Anderson, Maryland Real Estate Network. Bright MLS
- $665,0005 bd3 ba2.4k sqft8703 Graystone Ln, Laurel, MD 20708For SaleMLS ID #MDPG2223448, Aryanna Carrera Dabrowski, Berkshire Hathaway HomeServices PenFed Realty. Bright MLS
- $799,0004 bd4 ba2.5k sqft12504 Blue Ponds Ter, Beltsville, MD 20705For SaleMLS ID #MDPG2220372, Suraju Arogundade, Fairfax Realty Premier. Bright MLS
- $524,9004 bd3 ba2.3k sqft11500 Montgomery Ct, Beltsville, MD 20705For SaleMLS ID #MDPG2213302, Mel Carreno, Cummings & Co. Realtors. Bright MLS
- $565,0004 bd3 ba1.8k sqft3112 Calverton Blvd, Beltsville, MD 20705For SaleMLS ID #MDPG2219632, Seema Rodriguez, RE/MAX Realty Centre, Inc.. Bright MLS
- $499,0004 bd4 ba2.3k sqft4405 Tonquil St, Beltsville, MD 20705For SaleMLS ID #MDPG2218250, Liz Keyser, LPT Realty, LLC. Bright MLS
- $545,0006 bd3 ba2.4k sqft11309 Cherry Hill Rd, Beltsville, MD 20705For SaleMLS ID #MDPG2214480, Kiros Asmamaw, Heymann Realty, LLC. Bright MLS
- $559,0005 bd3 ba2k sqft12911 Paca Dr, Beltsville, MD 20705For SaleMLS ID #MDPG2208974, Edis Hernandez, Aragon Real Estate LLC. Bright MLS
- $699,0004 bd4 ba3.6k sqft7506 Cailen Ct, Beltsville, MD 20705For SaleMLS ID #MDPG2218086, Samuel Kumi, Fairfax Realty Premier. Bright MLS
- $629,0003 bd3 ba2k sqft2812 Calverton Blvd, Silver Spring, MD 20904For SaleMLS ID #MDMC2258986, Mr. Kinaro Phung, SkyMax Realty. Bright MLS
- $599,9904 bd4 ba2.9k sqft13123 Winding Trail Rd, Laurel, MD 20707For SaleMLS ID #MDPG2222838, Nikki Cooper, Compass. Bright MLS
- $587,9004 bd3 ba2.2k sqft10525 Kinloch Rd, Silver Spring, MD 20903For SaleMLS ID #MDMC2260532, Dolores Maloney, Long & Foster Real Estate, Inc.. Bright MLS
- $764,9005 bd4 ba2k sqft10809 Weeping Willow Ln, Beltsville, MD 20705For SaleMLS ID #MDPG2217552, Paula Santos, Independent Realty, Inc. Bright MLS
- $625,0003 bd4 ba3.2k sqft7502 Contee Rd, Laurel, MD 20707For SaleMLS ID #MDPG2218796, Joel Wagner, Keller Williams Realty. Bright MLS
