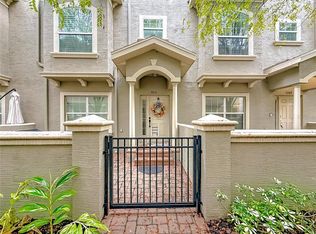
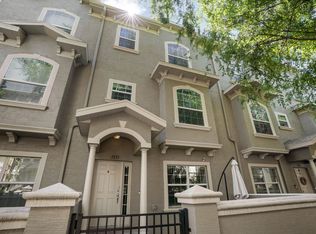
Short Sale. Sale is subject to lender’s approval of short sale. The Bayou Grande Townhome gated community is in the heart of Pinellas County while providing the quiet private park-like setting. This cozy luxury townhome was constructed in the third phase of development in the Bayou Grande Townhome providing the latest in energy efficient appliances and materials. Your new home boasts its high-end luxury living to include an abundance of storage and the latest in security systems to include the latest Google Nest Security and a premium ADT system to include two-way speakers and a live feed video of all exterior entry points viewable from any internet capable electronic device. The front entrance will welcome you with your very own private courtyard space with fresh plants and pavers perfect for creating your very own outside relaxation or entertaining area just off the Bayou. The ground floor of the townhouse has a half bath, a two car garage, equipped with a full-width ceiling storage rack, and a second living room and office space, but would be great for anything! All carpet has been recently replaced with beautiful neutral luxury vinyl flooring. Upstairs on the main level is another half bath, and a spacious floor plan accommodating a contemporary kitchen, dining room and living room with lots of natural light and plantation shutters. The unique floor plan for this home allows for lots of entertaining or individual living rooms on separate levels for those nights that your favorite team is playing and someone else wants to watch a movie/show. There are plenty of cabinets and countertop space to store your kitchen gadgets, new stainless steel Samsung appliances, and a pantry as well. The laundry is equipped with new Samsung washer and dryer, and wrap around shelving storage. Just off of the laundry closet is a HUGE closet perfect for a second pantry, hidden bar, extra cabinets or trash cans. These closets on all 3 floors are prepped for an elevator. The 10ft high tray ceilings boast its elegance while adding to the larger open space feeling. The third level has two guest rooms, an oversized hallway closet, a hallway linen closet, a full bath, and the primary bedroom with an oversized contemporary en suite bathroom. The en suite bathroom has two separate vanities providing ample storage and countertop space for all your needs, a private lavatory, and a huge walk in shower. For your comfort and energy efficiency concerns, the home is equipped with a three zone HVAC system allowing each level in the home to have their own temperature and thermostat. Bayou Grande was NOT adversely affected by the 2024 hurricanes and is just three miles from the award winning beaches known as Indian Rocks Beach, Madeira Beach and Redington Shores. This townhome is centrally located near many conveniences including parks, the Seminole shopping center and several dining options.
Pending
$365,000
7209 101ST LANE, SEMINOLE, FL 33772
3beds
1,885sqft
Townhouse
Built in 2015
1,072 Square Feet Lot
$-- Zestimate®
$194/sqft
$359/mo HOA
What's special
Private lavatoryTwo guest roomsQuiet private park-like settingSpacious floor planLots of natural lightContemporary kitchenPlantation shutters
- 385 days
- 38
- 1
Zillow last checked:
Listing updated:
Listed by:
Jim Maiorano 727-580-5199,
MARK SPAIN REAL ESTATE 855-299-7653
Source: Stellar MLS,MLS#: TB8430286 Originating MLS: Orlando Regional
Originating MLS: Orlando Regional
Facts & features
Interior
Bedrooms & bathrooms
- Bedrooms: 3
- Bathrooms: 4
- Full bathrooms: 2
- 1/2 bathrooms: 2
Rooms
- Room types: Den/Library/Office
Primary bedroom
- Features: Walk-In Closet(s)
- Level: Third
- Area: 143 Square Feet
- Dimensions: 13x11
Bonus room
- Features: No Closet
- Level: First
- Area: 100 Square Feet
- Dimensions: 10x10
Dining room
- Level: Second
- Area: 80 Square Feet
- Dimensions: 10x8
Great room
- Level: Second
- Area: 266 Square Feet
- Dimensions: 19x14
Kitchen
- Level: Second
- Area: 143 Square Feet
- Dimensions: 13x11
Heating
- Central, Electric
Cooling
- Central Air
Appliances
- Included: Dishwasher, Dryer, Microwave, Range, Refrigerator, Washer
- Laundry: Inside, Laundry Room, Upper Level
Features
- Ceiling Fan(s), Eating Space In Kitchen, High Ceilings, Kitchen/Family Room Combo, Living Room/Dining Room Combo, Walk-In Closet(s)
- Flooring: Carpet, Ceramic Tile, Luxury Vinyl
- Doors: Sliding Doors
- Has fireplace: No
Interior area
- Total structure area: 1,885
- Total interior livable area: 1,885 sqft
Property
Parking
- Total spaces: 2
- Parking features: Garage - Attached
- Attached garage spaces: 2
Features
- Levels: Three Or More
- Stories: 3
- Patio & porch: Patio
- Exterior features: Irrigation System, Rain Gutters, Sidewalk
Lot
- Size: 1,072 Square Feet
Details
- Parcel number: 273015038430100060
- Zoning: PUD
- Special conditions: Short Sale
Construction
Type & style
- Home type: Townhouse
- Architectural style: Traditional
- Property subtype: Townhouse
Materials
- Wood Frame
- Foundation: Slab
- Roof: Shingle
Condition
- New construction: No
- Year built: 2015
Utilities & green energy
- Sewer: Public Sewer
- Water: Public
- Utilities for property: Electricity Connected
Community & HOA
Community
- Features: Community Mailbox, Deed Restrictions, Gated Community - No Guard, Pool
- Pet fee: $0 monthly
- Subdivision: BAYOU GRANDE TOWNHOME COMMUNITY
HOA
- Has HOA: Yes
- Services included: Community Pool, Maintenance Grounds, Pool Maintenance, Trash
- HOA fee: $359 monthly
- HOA name: ProActive PropMgmt / Jerry
- HOA phone: 727-942-4755
Location
- Region: Seminole
Financial & listing details
- Price per square foot: $194/sqft
- Tax assessed value: $359,679
- Annual tax amount: $3,695
- Date on market: 9/22/2025
- Cumulative days on market: 289 days
- Listing terms: Cash,Conventional,FHA,VA Loan
- Ownership: Fee Simple
- Total actual rent: 0
- Electric utility on property: Yes
- Road surface type: Paved
Estimated market value
Not available
Estimated sales range
Not available
Not available
Price history
| Date | Event | Price |
|---|---|---|
| 5/7/2026 | Pending sale | $365,000$194/sqft |
Source:  Stellar MLS #TB8430286 Report a problem Stellar MLS #TB8430286 Report a problem | ||
| 4/23/2026 | Price change | $365,000-8.8%$194/sqft |
Source: Stellar MLS #TB8430286 Report a problem | ||
| 4/14/2026 | Price change | $400,000-8%$212/sqft |
Source: Stellar MLS #TB8430286 Report a problem | ||
| 2/27/2026 | Price change | $435,000-1.1%$231/sqft |
Source: Stellar MLS #TB8430286 Report a problem | ||
| 11/14/2025 | Price change | $440,000-2.2%$233/sqft |
Source: Stellar MLS #TB8430286 Report a problem | ||
| 9/22/2025 | Listed for sale | $450,000+3.4%$239/sqft |
Source: Stellar MLS #TB8430286 Report a problem | ||
| 12/13/2022 | Sold | $435,000+1.2%$231/sqft |
Source: Public Record Report a problem | ||
| 10/20/2022 | Pending sale | $430,000$228/sqft |
Source: Stellar MLS #U8178179 Report a problem | ||
| 10/4/2022 | Listed for sale | $430,000+50.9%$228/sqft |
Source: Stellar MLS #U8178179 Report a problem | ||
| 8/14/2020 | Sold | $285,000-1.7%$151/sqft |
Source: Stellar MLS #T3245096 Report a problem | ||
| 7/7/2020 | Pending sale | $289,900$154/sqft |
Source: KELLER WILLIAMS REALTY S.SHORE #T3245096 Report a problem | ||
| 6/3/2020 | Listed for sale | $289,900+23.4%$154/sqft |
Source: KELLER WILLIAMS REALTY S.SHORE #T3245096 Report a problem | ||
| 3/18/2016 | Sold | $235,000$125/sqft |
Source: Stellar MLS #U7737710 Report a problem | ||
Public tax history
| Year | Property taxes | Tax assessment |
|---|---|---|
| 2025 | $4,006 +8.4% | $286,494 +2.9% |
| 2024 | $3,696 +1.4% | $278,420 +3% |
| 2023 | $3,645 +11.5% | $270,311 +10.3% |
| 2022 | $3,268 -1.7% | $245,078 +3% |
| 2021 | $3,324 +22.5% | $237,940 +16.5% |
| 2020 | $2,714 +1.9% | $204,229 +2.3% |
| 2019 | $2,664 | $199,637 -7.5% |
| 2018 | $2,664 -10.4% | $215,810 +0.7% |
| 2017 | $2,973 -19.4% | $214,256 +4.9% |
| 2016 | $3,687 +877.2% | $204,335 +901.6% |
| 2015 | $377 +1.9% | $20,400 +2.4% |
| 2014 | $370 -2.4% | $19,920 -1.2% |
| 2013 | $379 -1.1% | $20,160 -1.2% |
| 2012 | $384 | $20,400 -4% |
| 2011 | -- | $21,250 |
| 2010 | -- | $21,250 -16.7% |
| 2009 | -- | $25,500 +7.6% |
| 2008 | $429 | $23,700 -7.1% |
| 2007 | -- | $25,500 +9% |
| 2005 | -- | $23,400 |
Find assessor info on the county website
Monthly payment
Est. payment
Payment breakdown
Explore the cost of this home by adjusting the details. Changes won't be saved.Climate risks
Neighborhood: 33772
Nearby schools
Schools provided by the listing agent
- Elementary: Orange Grove Elementary-PN
- Middle: Osceola Middle-PN
- High: Seminole High-PN
Source: Stellar MLS. This data may not be complete. We recommend contacting the local school district to confirm school assignments for this home.

Similar homes
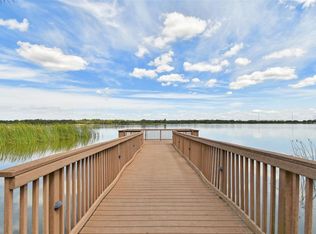
- $424,9003 bd2 ba2k sqft7903 SEMINOLE BOULEVARD #2208, SEMINOLE, FL 33772For Sale
 MLS ID #TB8494410, Denise Baschuk, WALKER AND ASSOCIATES REALTY. Stellar MLS
 - $425,0002 bd2 ba2k sqft7903 SEMINOLE BOULEVARD #2401, SEMINOLE, FL 33772For Sale
 MLS ID #TB8507264, Denise Baschuk, WALKER AND ASSOCIATES REALTY. Stellar MLS
 - $228,9003 bd2 ba1.6k sqft112 ELMWOOD CIRCLE #112, SEMINOLE, FL 33777For Sale
 MLS ID #TB8543269, Temme Peterson, PINELLAS REALTY GROUP INC. Stellar MLS
 - $239,9003 bd3 ba1.5k sqft6490 Cape Hatteras Way NE APT 4, Saint Petersburg, FL 33702For Sale By Owner

- $312,0002 bd2 ba1.8k sqft8162 TERRACE GARDEN DRIVE N #204, ST PETERSBURG, FL 33709For SaleMLS ID #A4678346, Karen Nasello, EXP REALTY LLC. Stellar MLS
- $475,0003 bd2 ba1.7k sqft7719 91ST STREET, SEMINOLE, FL 33777For SaleMLS ID #TB8544895, Joli Pabon, LPT REALTY, LLC. Stellar MLS
- $394,0003 bd3 ba1.7k sqft2465 FOGGY CREEK CIRCLE, CLEARWATER, FL 33764For SaleMLS ID #TB8530608, Scott Tomlinson, LLC, FUTURE HOME REALTY INC. Stellar MLS
- $375,0003 bd3 ba1.8k sqft4511 LEGACY PARK DRIVE, TAMPA, FL 33611For SaleMLS ID #TB8532976, Angela Davis LLC, COASTAL PROPERTIES GROUP INTERNATIONAL. Stellar MLS
- $375,0003 bd3 ba1.6k sqft2013 SUNSET WIND LOOP, OLDSMAR, FL 34677For SaleMLS ID #TB8507673, Nicole Chin, KELLER WILLIAMS TAMPA CENTRAL. Stellar MLS
- $344,5002 bd3 ba1.2k sqft836 PADUA LANE, CLEARWATER, FL 33756For SaleMLS ID #TB8541835, Michele Mckinnon, KELLER WILLIAMS REALTY PORTFOLIO COLLECTION. Stellar MLS
- $410,0003 bd3 ba1.9k sqft123 VALENCIA CIRCLE, ST PETERSBURG, FL 33716For SaleMLS ID #TB8536425, Lindsay Blaylock, CHARLES RUTENBERG REALTY INC. Stellar MLS
- $365,0003 bd3 ba1.5k sqft2400 FEATHER SOUND DRIVE #313, CLEARWATER, FL 33762For SaleMLS ID #TB8522540, Maria Gallagher, KELLER WILLIAMS ST PETE REALTY. Stellar MLS
- $279,9003 bd3 ba1.6k sqft6400 46TH AVENUE N #71, KENNETH CITY, FL 33709For SaleMLS ID #TB8495836, Julia Grett, CENTURY 21 JIM WHITE & ASSOC. Stellar MLS
- $379,9003 bd3 ba1.8k sqft106 BRENT CIRCLE, OLDSMAR, FL 34677For SaleMLS ID #TB8545646, James Wheeler, PA, CHARLES RUTENBERG REALTY INC. Stellar MLS
- $424,9003 bd3 ba1.5k sqft5292 NEIL DRIVE, ST PETERSBURG, FL 33714For SaleMLS ID #TB8538600, Thomas Morillo, LLC, REALTY ONE GROUP INNOVATION. Stellar MLS
- $429,9003 bd3 ba1.7k sqft5282 NEIL DRIVE, ST PETERSBURG, FL 33714For SaleMLS ID #TB8539459, Fonda Sabin, DOUGLAS ELLIMAN. Stellar MLS
- $385,0002 bd3 ba1.5k sqft2441 FOGGY CREEK CIRCLE, CLEARWATER, FL 33764For SaleMLS ID #TB8436335, Amy Denham PA, COASTAL PROPERTIES GROUP INTERNATIONAL. Stellar MLS
- $350,0003 bd3 ba1.9k sqft3442 FOX HUNT DRIVE, PALM HARBOR, FL 34683For SaleMLS ID #TB8551227, Chris Sakamoto, MARK SPAIN REAL ESTATE. Stellar MLS
- $405,0003 bd3 ba1.9k sqft184 VALENCIA CIRCLE, ST PETERSBURG, FL 33716For SaleMLS ID #TB8487687, Becky McConnell, SMITH & ASSOCIATES REAL ESTATE. Stellar MLS
- $424,0003 bd3 ba1.8k sqft2670 TANGLEWOOD TRAIL, PALM HARBOR, FL 34685For SaleMLS ID #TB8498124, Beverly Bucklew, FUTURE HOME REALTY INC. Stellar MLS
