Spacious 2-Story home features 4Br 2.5Ba plus bonus room or possible 5th Bedroom! Everything you need is on the main level. The master suite on main offers a walk-in closet, double sinks, jacuzzi tub & walk-in shower. The laundry room offers additional storage & utility sink. The eat-in kitchen with pantry opens into the inviting living room with vaulted ceiling & gas fireplace. The formal dining room could double as additional living space if needed. The upstairs bonus room provides flexible space for 5th bedroom, office or playroom. Enjoy the outdoors with a level yard that offers plenty of outdoor space for kids, pets or hobbies and includes storage building for extra storage. Updates include water heater approximately 2 years, newer HVAC unit and new blinds. All appliances convey! A must see. Seller will consider a flooring allowance with an acceptable offer.
Pending
Price cut: $20K (7/10)
$515,000
7209 Dunsten Dr, Knoxville, TN 37931
4beds
2,577sqft
Single Family Residence
Built in 1999
0.46 Acres Lot
$-- Zestimate®
$200/sqft
$-- HOA
What's special
Walk-in closetAll appliances conveyEat-in kitchen with pantryMaster suite on mainDouble sinksWalk-in showerFormal dining room
- 98 days |
- 194 |
- 4 |
Zillow last checked:
Listing updated:
Listed by:
Laura Bailey 865-947-9000,
The Bailey Group, Realty Executives 865-947-9000
Source: East Tennessee Realtors,MLS#: 1340053
Facts & features
Interior
Bedrooms & bathrooms
- Bedrooms: 4
- Bathrooms: 3
- Full bathrooms: 2
- 1/2 bathrooms: 1
Rooms
- Room types: Bonus Room
Heating
- Central, Natural Gas, Electric
Cooling
- Central Air
Appliances
- Included: Disposal, Microwave, Range, Refrigerator
Features
- Walk-In Closet(s), Cathedral Ceiling(s), Pantry, Eat-in Kitchen, Bonus Room
- Flooring: Carpet, Hardwood, Vinyl
- Basement: Crawl Space
- Number of fireplaces: 1
- Fireplace features: Gas Log
Interior area
- Total structure area: 2,577
- Total interior livable area: 2,577 sqft
Property
Parking
- Total spaces: 2
- Parking features: Attached
- Attached garage spaces: 2
Features
- Exterior features: Prof Landscaped
Lot
- Size: 0.46 Acres
- Dimensions: 103.52 x 195.56
- Features: Cul-De-Sac, Irregular Lot
Details
- Additional structures: Storage
- Parcel number: 078HE002
Construction
Type & style
- Home type: SingleFamily
- Architectural style: Traditional
- Property subtype: Single Family Residence
Materials
- Vinyl Siding, Brick
Condition
- Year built: 1999
Utilities & green energy
- Sewer: Public Sewer
- Water: Public
Community & HOA
Community
- Subdivision: Oxmoor Hills
Location
- Region: Knoxville
Financial & listing details
- Price per square foot: $200/sqft
- Tax assessed value: $321,400
- Annual tax amount: $1,249
- Date on market: 5/8/2026
Estimated market value
Not available
Estimated sales range
Not available
Not available
Price history
| Date | Event | Price |
|---|---|---|
| 7/14/2026 | Pending sale | $515,000$200/sqft |
Source:  East Tennessee Realtors #1340053 Report a problem East Tennessee Realtors #1340053 Report a problem | ||
| 7/10/2026 | Price change | $515,000-3.7%$200/sqft |
Source: East Tennessee Realtors #1340053 Report a problem | ||
| 6/5/2026 | Price change | $535,000-1.8%$208/sqft |
Source: East Tennessee Realtors #1340053 Report a problem | ||
| 5/8/2026 | Listed for sale | $545,000+247.1%$211/sqft |
Source: East Tennessee Realtors #1340053 Report a problem | ||
| 1/25/1999 | Sold | $157,000$61/sqft |
Source: Public Record Report a problem | ||
Public tax history
| Year | Property taxes | Tax assessment |
|---|---|---|
| 2025 | $1,249 | $80,350 |
| 2024 | $1,249 | $80,350 |
| 2023 | $1,249 | $80,350 |
| 2022 | $1,249 -8.5% | $80,350 +24.8% |
| 2021 | $1,365 | $64,375 -75% |
| 2020 | $1,365 | $257,500 |
| 2019 | $1,365 | $257,500 |
| 2018 | $1,365 | -- |
| 2017 | $1,365 -3.5% | $64,375 |
| 2016 | $1,414 | -- |
| 2015 | $1,414 | -- |
| 2014 | $1,414 0% | -- |
| 2013 | $1,414 -44.8% | -- |
| 2012 | $2,563 | -- |
| 2011 | $2,563 | $53,175 |
| 2010 | $2,563 | $53,175 |
| 2009 | $2,563 +2.2% | $53,175 +16.6% |
| 2008 | $2,508 | $45,600 |
| 2007 | $2,508 | $45,600 |
| 2006 | $2,508 | $45,600 |
| 2005 | $2,508 +6.3% | $45,600 +16.1% |
| 2004 | $2,360 +6.2% | $39,275 |
| 2003 | $2,223 | $39,275 |
| 2002 | -- | $39,275 |
| 2001 | -- | $39,275 +0.1% |
| 2000 | -- | $39,225 |
Find assessor info on the county website
Monthly payment
Est. payment
Payment breakdown
Explore the cost of this home by adjusting the details. Changes won't be saved.Climate risks
Neighborhood: 37931
Nearby schools
GreatSchools rating
- 8/10Karns Elementary SchoolGrades: PK-5Distance: 1.2 mi
- 6/10Karns Middle SchoolGrades: 6-8Distance: 1.4 mi
- 4/10Karns High SchoolGrades: 9-12Distance: 2.4 mi
Schools provided by the listing agent
- Elementary: Karns Primary
- Middle: Karns
- High: Karns
Source: East Tennessee Realtors. This data may not be complete. We recommend contacting the local school district to confirm school assignments for this home.
- $382,5003 bd2 ba1.8k sqft7205 Dunsten Dr, Knoxville, TN 37931Sold

- $460,4002 bd2 ba2.2k sqft7215 Dunsten Dr, Knoxville, TN 37931Off Market
- $460,0004 bd3 ba2.8k sqft7201 Dunsten Dr, Knoxville, TN 37931Off Market

- $547,5005 bd3 ba2.8k sqft7301 Dunsten Dr, Knoxville, TN 37931Off Market
- $706,4003 bd3 ba3.1k sqft7218 Etheld Reda Dr, Knoxville, TN 37931Off Market
- $415,100-- bd-- ba-- sqft7218 Etheld Reda Dr, Knoxville, TN 37931Off Market
- $453,8003 bd2 ba2.1k sqft7208 Dunsten Dr, Knoxville, TN 37931Off Market
- $465,3003 bd2 ba1.6k sqft7216 Dunsten Dr, Knoxville, TN 37931Off Market
A local agent can set up tours, give advice and negotiate with sellers.
A local lender can help you make sure your offer is ready when you are.
Similar homes
- $515,0003 bd3 ba2.8k sqft7540 Copper Lantern Dr, Knoxville, TN 37931For Sale

 MLS ID #1346887, Sue Goodson, The House Store. East Tennessee Realtors
 - $543,8953 bd3 ba2.3k sqft7547 Gynevere Dr, Knoxville, TN 37931For Sale
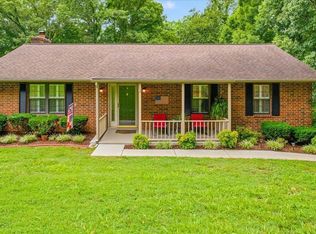 MLS ID #1347851, Elizabeth Heifner Wood, United Real Estate Solutions. East Tennessee Realtors
 - $--4 bd4 ba2k sqft4133 W Beaver Creek Dr, Powell, TN 37849Auction
 MLS ID #1351398, Kenny Phillips, Powell Auction & Realty,LLC. East Tennessee Realtors
 - $610,0004 bd3 ba3.1k sqft3629 Trailing Vine Ln, Knoxville, TN 37931For Sale
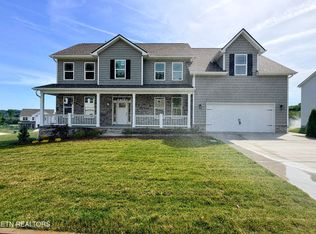 MLS ID #1330851, Heather Lowe, Realty Executives Associates. East Tennessee Realtors
 - $499,5005 bd4 ba2.3k sqft6628 Greer Rd, Knoxville, TN 37918For SaleMLS ID #1346605, Solange Velas, Goldman Partners Realty, LLC. East Tennessee Realtors
- $479,9004 bd3 ba2.2k sqft1312 Lula Bell Dr, Powell, TN 37849For SaleMLS ID #1350209, Laura Bailey, The Bailey Group, Realty Executives. East Tennessee Realtors
- $--3 bd1 ba3.7k sqft1717 W Raccoon Valley Dr, Heiskell, TN 37754AuctionMLS ID #1349916, Kenny Phillips, Powell Auction & Realty,LLC. East Tennessee Realtors
- $560,0003 bd3 ba2.4k sqft3005 Sycamore Creek Ln, Knoxville, TN 37931For SaleMLS ID #1351104, Elizabeth Russell, Worley Builders, Inc.. East Tennessee Realtors
- $450,0003 bd3 ba2.3k sqft6612 Hummer Ln, Knoxville, TN 37912For SaleMLS ID #1347323, Laura Bailey, The Bailey Group, Realty Executives. East Tennessee Realtors
- $399,9004 bd2 ba1.9k sqft326 Tillery Rd, Powell, TN 37849For SaleMLS ID #1350207, Justin Treadwell, The Real Estate Firm, Inc.. East Tennessee Realtors
- $425,2504 bd2 ba1.8k sqft509 Taylor Rd, Knoxville, TN 37920For SaleMLS ID #1339329, Chris Cockerille, Intempus Parent Co, Inc.. East Tennessee Realtors
- $--2 bd2 ba1.9k sqft1703 Charles Dr, Knoxville, TN 37918AuctionMLS ID #1343598, Kenny Phillips, Powell Auction & Realty,LLC. East Tennessee Realtors
- $349,9004 bd2 ba1.7k sqft4417 Silverhill Dr, Knoxville, TN 37921For SaleMLS ID #1350918, Tiffany Winchell, Brougham Properties. East Tennessee Realtors
- $339,9003 bd3 ba1.7k sqft4905 Wilkshire Dr, Knoxville, TN 37921For SaleMLS ID #1351201, Christian Brewer, United Real Estate Solutions. East Tennessee Realtors
- $385,0004 bd3 ba1.6k sqft508 Bromley Ln, Knoxville, TN 37923For SaleMLS ID #1342451, Karen Albright, Opendoor Brokerage, LLC. East Tennessee Realtors
- $699,9004 bd3 ba3.8k sqft6155 Babelay Rd, Knoxville, TN 37924For SaleMLS ID #1351377, Gloria Graves, Elite Realty. East Tennessee Realtors
- $450,0003 bd2 ba2.4k sqft6861 Cardindale Dr, Knoxville, TN 37918For SaleMLS ID #1346611, Major Ward, Realty Executives Associates. East Tennessee Realtors
- $375,0005 bd3 ba2.3k sqft5315 Marguerite Rd, Knoxville, TN 37912For SaleMLS ID #1350253, Sara Price, The Price Agency, Realty Executives. East Tennessee Realtors
- $559,9004 bd3 ba3.2k sqft8113 Cambridge Gables Ln, Knoxville, TN 37938For SaleMLS ID #1345697, Carl Collins, ReMax Preferred Properties, In. East Tennessee Realtors
- $415,0003 bd3 ba2.7k sqft1283 Laurel Rd, Clinton, TN 37716For SaleMLS ID #1350807, Amber Lane, Rocky Top Realty. East Tennessee Realtors
