Beautiful one acre plus home situated in fast growing East Broken Arrow off 71st St a couple miles East of Broken Arrow High School and very close to Forest Ridge Golf & Tennis Club. Highland Park Elementary & Oneta Ridge Middle Schools are very close by. The home has a double car garage & an additional detached double size holding 4 cars or combinations of boats/cars extended for long bass boats with plenty of storage area (shop area if needed) in the back & overhead in the attic. Provided with lockable side door & electric garage door. In the back yard is a medium size metal barn for storage in great shape. Near the back of the property are mature pecan trees as well as an older water well in need of pump service to operate. The home and detached double car garage were just re-roofed on May 25, 2026. Most importantly is the size of the lot at approximately 1.15 acres. Broken Arrow is under major development in many areas. This area along 71st St in East Broken Arrow is growing at a very rapid rate.
Pending
$293,000
7209 S 232nd East Ave, Broken Arrow, OK 74014
3beds
1,529sqft
:
Get pre-qualified$1,877/mo
Single Family Residence
Built in 1970
1.15 Acres Lot
$286,700 Zestimate®
$192/sqft
$-- HOA
What's special
Mature pecan treesLockable side doorElectric garage doorDouble car garage
- 68 days |
- 107 |
- 4 |
Likely to sell faster than
Zillow last checked:
Listing updated:
Listed by:
Stan Bergmann 918-691-2100,
Coldwell Banker Select
Source: MLS Technology, Inc.,MLS#: 2620526 Originating MLS: MLS Technology
Originating MLS: MLS TechnologyFacts & features
Interior
Bedrooms & bathrooms
- Bedrooms: 3
- Bathrooms: 2
- Full bathrooms: 2
Primary bedroom
- Description: Master Bedroom,Private Bath,Separate Closets
- Level: First
Bedroom
- Description: Bedroom,No Bath
- Level: First
Bedroom
- Description: Bedroom,No Bath
- Level: First
Primary bathroom
- Description: Master Bath,Shower Only,Vent
- Level: First
Bathroom
- Description: Hall Bath,Bathtub,Full Bath,Vent
- Level: First
Dining room
- Description: Dining Room,Combo w/ Living
- Level: First
Kitchen
- Description: Kitchen,Breakfast Nook
- Level: First
Living room
- Description: Living Room,Fireplace,Great Room
- Level: First
Utility room
- Description: Utility Room,Inside
- Level: First
Heating
- Central, Electric
Cooling
- Central Air
Appliances
- Included: Built-In Range, Disposal, Gas Water Heater, Ice Maker, Oven, Range, Refrigerator, PlumbedForIce Maker
- Laundry: Washer Hookup, Electric Dryer Hookup, Gas Dryer Hookup
Features
- Laminate Counters, Other, Vaulted Ceiling(s), Ceiling Fan(s), Electric Range Connection, Gas Oven Connection, Programmable Thermostat
- Flooring: Carpet, Tile, Wood Veneer
- Windows: Aluminum Frames
- Basement: None
- Number of fireplaces: 1
- Fireplace features: Glass Doors, Gas Starter
Interior area
- Total structure area: 1,529
- Total interior livable area: 1,529 sqft
Property
Parking
- Total spaces: 2
- Parking features: Attached, Garage, Garage Faces Side, Asphalt
- Attached garage spaces: 2
Features
- Levels: One
- Stories: 1
- Patio & porch: Covered, Patio, Porch
- Exterior features: Rain Gutters
- Pool features: None
- Fencing: Chain Link
Lot
- Size: 1.15 Acres
- Features: Mature Trees
Details
- Additional structures: Second Garage, Shed(s)
- Parcel number: 730004138
Construction
Type & style
- Home type: SingleFamily
- Architectural style: Contemporary
- Property subtype: Single Family Residence
Materials
- Brick, Wood Frame
- Foundation: Slab
- Roof: Asphalt,Fiberglass
Condition
- Year built: 1970
Utilities & green energy
- Sewer: Septic Tank
- Water: Public, Other
- Utilities for property: Electricity Available, Natural Gas Available, Water Available
Community & HOA
Community
- Features: Gutter(s)
- Security: Storm Shelter, Smoke Detector(s)
- Subdivision: Expressway Country Estates Iii
HOA
- Has HOA: No
Location
- Region: Broken Arrow
Financial & listing details
- Price per square foot: $192/sqft
- Annual tax amount: $1,052
- Date on market: 6/4/2026
- Cumulative days on market: 35 days
- Listing terms: Conventional,FHA,VA Loan
Estimated market value
$286,700
$272,000 - $301,000
$1,693/mo
Price history
| Date | Event | Price |
|---|---|---|
| 7/7/2026 | Pending sale | $293,000$192/sqft |
Source:  MLS Technology, Inc. #2620526 Report a problem MLS Technology, Inc. #2620526 Report a problem | ||
| 6/4/2026 | Listed for sale | $293,000$192/sqft |
Source: MLS Technology, Inc. #2620526 Report a problem | ||
Public tax history
Tax history is unavailable.
Monthly payment
Est. payment
Payment breakdown
Explore the cost of this home by adjusting the details. Changes won't be saved.Climate risks
Neighborhood: 74014
Nearby schools
GreatSchools rating
- 6/10Timber Ridge Elementary SchoolGrades: PK-5Distance: 1.7 mi
- 6/10Oneta Ridge Middle SchoolGrades: 6-8Distance: 1.6 mi
- 7/10Broken Arrow High SchoolGrades: 9-12Distance: 2.8 mi
Schools provided by the listing agent
- Elementary: Highland Park
- Middle: Oneta Ridge
- High: Broken Arrow
- District: Broken Arrow - Sch Dist (3)
Source: MLS Technology, Inc.. This data may not be complete. We recommend contacting the local school district to confirm school assignments for this home.
- $261,900-- bd2 ba1.5k sqft7209 S 256th Pl E, Broken Arrow, OK 74014Off Market
- $263,200-- bd2 ba1.5k sqft7219 S 232nd East Ave, Broken Arrow, OK 74014Off Market
- $323,4003 bd2 ba1.9k sqft7201 S 256th Pl E, Broken Arrow, OK 74014Off Market
- $297,0003 bd2 ba1.9k sqft7201 S 232nd East Ave E, Broken Arrow, OK 74014Sold
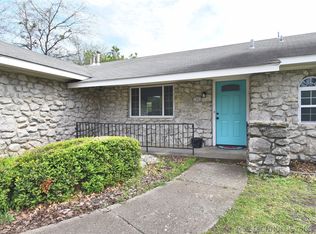
- $331,6003 bd2 ba1.6k sqft7210 S 256th Pl E, Broken Arrow, OK 74014Off Market
- $315,0003 bd2 ba1.8k sqft7202 S 232nd East Ave, Broken Arrow, OK 74014Sold
- $306,700-- bd2 ba1.9k sqft7220 S 256th Pl E, Broken Arrow, OK 74014Off Market
- $325,1003 bd2 ba1.7k sqft7202 S 256th Pl E, Broken Arrow, OK 74014Off Market
A local agent can set up tours, give advice and negotiate with sellers.
A local lender can help you make sure your offer is ready when you are.
Similar homes
- $299,9003 bd2 ba1.8k sqft7324 S Dennis Blvd, Broken Arrow, OK 74014For Sale
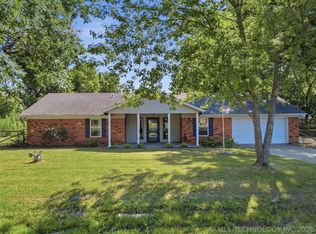 MLS ID #2627408, Luke Rentz, Keller Williams Preferred. MLS Technology, Inc.
 - $300,0004 bd2 ba2.2k sqft1216 S 31st St, Broken Arrow, OK 74014For Sale
 MLS ID #2622681, Shannon D Vaughn, RE/MAX Results. MLS Technology, Inc.
 - $260,0004 bd2 ba1.7k sqft21440 E 36th St S, Broken Arrow, OK 74014For Sale
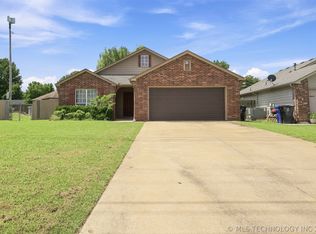 MLS ID #2624004, Axay Parekh, Epique Realty. MLS Technology, Inc.
 - $209,9993 bd2 ba1.5k sqft2507 E Sidney Ave, Broken Arrow, OK 74014For Sale
 MLS ID #2622387, Kaleb Wright, Coyote Co. Realty. MLS Technology, Inc.
 - $289,0003 bd2 ba2k sqft2633 W Dallas St, Broken Arrow, OK 74012For SaleMLS ID #2625320, Dorie Simmons, McGraw, REALTORS. MLS Technology, Inc.
- $349,9003 bd2 ba2.1k sqft16525 S 203rd East Ave, Broken Arrow, OK 74014For SaleMLS ID #2621654, Jordan Sanders, Allison & Associates, REALTORS. MLS Technology, Inc.
- $265,0003 bd2 ba1.9k sqft1405 W Indianola St, Broken Arrow, OK 74012For SaleMLS ID #2621286, Melanie Coon, Coldwell Banker Select. MLS Technology, Inc.
- $299,9003 bd2 ba2.1k sqft11950 S 266th East Ave, Coweta, OK 74429For SaleMLS ID #2618942, Sarah Payne, C21/First Choice Realty. MLS Technology, Inc.
- $349,0003 bd2 ba2k sqft6712 S 136th Ave E, Broken Arrow, OK 74012For SaleMLS ID #2619754, Rob Schmidt, McGraw, REALTORS. MLS Technology, Inc.
- $261,5003 bd4 ba1.8k sqft1404 W Indianola St, Broken Arrow, OK 74012For SaleMLS ID #2615447, Carri Ray, Trinity Properties. MLS Technology, Inc.
- $250,0003 bd2 ba1.6k sqft409 N Elder Ave, Broken Arrow, OK 74012For SaleMLS ID #2615030, Megan Dowell, Ironstone Management Group LLC. MLS Technology, Inc.
- $320,0003 bd2 ba2.2k sqft3620 Lakeside Dr, Sapulpa, OK 74066For SaleMLS ID #2628335, Clay Sechrest, Thunder Ridge Realty, LLC. MLS Technology, Inc.
- $255,0003 bd3 ba2k sqft2213 W Knoxville St, Broken Arrow, OK 74012For SaleMLS ID #2619741, Ashley Elizondo, Keller Williams Preferred. MLS Technology, Inc.
- $240,0003 bd2 ba1.4k sqft1158 N Hickory Pl, Broken Arrow, OK 74012For SaleMLS ID #2623159, Janelle Nicolay, Coldwell Banker Select. MLS Technology, Inc.
- $273,5003 bd2 ba1.6k sqft543 Meadowood Dr, Broken Arrow, OK 74011For SaleMLS ID #2609005, Stacey Turnage, Rockford Ave Real Estate. MLS Technology, Inc.
- $259,5003 bd2 ba1.6k sqft1281 S 103rd East Ave, Tulsa, OK 74128For SaleMLS ID #2628939, Sharon Wilkinson, Coldwell Banker Select. MLS Technology, Inc.
- $297,0003 bd2 ba1.4k sqft4132 E 36th Pl, Tulsa, OK 74135For SaleMLS ID #2629431, Adrienne Steinocher, Coldwell Banker Select. MLS Technology, Inc.
- $247,5003 bd2 ba1.6k sqft4801 S Birch Ave, Broken Arrow, OK 74011For SaleMLS ID #2623457, Kristin Bryan Bell, Keller Williams Preferred. MLS Technology, Inc.
- $305,0003 bd2 ba1.8k sqft20692 E 185th St S, Haskell, OK 74436For SaleMLS ID #2625113, Danielle Smith, Keller Williams Preferred. MLS Technology, Inc.
- $230,0003 bd2 ba1.2k sqft1104 W Waco St, Broken Arrow, OK 74011For SaleMLS ID #2623348, Amanda Fraley, Realty One Group Dreamers. MLS Technology, Inc.
