If you are looking for space, privacy, and a beautifully maintained home, this 1.66-acre property delivers it all. Located just minutes from the public boat ramp, local shopping and restaurants, and Hendrick Hospital, the property offers a perfect balance of country peace and everyday convenience.
Inside, the open layout is anchored by gorgeous wood-beamed ceilings in the kitchen and living area. The entire home features durable luxury vinyl flooring and quartz countertops. The kitchen is a true standout, equipped with an island, a large walk-in pantry and an eat-in dining area and a sleek electric fireplace that keeps the main living space feeling cozy. Practical features include a dedicated drop zone at the garage entry and a large laundry room with excellent built-in storage.
The master suite serves as a private retreat, featuring a generous bedroom and a spacious bath complete with a freestanding soaking tub, double vanity and a custom tiled shower. You will love the large walk in closet that can be accessed from the laundry room or the master bath. Two additional bedrooms and a second full bath offer plenty of room for family or guests.
Outside, the 1.66 acres are surrounded by trees and thoughtful landscaping, all kept green by a full front-and-back sprinkler system. The backyard is fully fenced, and two separate storage buildings provide ample room for tools or hobbies, in addition to the attached two-car garage.
This entire property has been immaculately cared for and is completely move-in ready.
For sale by owner
$385,000
7209B W Lake Rd, Abilene, TX 79601
3beds
1,777sqft
SingleFamily
Built in 2023
1.66 Acres Lot
$-- Zestimate®
$217/sqft
$-- HOA
What's special
Sleek electric fireplaceAttached two-car garageTwo separate storage buildingsEat-in dining areaQuartz countertopsTwo additional bedroomsCustom tiled shower
- 6 days
- 285
- 30
Listed by:
Property Owner (432) 270-8027
Facts & features
Interior
Bedrooms & bathrooms
- Bedrooms: 3
- Bathrooms: 2
- Full bathrooms: 2
Heating
- Electric
Cooling
- Central
Appliances
- Included: Dishwasher, Garbage disposal, Microwave, Range / Oven
Features
- Flooring: Laminate
- Basement: None
- Has fireplace: Yes
Interior area
- Total interior livable area: 1,777 sqft
Property
Parking
- Total spaces: 2
- Parking features: Garage - Attached
Features
- Exterior features: Wood, Brick
Lot
- Size: 1.66 Acres
Construction
Type & style
- Home type: SingleFamily
Materials
- Roof: Composition
Condition
- New construction: No
- Year built: 2023
Community & HOA
Location
- Region: Abilene
Financial & listing details
- Price per square foot: $217/sqft
- Date on market: 11/2/2026
Estimated market value
Not available
Estimated sales range
Not available
$3,002/mo
Price history
| Date | Event | Price |
|---|---|---|
| 11/2/2026 | Listed for sale | $385,000+24.2%$217/sqft |
Source: Owner Report a problem | ||
| 1/31/2023 | Sold | -- |
Source: NTREIS #20209394 Report a problem | ||
| 11/18/2022 | Pending sale | $310,000$174/sqft |
Source: NTREIS #20209394 Report a problem | ||
| 11/18/2022 | Listed for sale | $310,000$174/sqft |
Source: NTREIS #20209394 Report a problem | ||
Public tax history
Tax history is unavailable.
Monthly payment
Est. payment
Payment breakdown
Explore the cost of this home by adjusting the details. Changes won't be saved.Climate risks
Neighborhood: Fort Phantom

Similar homes
- $349,8503 bd2 ba2k sqft28 Poverty Point Cir, Abilene, TX 79601For Sale
 MLS ID #21282369, Cindy Robinson. NTREIS
- $349,9993 bd2 ba1.9k sqft20326 County Road 304, Abilene, TX 79601For Sale
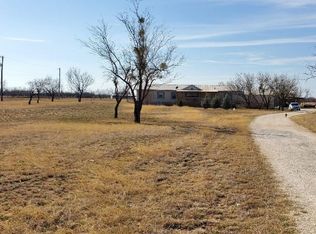 MLS ID #21427672, Celeste Borges. NTREIS
- $399,0003 bd2 ba2.2k sqft3701 Caldwell Rd, Abilene, TX 79601For Sale
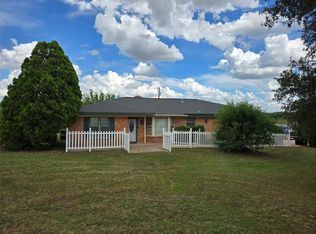 MLS ID #21279094, Kristopher Kowatch. NTREIS
- $350,0004 bd2 ba1.9k sqft20767 County Road 309, Abilene, TX 79601For Sale
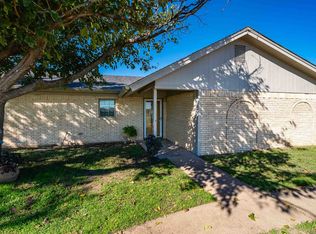 MLS ID #21414289, Erica Pangburn. NTREIS
