With a view of The Arts Council’s vibrant mural and festive lighting, this like-new Residences at Palmer Square townhouse basks in the buzz of city living. It is literally steps from Princeton’s word-class library, award-winning restaurants and an array of charming shops, yet treetop level bedrooms feel utterly serene. A pretty pathway guides you to a covered entrance, where a private elevator is ready to carry tired feet and bags full of fresh produce purchased at the weekly farmers’ market up to the Viking-equipped kitchen. Living spaces are lined with huge windows, including a versatile breakfast room and formal rooms divided by a double-sided, gas fireplace encouraging cozy nights in. A gracious staircase ascends to three luxuriously sized bedroom suites, each with custom organized closets and private bathrooms tiled in shades of cream and mocha. Crown molding and hardwood floors maintain a traditionally elegant aesthetic. A garage is on-site with reserved spots available, but in a location like this, you may find a car unnecessary! Some photos are virtually staged.
For sale
$3,399,000
721 Avery Ln, Princeton, NJ 08542
3beds
--sqft
Townhouse
Built in 2014
-- sqft lot
$3,194,800 Zestimate®
$--/sqft
$2,389/mo HOA
What's special
Double-sided gas fireplacePrivate elevatorVersatile breakfast roomCustom organized closetsHardwood floorsCrown moldingPrivate bathrooms
- 527 days
- 283
- 6
Zillow last checked:
Listing updated:
Listed by:
Jud Henderson 609-651-2226,
Callaway Henderson Sotheby's Int'l-Princeton
Source: Bright MLS,MLS#: NJME2056362
Facts & features
Interior
Bedrooms & bathrooms
- Bedrooms: 3
- Bathrooms: 4
- Full bathrooms: 3
- 1/2 bathrooms: 1
- Main level bathrooms: 1
Rooms
- Room types: Living Room, Dining Room, Primary Bedroom, Bedroom 2, Bedroom 3, Kitchen, Family Room, Foyer, Laundry, Storage Room, Primary Bathroom
Primary bedroom
- Level: Upper
- Area: 323 Square Feet
- Dimensions: 17 X 19
Bedroom 2
- Level: Upper
- Area: 240 Square Feet
- Dimensions: 15 X 16
Bedroom 3
- Level: Upper
- Area: 210 Square Feet
- Dimensions: 14 X 15
Primary bathroom
- Level: Upper
Dining room
- Level: Main
- Area: 324 Square Feet
- Dimensions: 18 X 18
Family room
- Level: Main
- Area: 255 Square Feet
- Dimensions: 15 X 17
Foyer
- Level: Lower
Kitchen
- Level: Main
- Area: 323 Square Feet
- Dimensions: 17 X 19
Laundry
- Level: Upper
Living room
- Level: Main
- Area: 342 Square Feet
- Dimensions: 18 X 19
Storage room
- Level: Lower
Heating
- Forced Air, Natural Gas
Cooling
- Central Air, Electric
Appliances
- Included: Gas Water Heater
- Laundry: Upper Level, Laundry Room
Features
- Elevator, Family Room Off Kitchen, Formal/Separate Dining Room, Kitchen Island, Pantry, Primary Bath(s), Recessed Lighting, Walk-In Closet(s)
- Has basement: No
- Number of fireplaces: 1
- Fireplace features: Double Sided
Interior area
- Total structure area: 0
- Finished area above ground: 0
- Finished area below ground: 0
Property
Parking
- Total spaces: 1
- Parking features: Other, Parking Fee, On-site - Rent, Garage
- Garage spaces: 1
Accessibility
- Accessibility features: None
Features
- Levels: Three
- Stories: 3
- Pool features: None
Details
- Additional structures: Above Grade, Below Grade
- Parcel number: 1400020 0400007 21C12
- Zoning: RES
- Special conditions: Standard
Construction
Type & style
- Home type: Townhouse
- Architectural style: Traditional
- Property subtype: Townhouse
Materials
- Brick
- Foundation: Other
Condition
- New construction: No
- Year built: 2014
Utilities & green energy
- Sewer: Public Sewer
- Water: Public
Community & HOA
Community
- Subdivision: Palmer Square
HOA
- Has HOA: Yes
- Amenities included: Common Grounds, Other
- Services included: Common Area Maintenance, Maintenance Structure, Insurance, Maintenance Grounds, Management, Snow Removal, Trash
- HOA fee: $2,389 monthly
Location
- Region: Princeton
- Municipality: PRINCETON
Financial & listing details
- Tax assessed value: $2,055,100
- Annual tax amount: $56,165
- Date on market: 3/24/2025
- Listing agreement: Exclusive Right To Sell
- Ownership: Condominium
Estimated market value
$3,194,800
$3.04M - $3.35M
$6,494/mo
Price history
| Date | Event | Price |
|---|---|---|
| 3/24/2025 | Listed for sale | $3,399,000 |
Source:  Bright MLS #NJME2056362 Report a problem Bright MLS #NJME2056362 Report a problem | ||
Public tax history
| Year | Property taxes | Tax assessment |
|---|---|---|
| 2025 | $54,727 | $2,055,100 |
| 2024 | $54,727 +9.2% | $2,055,100 |
| 2023 | $50,124 | $2,055,100 |
| 2022 | $50,124 +0.8% | $2,055,100 |
| 2021 | $49,733 +2% | $2,055,100 |
| 2020 | $48,747 +1.7% | $2,055,100 |
| 2019 | $47,925 +1.4% | $2,055,100 |
| 2018 | $47,267 +1.6% | $2,055,100 |
| 2017 | $46,527 +2.4% | $2,055,100 |
| 2016 | $45,459 | $2,055,100 |
| 2015 | -- | $2,055,100 |
Find assessor info on the county website
Monthly payment
Est. payment
Payment breakdown
Explore the cost of this home by adjusting the details. Changes won't be saved.Climate risks
Neighborhood: 08542
Nearby schools
Schools provided by the listing agent
- Elementary: Community Park
- Middle: J Witherspoon
- High: Princeton
- District: Princeton Regional Schools
Source: Bright MLS. This data may not be complete. We recommend contacting the local school district to confirm school assignments for this home.

Similar homes
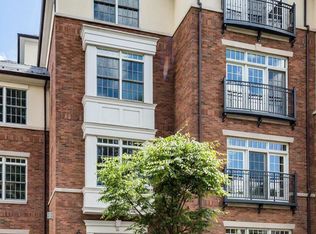
- $3,399,0003 bd4 ba4.1k sqft722 Avery Ln, Princeton, NJ 08542For Sale
 MLS ID #NJME2056372, Jud Henderson, Callaway Henderson Sotheby's Int'l-Princeton. Bright MLS
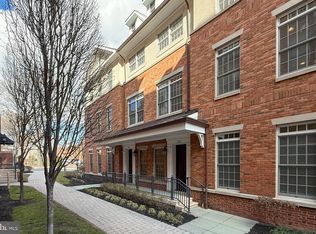
 - $2,625,0003 bd5 ba-- sqft20 Paul Robeson Pl, Princeton, NJ 08542For Sale
 MLS ID #NJME2021088, Jud Henderson, Callaway Henderson Sotheby's Int'l-Princeton. Bright MLS
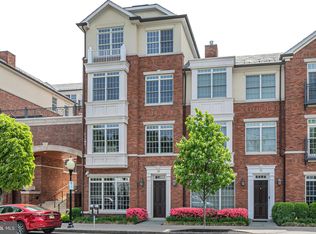
 - $3,275,0006 bd7 ba5k sqft215 Elm Rd, Princeton, NJ 08540For Sale
 MLS ID #NJME2073048, Jenn Dionne, Callaway Henderson Sotheby's Int'l-Princeton. Bright MLS
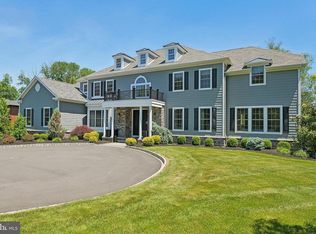
 - $2,975,0005 bd7 ba5.6k sqft120 Winant Rd, Princeton, NJ 08540For Sale
 MLS ID #NJME2073654, Jud Henderson, Callaway Henderson Sotheby's Int'l-Princeton. Bright MLS
 - $2,890,0005 bd5 ba5.4k sqft1267 Stuart Rd, Princeton, NJ 08540For SaleMLS ID #NJME2077970, Mary Grosso, Queenston Realty, LLC. Bright MLS
- $4,000,0005 bd7 ba4.3k sqft44 Armour Rd, Princeton, NJ 08540For SaleMLS ID #NJME2074844, Maura Mills, Callaway Henderson Sotheby's Int'l-Princeton. Bright MLS
- $2,080,0006 bd5 ba4.1k sqft177 Terhune Rd, Princeton, NJ 08540For SaleMLS ID #NJME2080332, Anna Shulkina, RE/MAX Select - Princeton. Bright MLS
- $2,550,0005 bd5 ba4.1k sqft18 Winfield Rd, Princeton, NJ 08540For SaleMLS ID #NJME2074202, Ingela Kostenbader, Queenston Realty, LLC. Bright MLS
- $2,900,0005 bd8 ba5.7k sqft99 Ridgeview Rd, Princeton, NJ 08540For SaleMLS ID #NJME2075722, Alana Lutkowski, Callaway Henderson Sotheby's Int'l-Princeton. Bright MLS
- $3,850,0006 bd8 ba-- sqft600 Pretty Brook Rd, Princeton, NJ 08540For SaleMLS ID #NJME2077494, Jud Henderson, Callaway Henderson Sotheby's Int'l-Princeton. Bright MLS
- $2,295,0005 bd6 ba6.2k sqft3 Stout Rd, Princeton, NJ 08540For SaleMLS ID #NJME2079306, Josh Wilton, Queenston Realty, LLC. Bright MLS
- $2,499,0005 bd7 ba5.3k sqft633 State Rd, Princeton, NJ 08540For SaleMLS ID #NJME2062692, Linda Li, Coldwell Banker Residential Brokerage - Princeton. Bright MLS
- $1,750,0004 bd6 ba4.2k sqft176 Westcott Rd, Princeton, NJ 08540For SaleMLS ID #NJME2078302, Charlie Wu, Queenston Realty, LLC. Bright MLS
- $2,499,9005 bd5 ba5.1k sqft51 Grasmere Way, Princeton, NJ 08540For SaleMLS ID #NJME2077324, Lynn Ziqi Li, Coldwell Banker Residential Brokerage - Princeton. Bright MLS
- $1,900,0005 bd3 ba3.2k sqft85 Westcott Rd, Princeton, NJ 08540For SaleMLS ID #NJME2077940, Christina M Callaway, Callaway Henderson Sotheby's Int'l-Princeton. Bright MLS
- $2,389,0005 bd6 ba5.6k sqft33 Rosedale Rd, Princeton, NJ 08540For SaleMLS ID #NJME2071772, Stacy Gaines-Pibl, The Agency One Rock. Bright MLS
- $2,158,0004 bd5 ba3.9k sqft497 Christopher Dr, Princeton, NJ 08540For SaleMLS ID #NJME2072786, Rena Yang, Callaway Henderson Sotheby's Int'l-Princeton. Bright MLS
- $3,700,0006 bd4 ba2.7k sqft325 Matchaponix Rd, Jamesburg, NJ 08831For Sale
 MLS ID #2615613R, RAYMOND CABRERA. All Jersey MLS
 - $2,150,0005 bd4 ba3.3k sqft15 Hillside Rd, Princeton, NJ 08540For SaleMLS ID #NJME2081228, Janet Stefandl, Compass New Jersey, LLC - Princeton. Bright MLS
- $2,000,0004 bd6 ba3.9k sqft157 Christopher Dr, Princeton, NJ 08540For SaleMLS ID #NJME2080628, Heidi A. Hartmann, Coldwell Banker Residential Brokerage - Princeton. Bright MLS
