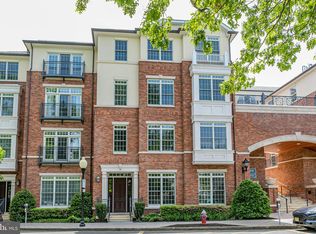
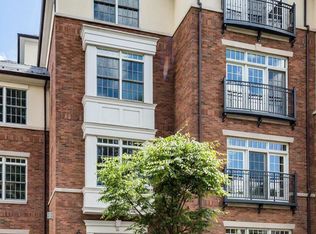
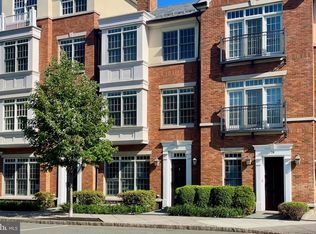
Stunning, one-of-a-kind townhome in downtown Princeton's prestigious Residences at Palmer Square. The first floor features living and dining spaces, plus a chef's kitchen with built-in Viking appliances and designer-selected granite and natural stone. The second level is devoted to the primary suite. Also on this floor is a den and laundry room. The third level offers two en-suite bedrooms and a loft. A top-floor open space allows for unlimited creativity complete with a full bath. The elevator services all levels, plus the full unfinished basement. There is a powder room on the main level for convenience. Images represent several models available at The Residences At Palmer Square.
For sale
$2,625,000
20 Paul Robeson Pl, Princeton, NJ 08542
3beds
--sqft
Townhouse
Built in 2014
-- sqft lot
$-- Zestimate®
$--/sqft
$1,227/mo HOA
What's special
Laundry roomEn-suite bedroomsMaster suiteTop-floor open spaceLiving and dining spaces
- 1512 days
- 359
- 4
Zillow last checked:
Listing updated:
Listed by:
Jud Henderson 609-651-2226,
Callaway Henderson Sotheby's Int'l-Princeton
Source: Bright MLS,MLS#: NJME2021088
Facts & features
Interior
Bedrooms & bathrooms
- Bedrooms: 3
- Bathrooms: 5
- Full bathrooms: 4
- 1/2 bathrooms: 1
- Main level bathrooms: 1
Rooms
- Room types: Living Room, Dining Room, Primary Bedroom, Bedroom 2, Bedroom 3, Kitchen, Basement, Loft, Bonus Room
Primary bedroom
- Level: Upper
- Area: 320 Square Feet
- Dimensions: 16 X 20
Bedroom 2
- Level: Upper
- Area: 180 Square Feet
- Dimensions: 10 X 18
Bedroom 3
- Level: Upper
- Area: 126 Square Feet
- Dimensions: 9 X 14
Basement
- Level: Lower
- Area: 893 Square Feet
- Dimensions: 19 X 47
Bonus room
- Level: Upper
- Area: 680 Square Feet
- Dimensions: 20 X 34
Dining room
- Level: Main
- Area: 104 Square Feet
- Dimensions: 8 X 13
Kitchen
- Level: Main
- Area: 266 Square Feet
- Dimensions: 14 X 19
Living room
- Level: Main
- Area: 182 Square Feet
- Dimensions: 13 X 14
Loft
- Level: Upper
- Area: 84 Square Feet
- Dimensions: 7 X 12
Loft
- Level: Upper
- Area: 84 Square Feet
- Dimensions: 7 X 12
Heating
- Ceiling, Natural Gas
Cooling
- Central Air, Electric
Appliances
- Included: Gas Water Heater
Features
- Basement: Unfinished
- Has fireplace: No
Interior area
- Total structure area: 0
- Finished area above ground: 0
- Finished area below ground: 0
Video & virtual tour
Property
Parking
- Total spaces: 2
- Parking features: Covered, Parking Fee, Attached, Parking Lot
- Attached garage spaces: 2
Accessibility
- Accessibility features: Accessible Elevator Installed
Features
- Levels: Three
- Stories: 3
- Pool features: None
Details
- Additional structures: Above Grade, Below Grade
- Parcel number: 1400020 0400001 020C20
- Zoning: RES
- Special conditions: Standard
Construction
Type & style
- Home type: Townhouse
- Architectural style: Traditional
- Property subtype: Townhouse
Materials
- Brick
- Foundation: Block
Condition
- New construction: No
- Year built: 2014
Utilities & green energy
- Sewer: Public Sewer
- Water: Public
Community & HOA
Community
- Subdivision: Palmer Square
HOA
- Has HOA: Yes
- HOA fee: $1,227 monthly
Location
- Region: Princeton
- Municipality: PRINCETON
Financial & listing details
- Tax assessed value: $2,117,900
- Annual tax amount: $57,882
- Date on market: 8/22/2022
- Listing agreement: Exclusive Right To Sell
- Ownership: Other
Estimated market value
Not available
Estimated sales range
Not available
$6,972/mo
Price history
| Date | Event | Price |
|---|---|---|
| 11/26/2024 | Listed for sale | $2,625,000+1.9% |
Source:  Bright MLS #NJME2021088 Report a problem Bright MLS #NJME2021088 Report a problem | ||
| 8/22/2022 | Listed for sale | $2,575,000 |
Source: Bright MLS #NJME2021088 Report a problem | ||
| 1/11/2021 | Listing removed | -- |
Source:  Bright MLS Report a problem Bright MLS Report a problem | ||
| 9/14/2019 | Listed for rent | $17,500 |
Source: Callaway Henderson Sotheby's Int'l-Princeton #NJME279572 Report a problem | ||
Public tax history
| Year | Property taxes | Tax assessment |
|---|---|---|
| 2026 | $57,882 +2.6% | $2,117,900 |
| 2025 | $56,400 | $2,117,900 |
| 2024 | $56,400 +9.2% | $2,117,900 |
| 2023 | $51,656 | $2,117,900 |
| 2022 | $51,656 +0.8% | $2,117,900 |
| 2021 | $51,253 +2% | $2,117,900 |
| 2020 | $50,237 +1.7% | $2,117,900 |
| 2019 | $49,389 +1.4% | $2,117,900 |
| 2018 | $48,712 +1.6% | $2,117,900 |
| 2017 | $47,949 +2.4% | $2,117,900 |
| 2016 | $46,848 +6.8% | $2,117,900 |
| 2015 | $43,855 | $2,117,900 +5.5% |
| 2014 | -- | $2,007,100 +237.3% |
| 2011 | -- | $595,000 |
Find assessor info on the county website
Monthly payment
Est. payment
Payment breakdown
Explore the cost of this home by adjusting the details. Changes won't be saved.Climate risks
Neighborhood: 08542
Nearby schools
Schools provided by the listing agent
- Elementary: Community Park E.s.
- Middle: John Witherspoon M.s.
- High: Princeton H.s.
- District: Princeton Regional Schools
Source: Bright MLS. This data may not be complete. We recommend contacting the local school district to confirm school assignments for this home.
Similar homes
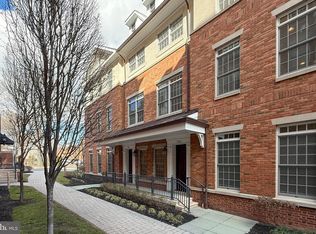
- $3,399,0003 bd4 ba4.1k sqft722 Avery Ln, Princeton, NJ 08542For Sale
 MLS ID #NJME2056372, Jud Henderson, Callaway Henderson Sotheby's Int'l-Princeton. Bright MLS
 - $3,399,0003 bd4 ba-- sqft721 Avery Ln, Princeton, NJ 08542For Sale
 MLS ID #NJME2056362, Jud Henderson, Callaway Henderson Sotheby's Int'l-Princeton. Bright MLS
 - $2,550,0005 bd5 ba4.1k sqft18 Winfield Rd, Princeton, NJ 08540For Sale
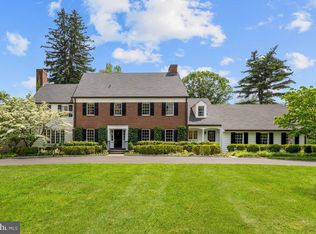 MLS ID #NJME2074202, Ingela Kostenbader, Queenston Realty, LLC. Bright MLS
 - $2,585,0005 bd7 ba5.6k sqft28 Beech Hill Cir, Princeton, NJ 08540For Sale
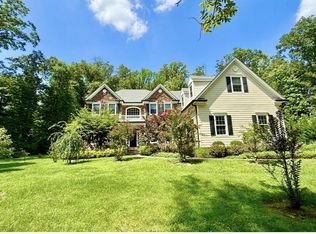 MLS ID #NJME2083516, Yuen Li “Ivy” Huang, BHHS Fox & Roach - Princeton. Bright MLS
 - $2,499,9005 bd5 ba5.1k sqft51 Grasmere Way, Princeton, NJ 08540For SaleMLS ID #NJME2077324, Lynn Ziqi Li, Coldwell Banker Residential Brokerage - Princeton. Bright MLS
- $2,389,0005 bd6 ba5.6k sqft33 Rosedale Rd, Princeton, NJ 08540For SaleMLS ID #NJME2071772, Stacy Gaines-Pibl, The Agency One Rock. Bright MLS
- $2,549,0005 bd5 ba5.4k sqft1267 Stuart Rd, Princeton, NJ 08540For SaleMLS ID #NJME2077970, Mary Grosso, Queenston Realty, LLC. Bright MLS
- $1,868,0005 bd4 ba3.3k sqft60 Battle Rd, Princeton, NJ 08540For SaleMLS ID #NJME2083686, Donna Murray, BHHS Fox & Roach - Princeton. Bright MLS
- $2,250,0005 bd5 ba3.6k sqft209 Winant Rd, Princeton, NJ 08540For SaleMLS ID #NJME2081856, Jane Henderson Kenyon, Callaway Henderson Sotheby's Int'l-Princeton. Bright MLS
- $2,775,0005 bd6 ba5.2k sqft23 Derwent Dr, Princeton, NJ 08540For SaleMLS ID #NJME2076672, Kim Rizk, Callaway Henderson Sotheby's Int'l-Princeton. Bright MLS
- $2,295,0005 bd6 ba6.2k sqft3 Stout Rd, Princeton, NJ 08540For SaleMLS ID #NJME2079306, Josh Wilton, Queenston Realty, LLC. Bright MLS
- $2,795,0006 bd6 ba6.5k sqft438 Wendover Dr, Princeton, NJ 08540For SaleMLS ID #NJME2080640, Alana Lutkowski, Callaway Henderson Sotheby's Int'l-Princeton. Bright MLS
- $1,699,0004 bd5 ba3.1k sqft87 Leavitt Ln, Princeton, NJ 08540For SaleMLS ID #NJME2084314, Beatrice Bloom, Weichert Realtors - Princeton. Bright MLS
- $2,975,0005 bd7 ba5.6k sqft120 Winant Rd, Princeton, NJ 08540For SaleMLS ID #NJME2073654, Jud Henderson, Callaway Henderson Sotheby's Int'l-Princeton. Bright MLS
- $2,900,0005 bd8 ba5.7k sqft99 Ridgeview Rd, Princeton, NJ 08540For SaleMLS ID #NJME2075722, Alana Lutkowski, Callaway Henderson Sotheby's Int'l-Princeton. Bright MLS
- $3,275,0006 bd7 ba5k sqft215 Elm Rd, Princeton, NJ 08540For SaleMLS ID #NJME2073048, Jennifer Dionne, Callaway Henderson Sotheby's Int'l-Princeton. Bright MLS
- $1,549,9004 bd5 ba5.8k sqft16 Benedek Rd, Princeton, NJ 08540For SaleMLS ID #NJME2084828, Robert Levine, Coldwell Banker Residential Brokerage - Princeton. Bright MLS
- $1,900,0005 bd3 ba3.2k sqft85 Westcott Rd, Princeton, NJ 08540For SaleMLS ID #NJME2077940, Christina M Callaway, Callaway Henderson Sotheby's Int'l-Princeton. Bright MLS
- $1,750,0004 bd6 ba4.2k sqft176 Westcott Rd, Princeton, NJ 08540For SaleMLS ID #NJME2078302, Charlie Wu, Queenston Realty, LLC. Bright MLS
- $2,000,0004 bd6 ba3.9k sqft157 Christopher Dr, Princeton, NJ 08540For SaleMLS ID #NJME2080628, Heidi A. Hartmann, Coldwell Banker Residential Brokerage - Princeton. Bright MLS
