Beautiful, rare 3 bedroom, 3 bath one story.
Active
Price cut: $15K (10/8)
$299,990
721 Bridgestone Way, Buda, TX 78610
3beds
2,180sqft
Single Family Residence
Built in 2018
6,188 Square Feet Lot
$296,800 Zestimate®
$138/sqft
$21/mo HOA
What's special
- 47 days
- 332
- 44
Zillow last checked:
Listing updated:
Listed by:
Paul Kudrle (512) 698-7326,
Co Op Realty (512) 698-7326
Source: Unlock MLS,MLS#: 6549939
Facts & features
Interior
Bedrooms & bathrooms
- Bedrooms: 3
- Bathrooms: 3
- Full bathrooms: 3
- Main level bedrooms: 3
Heating
- Central, Natural Gas
Cooling
- Central Air
Appliances
- Included: Dishwasher, Disposal, ENERGY STAR Qualified Appliances, Exhaust Fan, Microwave, Free-Standing Range, Stainless Steel Appliance(s), Gas Water Heater
Features
- Entrance Foyer, French Doors, Granite Counters, In-Law Floorplan, Recessed Lighting, Primary Bedroom on Main, Walk-In Closet(s), Study/Home Office
- Flooring: Carpet, Tile, Vinyl
- Windows: None
- Fireplace features: None
Interior area
- Total interior livable area: 2,180 sqft
Property
Parking
- Total spaces: 2
- Parking features: Attached
- Attached garage spaces: 2
Accessibility
- Accessibility features: None
Features
- Levels: One
- Stories: 1
- Patio & porch: Covered, Patio
- Exterior features: Gutters Full, Pest Tubes in Walls, Private Yard
- Pool features: None
- Spa features: None
- Fencing: Fenced, Privacy, Wood
- View description: None
- Waterfront features: None
Lot
- Size: 6,188 Square Feet
- Dimensions: 52 x 119
- Features: Level, Sprinkler - Back Yard, Sprinklers In Front, Sprinkler - Side Yard, Trees-Small (Under 20 Ft)
Details
- Additional structures: None
- Parcel number: 721 Bridgestone Way
- Special conditions: Standard
Construction
Type & style
- Home type: SingleFamily
- Property subtype: Single Family Residence
Materials
- Foundation: Slab
- Roof: Composition
Condition
- Resale
- New construction: No
- Year built: 2018
Details
- Builder name: David Weekley Homes
Utilities & green energy
- Sewer: Public Sewer
- Water: Municipal Utility District (MUD)
- Utilities for property: Electricity Connected, Natural Gas Connected, Water Connected
Community & HOA
Community
- Features: Cluster Mailbox, Common Grounds, Dog Park, Playground, Sidewalks, Underground Utilities, See Remarks
- Subdivision: StoneRidge
HOA
- Has HOA: Yes
- Services included: Common Area Maintenance
- HOA fee: $125 semi-annually
- HOA name: See Agent
Location
- Region: Buda
Financial & listing details
- Price per square foot: $138/sqft
- Tax assessed value: $394,770
- Annual tax amount: $8,623
- Date on market: 8/24/2026
- Listing terms: Cash,Conventional,FHA,VA Loan
- Electric utility on property: Yes
Estimated market value
$296,800
$282,000 - $312,000
$2,319/mo
Price history
| Date | Event | Price |
|---|---|---|
| 10/8/2026 | Price change | $299,990-4.8%$138/sqft |
Source:  Unlock MLS #6549939 Report a problem Unlock MLS #6549939 Report a problem | ||
| 9/25/2026 | Price change | $314,990-4.5%$144/sqft |
Source: Unlock MLS #6549939 Report a problem | ||
| 9/10/2026 | Price change | $329,990-5.7%$151/sqft |
Source: Unlock MLS #6549939 Report a problem | ||
| 8/24/2026 | Listed for sale | $349,990$161/sqft |
Source: Unlock MLS #6549939 Report a problem | ||
| 6/15/2026 | Sold | -- |
Source: Public Record Report a problem | ||
Public tax history
| Year | Property taxes | Tax assessment |
|---|---|---|
| 2025 | $8,624 -6.7% | $394,770 -9.8% |
| 2024 | $9,244 +5% | $437,430 +1.8% |
| 2023 | $8,802 -6.4% | $429,660 +2.8% |
| 2022 | $9,406 +39.6% | $417,890 +46.9% |
| 2021 | $6,738 +1.1% | $284,470 +4.5% |
| 2020 | $6,663 +1% | $272,170 +4% |
| 2019 | $6,595 | $261,610 |
Find assessor info on the county website
Monthly payment
Est. payment
Payment breakdown
Explore the cost of this home by adjusting the details. Changes won't be saved.Climate risks
Neighborhood: 78610
Nearby schools
Schools provided by the listing agent
- Elementary: Tom Green
- Middle: McCormick
- High: Jack C Hays
- District: HaysCONSISD
Source: Unlock MLS. This data may not be complete. We recommend contacting the local school district to confirm school assignments for this home.

Similar homes
- $294,4505 bd3 ba2.7k sqft225 Shale Cir, Buda, TX 78610Active
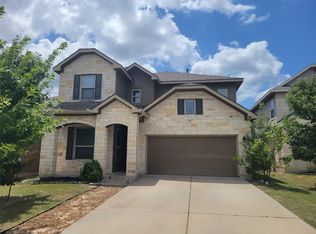
 MLS ID #1316328, Rick Hall, Vylla Home. Unlock MLS
 - $330,0003 bd2 ba1.6k sqft1005 Haleys Way Dr, Buda, TX 78610Active
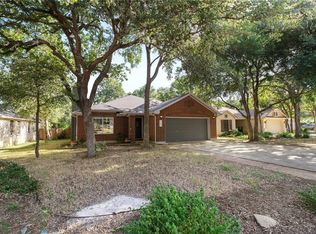 MLS ID #3970715, Freddy Arauz, Compass RE Texas, LLC. Unlock MLS
 - $250,0003 bd2 ba1.3k sqft5296 Dacy Ln, Buda, TX 78610Active
 MLS ID #5956604, Jaime Zilveti, Casa Realtors. Unlock MLS
 - $380,0003 bd3 ba2k sqft499 Tree Nut Loop, Buda, TX 78610Active
 MLS ID #9111735, Nancy Cree, Pinnacle Realty Advisors. Unlock MLS
 - $299,9003 bd2 ba1.6k sqft199 Tailwind Dr, Kyle, TX 78640ActiveMLS ID #2125518, Toni Bondonzi, Sienna Properties. Unlock MLS
- $234,0003 bd2 ba1.2k sqft1076 Shadow Creek Blvd, Buda, TX 78610ActiveMLS ID #3009770, Amber Broadway, Opendoor Brokerage, LLC. Unlock MLS
- $299,5003 bd3 ba2.2k sqft551 Abundance, Kyle, TX 78640For Sale
 MLS ID #2007468, Carmen Ortega TREC #680771, Texas Edge Realty. LERA MLS
 - $290,0004 bd3 ba2k sqft352 Euclid Ln, Uhland, TX 78640Active
 MLS ID #626856, Elizabeth Nicholson, Real Broker, LLC. Central Texas MLS
 - $225,0003 bd2 ba1.3k sqft430 Twisted Oaks Ln, Buda, TX 78610ActiveMLS ID #6565421, Jason Fuller, Uptown Realty LLC. Unlock MLS
- $289,0003 bd2 ba1.5k sqft201 Elbow Bush Cv, Kyle, TX 78640ActiveMLS ID #4921664, Dan Fitzgerald, Real Broker, LLC. Unlock MLS
- $299,0003 bd2 ba1.7k sqft1400 Harwell Loop, Kyle, TX 78640ActiveMLS ID #3927010, Tanya Fenderbosch, Premier Realty Group Platinum. Unlock MLS
- $299,9903 bd2 ba1.5k sqft12204 Stilt Sandpiper Cv, Buda, TX 78610ActiveUnlock MLS
- $324,4904 bd2 ba1.7k sqft161 Mustang Lake Cir, Buda, TX 78610ActiveUnlock MLS
- $309,0204 bd2 ba1.5k sqft10611 Trifecta Way, Buda, TX 78610ActiveUnlock MLS
- $300,0004 bd3 ba2k sqft218 Harvest Creek Dr, Uhland, TX 78640ActiveMLS ID #8282258, Rita Calhoun, Realty One Group Prosper. Unlock MLS
- $275,0003 bd3 ba2.2k sqft189 Ruidoso, Kyle, TX 78640ActiveMLS ID #6700277, Memo Vargas, V360 REALTY INTERNATIONAL. Unlock MLS
- $339,9994 bd3 ba1.7k sqft11406 Robert Wooding Dr, Austin, TX 78748ActiveMLS ID #3744203, Trevor Loveless, eXp Realty, LLC. Unlock MLS
