PRIDE OF OWNERSHIP! THIS EXCEPTIONAL COLONIAL HAS BEEN CAREFULLY MAINTAINED AND IMPROVED THRU-OUT! 1,822 SF *3-BEDROOM * 2.5 BATHS *GORGEOUS CHERRY KITCHEN with HIGH-END CABINETRY, GRANITE COUNTERS, TILE BACKSPLASH, HARDWOOD FLOORING, and a FULL RANGE OF STAINLESS APPLIANCES . . OPENS TO A GENEROUS DINING AREA and an INCREDIBLE GREAT ROOM with SOARING CATHEDRAL CEILING and an AMAZING GAS FIREPLACE! FORMAL DINING with BEAUTIFUL HARDWOODS *MODERN 1ST FLOOR HALF BATH *ALL NEW PLUSH CARPETING *SPACIOUS PRIMARY BEDROOM with TWIN DOUBLE CLOSETS *TWO ADDITIONAL BEDROOMS *2ND FLOOR FULL BATH with GRANITE TOP VANITY, TILE FLOOR, and TUB/SHOWER COMBO *FINISHED BASEMENT with a LARGE WORKSHOP, LAUNDRY, UTILITY AREAS, and REC-ROOM with FULL BATH . . TILE FLOORING & SHOWER ENCLOSURE * 2-CAR GARAGE W/EPOXY FINISHED FLOOR *DOUBLE WIDE PAVED DRIVEWAY with PARKING AREA *THERMOPANE WINDOWS * FENCED-IN BACKYARD has X-LG CONCRETE PATIO W/IMPRESSIVE EPOXY FINISH, GAZEBO, and 10x12 SHED *PROFESSIONAL LANDSCAPE *BRAND NEW ROOF (AUG 2026) *THERMOPANE WINDOWS *VINYL SIDING *GREEN LIGHT INTERNET *BASEMENT AIR COMPRESSOR with LINES servicing the Workshop & Garage * ALL APPLIANCES INCLUDED *WATER HEATER (2YRS) *HVAC (20 YRS) *DELAYED SHOWINGS START FRIDAY 8/21 *NEGOTIATIONS with OFFERS DUE THURS 8/27 @ 1 PM * PLEASE ALLOW 24 HRS FOR SELLERS TO RESPOND *******WATCH THE VIDEO !!!!
Pending
$349,900
721 Close Cir, Webster, NY 14580
3beds
1,822sqft
Single Family Residence
Built in 1983
0.29 Acres Lot
$-- Zestimate®
$192/sqft
$-- HOA
What's special
Vinyl sidingAmazing gas fireplaceTile floorThermopane windowsHardwood flooringGenerous dining areaGranite counters
- 53 days
- 100
- 3
Zillow last checked:
Listing updated:
Listed by:
RE/MAX Realty Group 585-248-0250,
Robert A. Schreiber 585-248-0250,
Sara Verstraete 585-248-0250,
RE/MAX Realty Group
Source: NYSAMLSs,MLS#: R1704795 Originating MLS: Rochester
Originating MLS: RochesterFacts & features
Interior
Bedrooms & bathrooms
- Bedrooms: 3
- Bathrooms: 3
- Full bathrooms: 2
- 1/2 bathrooms: 1
- Main level bathrooms: 1
Heating
- Gas, Forced Air
Cooling
- Central Air
Appliances
- Included: Built-In Range, Built-In Oven, Dryer, Dishwasher, Exhaust Fan, Freezer, Gas Cooktop, Gas Water Heater, Refrigerator, Range Hood, Washer
- Laundry: In Basement
Features
- Ceiling Fan(s), Cathedral Ceiling(s), Separate/Formal Dining Room, Entrance Foyer, Eat-in Kitchen, Granite Counters, Great Room, Kitchen/Family Room Combo, Pantry, Sliding Glass Door(s), Natural Woodwork, Programmable Thermostat, Workshop
- Flooring: Carpet, Ceramic Tile, Hardwood, Varies
- Doors: Sliding Doors
- Windows: Thermal Windows
- Basement: Full,Partially Finished,Sump Pump
- Number of fireplaces: 1
Interior area
- Total structure area: 1,822
- Total interior livable area: 1,822 sqft
Video & virtual tour
Property
Parking
- Total spaces: 2
- Parking features: Attached, Garage, Driveway, Garage Door Opener
- Attached garage spaces: 2
Features
- Levels: Two
- Stories: 2
- Patio & porch: Patio
- Exterior features: Blacktop Driveway, Fence, Patio
- Fencing: Partial
Lot
- Size: 0.29 Acres
- Dimensions: 80 x 160
- Features: Rectangular, Rectangular Lot, Residential Lot
Details
- Additional structures: Gazebo, Shed(s), Storage
- Parcel number: 2654890641400001019000
- Special conditions: Standard
Construction
Type & style
- Home type: SingleFamily
- Architectural style: Colonial
- Property subtype: Single Family Residence
Materials
- Vinyl Siding, Copper Plumbing
- Foundation: Block
- Roof: Architectural,Shingle
Condition
- Resale
- Year built: 1983
Utilities & green energy
- Electric: Circuit Breakers
- Sewer: Connected
- Water: Connected, Public
- Utilities for property: Cable Available, Electricity Connected, High Speed Internet Available, Sewer Connected, Water Connected
Community & HOA
Community
- Subdivision: Town Manor Sec 06
Location
- Region: Webster
Financial & listing details
- Price per square foot: $192/sqft
- Tax assessed value: $142,400
- Annual tax amount: $6,983
- Date on market: 8/20/2026
- Cumulative days on market: 53 days
- Listing terms: Cash,Conventional,FHA,VA Loan
Estimated market value
Not available
Estimated sales range
Not available
Not available
Price history
| Date | Event | Price |
|---|---|---|
| 8/28/2026 | Pending sale | $349,900$192/sqft |
Source:  NYSAMLSs #R1704795 Report a problem NYSAMLSs #R1704795 Report a problem | ||
| 8/20/2026 | Listed for sale | $349,900$192/sqft |
Source: NYSAMLSs #R1704795 Report a problem | ||
Public tax history
| Year | Property taxes | Tax assessment |
|---|---|---|
| 2025 | -- | $142,400 |
| 2024 | -- | $142,400 |
| 2023 | -- | $142,400 |
| 2022 | -- | $142,400 |
| 2021 | -- | $142,400 |
| 2020 | -- | $142,400 |
| 2018 | -- | $142,400 |
| 2017 | $2,918 | $142,400 |
| 2016 | -- | $142,400 |
| 2015 | -- | $142,400 |
| 2014 | -- | $142,400 |
| 2013 | -- | $142,400 |
| 2012 | -- | $142,400 |
| 2011 | -- | $142,400 |
| 2010 | -- | $142,400 |
| 2009 | -- | $142,400 |
| 2007 | -- | $142,400 |
| 2006 | -- | $142,400 |
| 2005 | -- | $142,400 |
| 2004 | -- | $142,400 +9.5% |
| 2003 | -- | $130,000 |
| 2002 | -- | $130,000 |
| 2001 | -- | $130,000 |
| 2000 | -- | $130,000 |
Find assessor info on the county website
Monthly payment
Climate risks
Neighborhood: 14580
Nearby schools
Schools provided by the listing agent
- Middle: Willink Middle
- High: Thomas High
- District: Webster
Source: NYSAMLSs. This data may not be complete. We recommend contacting the local school district to confirm school assignments for this home.
Similar homes
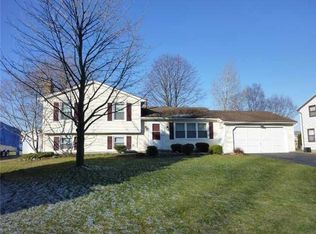
- $349,9004 bd3 ba2.1k sqft619 Galbro Cir, Webster, NY 14580For Sale

 MLS ID #R1718558, Andrew Hannan, Listing by: Real Broker NY, LLC. NYSAMLSs
 - $329,9004 bd2 ba1.6k sqft947 Copperkettle Rd, Webster, NY 14580For Sale
 MLS ID #R1715149, Amber N Montgomery, Listing by: RE/MAX Plus. NYSAMLSs
 - $399,9003 bd2 ba2.1k sqft1226 Stafford Cres, Webster, NY 14580For Sale
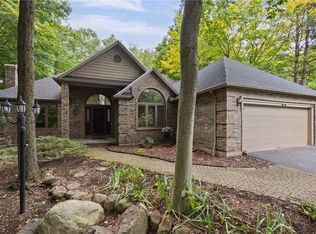 MLS ID #R1720910, Renee DeMars, Listing by: Tru Agent Real Estate. NYSAMLSs
 - $349,9004 bd2 ba2.2k sqft33 Scotch Ln, Rochester, NY 14617For Sale
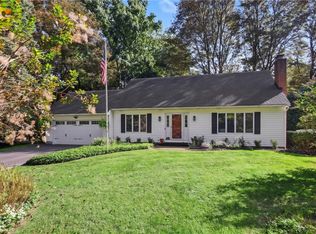 MLS ID #R1714312, G. Harlan Furbush, Listing by: Keller Williams Realty Greater Rochester. NYSAMLSs
 - $500,0003 bd3 ba1.9k sqft12 Colten Ct, Webster, NY 14580For SaleMLS ID #R1720222, Stacey Spoto, Listing by: Howard Hanna. NYSAMLSs
- $219,9004 bd2 ba1.6k sqft1166 Bay Rd, Webster, NY 14580For SaleMLS ID #R1702967, Mary G. D'Angelo, Listing by: Howard Hanna. NYSAMLSs
- $294,9004 bd2 ba1.8k sqft6432 Lakeside Rd, Ontario, NY 14519For SaleMLS ID #R1719652, Nicolas Domicello, Listing by: NextHome Endeavor. NYSAMLSs
- $299,9004 bd2 ba1.8k sqft48 Old Pond Rd, Rochester, NY 14625For SaleMLS ID #R1718855, Rita Lujan Pettinaro, Listing by: Keller Williams Realty Greater Rochester. NYSAMLSs
- $479,9004 bd3 ba2.4k sqft644 Yardley Ct, Webster, NY 14580For SaleMLS ID #R1680787, Dennis D. Price, Listing by: Hunt Real Estate ERA/Columbus. NYSAMLSs
- $345,0003 bd2 ba1.9k sqft93 Glen Acre Dr, Pittsford, NY 14534For SaleMLS ID #R1713843, Christian Roman, Listing by: Hunt Real Estate ERA/Columbus. NYSAMLSs
- $399,9004 bd3 ba1.7k sqft159 Ledgerock Ln, Rochester, NY 14618For SaleMLS ID #R1694006, Luis Gonzalez, Listing by: Keller Williams Realty Greater Rochester. NYSAMLSs
- $285,0003 bd2 ba1.4k sqft67 Harwick Rd, Rochester, NY 14609For SaleMLS ID #R1721233, Anthony J Sanza, Listing by: Coldwell Banker Custom Realty. NYSAMLSs
- $299,9003 bd3 ba1.4k sqft2141 Baird Rd, Penfield, NY 14526For SaleMLS ID #R1710985, Ignazio Vaccaro, Listing by: Keller Williams Realty Greater Rochester. NYSAMLSs
- $349,9004 bd3 ba1.8k sqft12 French Meadow Ln, Rochester, NY 14618For SaleMLS ID #R1686422, Hollis A. Creek, Listing by: Howard Hanna. NYSAMLSs
- $349,9003 bd2 ba1.4k sqft189 Merwin Ave, Rochester, NY 14609For SaleMLS ID #R1716381, Hollis A. Creek, Listing by: Howard Hanna. NYSAMLSs
- $340,0004 bd2 ba1.7k sqft21 Black Duck Trl, Rochester, NY 14626For SaleMLS ID #R1719103, Lynn Walsh Dates, Listing by: Keller Williams Realty Greater Rochester. NYSAMLSs
- $339,9003 bd2 ba1.5k sqft2 Northfield Rd, Rochester, NY 14617For SaleMLS ID #R1716936, Kelzi Sobolewski, Listing by: RE/MAX Plus. NYSAMLSs
- $350,0003 bd1 ba1.5k sqft10 Pinehill Dr, Pittsford, NY 14534For SaleMLS ID #R1713076, Alison L Kykendall, Listing by: RE/MAX Plus. NYSAMLSs
- $325,0003 bd2 ba2k sqft11 Seymour Rd, Rochester, NY 14609For SaleMLS ID #R1706271, Stephen Cass, Listing by: RE/MAX Realty Group. NYSAMLSs
- $399,9004 bd3 ba2.1k sqft25 Chipping Rdg, Fairport, NY 14450For SaleMLS ID #R1719653, William Arieno, Listing by: Howard Hanna. NYSAMLSs
