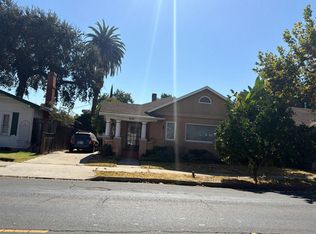
Welcome to 721 W Flora Street, where a fresh new chapter begins! This charming Stockton home has been thoughtfully refreshed and is ready to welcome its next lucky owner. Step inside to discover a beautifully updated kitchen, a brand-new bathroom, and fresh interior paint that gives the home a bright, inviting feel. Outside, a fresh coat of paint adds to its cheerful curb appeal. With its clean updates, welcoming character, and move-in-ready appeal, this home is a delightful blend of comfort and modern charm. And there's an added feature- owned solar to help bring energy-conscious living to the home without the burden of a solar lease. With its stylish updates, modern touches, and move-in-ready appeal, this home is a delightful blend of comfort and convenience. Come take a peek, you may just find the place where your next story begins!
Pending
Price cut: $100K (9/24)
$299,900
721 W Flora St, Stockton, CA 95203
2beds
1,218sqft
Single Family Residence
Built in 1911
4,930 Square Feet Lot
$298,600 Zestimate®
$246/sqft
$-- HOA
What's special
Cheerful curb appealBright inviting feelBrand-new bathroomFresh interior paintFresh coat of paintBeautifully updated kitchen
- 57 days
- 977
- 108
Zillow last checked:
Listing updated:
Listed by:
Stephany Dewar DRE #02068357 209-988-2939,
PMZ Real Estate
Source: MetroList Services of CA,MLS#: 226104184Originating MLS: MetroList Services, Inc.
Facts & features
Interior
Bedrooms & bathrooms
- Bedrooms: 2
- Bathrooms: 1
- Full bathrooms: 1
Dining room
- Features: Other
Kitchen
- Features: Granite Counters
Heating
- Floor Furnace
Cooling
- Ceiling Fan(s), Window Unit(s)
Appliances
- Included: Free-Standing Gas Range, Dishwasher, Microwave
- Laundry: Inside
Features
- Flooring: Other
- Has fireplace: No
Interior area
- Total interior livable area: 1,218 sqft
Property
Parking
- Total spaces: 1
- Parking features: Detached
- Garage spaces: 1
Features
- Fencing: Back Yard,Fenced
Lot
- Size: 4,930 Square Feet
- Features: Curb(s)/Gutter(s)
Details
- Parcel number: 135423110000
- Zoning: SFR
- Special conditions: Standard
Construction
Type & style
- Home type: SingleFamily
- Architectural style: Bungalow,Cottage
- Property subtype: Single Family Residence
Materials
- Frame, Lap Siding
- Foundation: Raised
- Roof: Composition
Condition
- Year built: 1911
Utilities & green energy
- Electric: 220 Volts
- Sewer: Other
- Water: Public
- Utilities for property: Public, Solar
Green energy
- Energy generation: Solar
Community & HOA
Location
- Region: Stockton
Financial & listing details
- Price per square foot: $246/sqft
- Tax assessed value: $170,388
- Price range: $299.9K - $299.9K
- Date on market: 8/18/2026
Estimated market value
$298,600
$284,000 - $314,000
$1,911/mo
Price history
| Date | Event | Price |
|---|---|---|
| 10/8/2026 | Pending sale | $299,900$246/sqft |
Source: MetroList Services of CA #226104184 Report a problem | ||
| 9/24/2026 | Price change | $299,900-25%$246/sqft |
Source: MetroList Services of CA #226104184 Report a problem | ||
| 8/25/2026 | Price change | $399,900-2.5%$328/sqft |
Source: MetroList Services of CA #226104184 Report a problem | ||
| 8/18/2026 | Listed for sale | $410,000+49.1%$337/sqft |
Source: MetroList Services of CA #226104184 Report a problem | ||
| 7/29/2026 | Sold | $275,000+12.2%$226/sqft |
Source: Public Record Report a problem | ||
| 5/8/2026 | Sold | $245,000+76.3%$201/sqft |
Source: Public Record Report a problem | ||
| 5/22/2015 | Sold | $139,000$114/sqft |
Source: MetroList Services of CA #15014835 Report a problem | ||
| 3/30/2015 | Listed for sale | $139,000+67.5%$114/sqft |
Source: PMZ Real Estate #15014835 Report a problem | ||
| 11/30/2012 | Sold | $83,000$68/sqft |
Source: MetroList Services of CA #12057503 Report a problem | ||
Public tax history
| Year | Property taxes | Tax assessment |
|---|---|---|
| 2026 | -- | $170,388 +2% |
| 2025 | $2,120 +1.6% | $167,048 +2% |
| 2024 | $2,086 +2.3% | $163,773 +2% |
| 2023 | $2,039 +3.5% | $160,563 +2% |
| 2022 | $1,971 +4.1% | $157,416 +2% |
| 2021 | $1,894 -1.9% | $154,330 +1% |
| 2020 | $1,931 +0.4% | $152,749 +2% |
| 2019 | $1,923 +1.9% | $149,755 +2% |
| 2018 | $1,888 +5.6% | $146,820 +2% |
| 2017 | $1,789 -1.8% | $143,942 +2% |
| 2016 | $1,821 +86.1% | $141,120 +66.7% |
| 2015 | $979 | $84,633 +2% |
| 2014 | $979 | $82,975 +0.5% |
| 2013 | -- | $82,600 +62.6% |
| 2012 | -- | $50,809 +2% |
| 2011 | -- | $49,814 +0.8% |
| 2010 | -- | $49,441 -0.2% |
| 2009 | -- | $49,559 +2% |
| 2008 | -- | $48,587 +2% |
| 2007 | -- | $47,634 +2% |
| 2006 | -- | $46,700 +2% |
| 2005 | -- | $45,785 +13.6% |
| 2004 | -- | $40,286 +1.9% |
| 2003 | -- | $39,548 +4% |
| 2002 | -- | $38,013 |
| 2001 | -- | $38,013 |
Find assessor info on the county website
Monthly payment
Est. payment
Payment breakdown
Explore the cost of this home by adjusting the details. Changes won't be saved.Climate risks
Neighborhood: Midtown West

Similar homes
- $--3 bd1 ba1.4k sqft930 W Harding Way, Stockton, CA 95203Auction
 Auction.com 2
 - $--3 bd2 ba1.6k sqft1170 W Walnut St, Stockton, CA 95203AuctionXome
- $325,0002 bd1 ba1.2k sqft625 W Poplar St, Stockton, CA 95203For Sale
 MLS ID #226083867, Adrian Goss. MetroList Services of CA
 - $--3 bd1 ba1.3k sqft1314 Pinchot St, Stockton, CA 95205Auction
 Auction.com 2
Local buyer's agents are ready to help
