Welcome to 7211 Captiva Drive! This spacious two-story home offers 5 bedrooms, 2.5 bathrooms, and a versatile floor plan with plenty of room to spread out. The main level features durable wood-look flooring and a bright kitchen equipped with oak cabinetry, generous countertop space, stainless steel appliances, a double-basin sink, and a convenient pantry. A peninsula creates additional workspace and seating while maintaining an open connection to the adjoining living area. Just beyond the kitchen, the spacious living room features a beautiful stone fireplace as its focal point and provides direct access to the back deck, creating an easy flow for everyday living and entertaining. A convenient half bathroom and main-floor laundry area complete this level. Upstairs, you'll find three generously sized bedrooms and two full bathrooms. The spacious primary suite includes a large walk-in closet and a private bathroom, while the two additional bedrooms share a second full bathroom. The finished lower level adds valuable living space with two additional bedrooms and flexible areas that can be used for a recreation room, home office, workout space, or playroom. With five bedrooms, multiple living areas, ample storage, and a functional layout across three finished levels, this home offers plenty of space to accommodate a variety of needs.
For sale
$349,900
7211 Captiva Dr, Lansing, MI 48917
5beds
2,321sqft
:
Get pre-qualified$2,543/mo
Single Family Residence
Built in 1995
9,583 Square Feet Lot
$343,800 Zestimate®
$151/sqft
$-- HOA
What's special
Beautiful stone fireplaceSpacious two-story homeMain-floor laundry areaAmple storageGenerous countertop spaceOak cabinetryLarge walk-in closet
- 10 days |
- 1,236 |
- 87 |
Zillow last checked:
Listing updated:
Listed by:
Timothy Sabrosky 517-285-3017,
RE/MAX Real Estate Professionals 517-321-8255
Source: Greater Lansing AOR,MLS#: 297650
Facts & features
Interior
Bedrooms & bathrooms
- Bedrooms: 5
- Bathrooms: 3
- Full bathrooms: 2
- 1/2 bathrooms: 1
Primary bedroom
- Level: Second
- Area: 168.51 Square Feet
- Dimensions: 12.3 x 13.7
Bedroom 2
- Level: Second
- Area: 108 Square Feet
- Dimensions: 10 x 10.8
Bedroom 3
- Level: Second
- Area: 101 Square Feet
- Dimensions: 10.1 x 10
Bedroom 4
- Level: Basement
- Area: 128.44 Square Feet
- Dimensions: 8.5 x 15.11
Bedroom 5
- Level: Basement
- Area: 132.02 Square Feet
- Dimensions: 16.1 x 8.2
Dining room
- Level: First
- Area: 112 Square Feet
- Dimensions: 10 x 11.2
Family room
- Level: First
- Area: 151.2 Square Feet
- Dimensions: 13.5 x 11.2
Kitchen
- Level: First
- Area: 113.12 Square Feet
- Dimensions: 10.1 x 11.2
Living room
- Level: First
- Area: 150.7 Square Feet
- Dimensions: 11 x 13.7
Other
- Description: Breakfast Nook
- Level: First
- Area: 81.76 Square Feet
- Dimensions: 7.3 x 11.2
Other
- Level: Basement
- Area: 103.04 Square Feet
- Dimensions: 9.2 x 11.2
Other
- Level: Basement
- Area: 489.45 Square Feet
- Dimensions: 19.5 x 25.1
Heating
- Forced Air, Natural Gas
Cooling
- Central Air
Appliances
- Included: Dishwasher, Microwave, Oven, Range, Refrigerator
- Laundry: Main Level
Features
- Ceiling Fan(s), Walk-In Closet(s)
- Flooring: Carpet, Laminate
- Basement: Finished,Full
- Number of fireplaces: 1
- Fireplace features: Family Room, Wood Burning
Interior area
- Total structure area: 2,482
- Total interior livable area: 2,321 sqft
- Finished area above ground: 1,609
- Finished area below ground: 712
Property
Parking
- Total spaces: 2
- Parking features: Attached, Driveway, Garage, Garage Faces Front
- Attached garage spaces: 2
- Has uncovered spaces: Yes
Features
- Levels: Two
- Stories: 2
- Patio & porch: Covered, Deck, Front Porch
- Has view: Yes
- View description: Neighborhood
Lot
- Size: 9,583 Square Feet
- Dimensions: 65 x 156
- Features: Back Yard, Front Yard
Details
- Foundation area: 873
- Parcel number: 2304008705011100
- Zoning description: Zoning
Construction
Type & style
- Home type: SingleFamily
- Architectural style: Traditional
- Property subtype: Single Family Residence
Materials
- Vinyl Siding
- Roof: Shingle
Condition
- Year built: 1995
Utilities & green energy
- Sewer: Public Sewer
- Water: Public
- Utilities for property: Water Connected, Sewer Connected, Natural Gas Connected, High Speed Internet Available, Electricity Connected
Community & HOA
Community
- Subdivision: Willow Cove
Location
- Region: Lansing
Financial & listing details
- Price per square foot: $151/sqft
- Tax assessed value: $269,800
- Annual tax amount: $3,649
- Date on market: 7/16/2026
- Listing terms: VA Loan,Cash,Conventional,FHA,MSHDA
Estimated market value
$343,800
$327,000 - $361,000
$2,196/mo
Price history
| Date | Event | Price |
|---|---|---|
| 7/16/2026 | Listed for sale | $349,900+121.6%$151/sqft |
Source:  Greater Lansing AOR #297650 Report a problem Greater Lansing AOR #297650 Report a problem | ||
| 10/2/2018 | Sold | $157,900$68/sqft |
Source: Public Record Report a problem | ||
Public tax history
| Year | Property taxes | Tax assessment |
|---|---|---|
| 2025 | $3,423 | $134,900 +6.1% |
| 2024 | -- | $127,100 +24.9% |
| 2021 | $2,719 +1.5% | $101,800 +3.5% |
| 2020 | $2,679 | $98,400 +2.6% |
| 2019 | $2,679 +5.6% | $95,918 +8.8% |
| 2018 | $2,536 +3.1% | $88,200 +11.2% |
| 2017 | $2,460 | $79,300 +9.8% |
| 2016 | -- | $72,200 +3.3% |
| 2015 | -- | $69,900 +5.5% |
| 2014 | -- | $66,243 +1.6% |
| 2013 | -- | $65,200 -4.7% |
| 2011 | -- | $68,400 -4.6% |
| 2010 | -- | $71,700 -13.6% |
| 2009 | -- | $83,000 -7.3% |
| 2008 | -- | $89,500 -3.9% |
| 2007 | -- | $93,100 +5% |
| 2006 | -- | $88,700 +4.6% |
| 2005 | -- | $84,800 +0.7% |
| 2004 | -- | $84,200 +10.2% |
| 2002 | -- | $76,400 +4.9% |
| 2001 | -- | $72,800 |
Find assessor info on the county website
Monthly payment
Est. payment
Payment breakdown
Explore the cost of this home by adjusting the details. Changes won't be saved.Climate risks
Neighborhood: 48917
Nearby schools
GreatSchools rating
- 6/10Leon W Hayes Intermediate SchoolGrades: 5-6Distance: 2.2 mi
- 9/10Leon W. Hayes Middle SchoolGrades: 7-8Distance: 5.2 mi
- 7/10Grand Ledge High SchoolGrades: 9-12Distance: 4.9 mi
Schools provided by the listing agent
- High: Grand Ledge
Source: Greater Lansing AOR. This data may not be complete. We recommend contacting the local school district to confirm school assignments for this home.
- $332,2003 bd3 ba2.3k sqft7223 Captiva Dr, Lansing, MI 48917Off Market
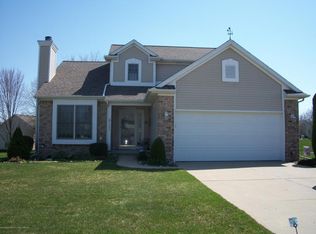
- $316,2003 bd2 ba1.7k sqft1433 Eastbury Dr, Lansing, MI 48917Off Market
- $351,0003 bd2 ba1.4k sqft7309 Captiva Dr, Lansing, MI 48917Off Market

- $305,2003 bd2 ba1.4k sqft1427 Eastbury Dr, Lansing, MI 48917Off Market
- $325,2003 bd2 ba1.4k sqft7317 Captiva Dr, Lansing, MI 48917Off Market
- $333,4003 bd3 ba2.1k sqft7218 Captiva Dr, Lansing, MI 48917Off Market
- $356,2004 bd3 ba2.3k sqft7224 Captiva Dr, Lansing, MI 48917Off Market
- $343,8003 bd2 ba1.4k sqft7210 Captiva Dr, Lansing, MI 48917Off Market
A local agent can set up tours, give advice and negotiate with sellers.
Similar homes
- $--4 bd3 ba2k sqft5509 Windmill Ct, Lansing, MI 48917Auction
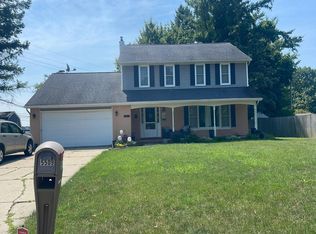 Auction.com 2
 - $349,0004 bd3 ba3k sqft2306 Bollman Dr, Lansing, MI 48917For Sale
 MLS ID #297502, Samuel Hoag, LPT Realty LLC. Greater Lansing AOR
 - $419,9004 bd3 ba2.5k sqft1410 Alan Ln, Lansing, MI 48917For Sale
 MLS ID #297622, Austin Shelton, RE/MAX Real Estate Professionals. Greater Lansing AOR
 - $289,9004 bd3 ba1.9k sqft6723 Picketts Way, Lansing, MI 48917For Sale
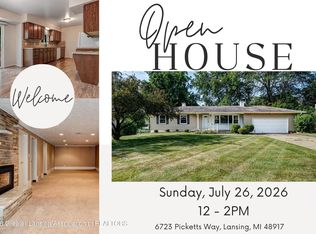 MLS ID #297790, Jeff Burke, EXP Realty, LLC. Greater Lansing AOR
 - $350,0005 bd4 ba3k sqft4340 Appletree Ln, Lansing, MI 48917For SaleMLS ID #297233, Bruce Carpenter, HOMEDATION Realty. Greater Lansing AOR
- $--4 bd1 ba1.4k sqft121 Julian Ave, Lansing, MI 48917AuctionAuction.com 2
- $299,9004 bd2 ba1.5k sqft5935 Bradford Ln, Lansing, MI 48917For SaleMLS ID #297526, DeAnna C Cambridge, All 'n 1 Realty, Inc.. Greater Lansing AOR
- $--3 bd2 ba2.4k sqft3853 Waverly Hills Rd, Lansing, MI 48917AuctionAuction.com 2
- $294,9003 bd2 ba1.7k sqft430 Dutch Hill Dr, Lansing, MI 48917For SaleMLS ID #297862, Melissa Wright, RE/MAX Real Estate Professionals. Greater Lansing AOR
- $--3 bd2 ba1.8k sqft539 Hume Blvd, Lansing, MI 48917AuctionAuction.com 2
- $299,9004 bd3 ba2.8k sqft1121 Durango, Lansing, MI 48917For Sale
 MLS ID #26020796, Colton Rine, Five Star Real Estate (Grandv). MichRIC
 - $329,9002 bd3 ba2.2k sqft625 Burgenstock Dr #47, Lansing, MI 48917For SaleMLS ID #297866, Rooted Real Estate Of Greater Lansing, RE/MAX Real Estate Professionals. Greater Lansing AOR
- $299,9003 bd2 ba1.6k sqft916 S Canal Rd, Lansing, MI 48917For SaleMLS ID #297470, Joseph Vitale, Century 21 Affiliated. Greater Lansing AOR
- $330,0003 bd2 ba2.3k sqft416 Carey St, Lansing, MI 48915For SaleMLS ID #297895, Tracey Hernly & Co., Howard Hanna Real Estate Executives. Greater Lansing AOR
- $340,0004 bd3 ba1.8k sqft1040 Broken Ridge Dr, Lansing, MI 48917For SaleMLS ID #26036271, Breanna May, Great Lake Realty Company LLC. MichRIC
- $309,9004 bd2 ba1.3k sqft13696 N River Hwy, Grand Ledge, MI 48837For SaleMLS ID #297872, Morgan Meredith, Keller Williams Realty Lansing. Greater Lansing AOR
- $289,9003 bd3 ba1.9k sqft5001 Westhaven Blvd, Lansing, MI 48917For SaleMLS ID #26029336, Alexandria Ritzenhein, Keller Williams GR East. MichRIC
- $309,9003 bd2 ba1.8k sqft114 Kenway Dr, Lansing, MI 48917For SaleMLS ID #295331, Jeff Burke, EXP Realty, LLC. Greater Lansing AOR
- $265,0003 bd2 ba1.5k sqft1004 Old Erin Way, Lansing, MI 48917For SaleMLS ID #297880, John Hagerty, Jr., Five Star Real Estate - Lansing. Greater Lansing AOR
- $274,9004 bd2 ba2.4k sqft805 Dryer Farm Rd, Lansing, MI 48917For SaleMLS ID #296348, Gloria Ann Phillips, Century 21 Affiliated. Greater Lansing AOR
