Welcome to 5935 Bradford Lane! This beautifully maintained bi-level home offers four bedrooms, a formal living room, a spacious family room, and abundant storage throughout. Hardwood floors extend through much of the home, including beneath some carpeting. Enjoy a huge lot with mature trees, peaceful outdoor space, a relaxing deck, and an additional storage shed. A two-car attached garage adds even more convenience. With many updates already completed, this home is move-in ready and waiting for its new family.
For sale
$299,900
5935 Bradford Ln, Lansing, MI 48917
4beds
1,589sqft
:
Get pre-qualified$2,179/mo
Single Family Residence
Built in 1963
0.53 Acres Lot
$292,100 Zestimate®
$189/sqft
$-- HOA
What's special
Additional storage shedTwo-car attached garageHardwood floorsAbundant storage throughoutSpacious family roomFour bedroomsRelaxing deck
- 12 days |
- 884 |
- 23 |
Likely to sell faster than
Zillow last checked:
Listing updated:
Listed by:
DeAnna C Cambridge 517-299-3304,
All 'n 1 Realty, Inc. 517-321-1700
Source: Greater Lansing AOR,MLS#: 297526
Facts & features
Interior
Bedrooms & bathrooms
- Bedrooms: 4
- Bathrooms: 2
- Full bathrooms: 1
- 1/2 bathrooms: 1
Primary bedroom
- Level: Third
- Area: 156 Square Feet
- Dimensions: 13 x 12
Bedroom 2
- Level: Third
- Area: 101.92 Square Feet
- Dimensions: 9.8 x 10.4
Bedroom 3
- Level: Third
- Area: 115.26 Square Feet
- Dimensions: 11.3 x 10.2
Bedroom 4
- Level: First
- Area: 154.1 Square Feet
- Dimensions: 11.5 x 13.4
Dining room
- Features: Blinds, Ceiling Fan(s)
- Level: Second
- Area: 88.74 Square Feet
- Dimensions: 8.7 x 10.2
Family room
- Level: First
- Area: 345 Square Feet
- Dimensions: 23 x 15
Kitchen
- Description: combined with dining room measurements
- Level: Second
- Area: 102 Square Feet
- Dimensions: 10 x 10.2
Living room
- Features: Carpet Floor
- Level: Second
- Area: 246 Square Feet
- Dimensions: 20 x 12.3
Heating
- Natural Gas
Cooling
- Central Air
Appliances
- Included: Dishwasher, Refrigerator, Washer/Dryer, Water Heater
- Laundry: In Basement
Features
- Ceiling Fan(s), Double Closet
- Flooring: Carpet, Combination, Hardwood
- Windows: Blinds
- Basement: Concrete,Partial
- Has fireplace: Yes
- Fireplace features: Family Room
Interior area
- Total structure area: 2,069
- Total interior livable area: 1,589 sqft
- Finished area above ground: 1,589
- Finished area below ground: 0
Property
Parking
- Total spaces: 2
- Parking features: Driveway, Garage Faces Front
- Garage spaces: 2
- Has uncovered spaces: Yes
Features
- Levels: Quad-Level
- Entry location: Willowbrook
- Patio & porch: Deck, Front Porch
- Fencing: Back Yard,Fenced
Lot
- Size: 0.53 Acres
- Dimensions: 120 x 190
- Features: Back Yard, Front Yard, Rectangular Lot
Details
- Additional structures: Shed(s)
- Foundation area: 480
- Parcel number: 2304008760022000
- Zoning description: Zoning
Construction
Type & style
- Home type: SingleFamily
- Property subtype: Single Family Residence
Materials
- Vinyl Siding
- Roof: Shingle
Condition
- Year built: 1963
Utilities & green energy
- Sewer: Public Sewer
- Water: Public
- Utilities for property: Natural Gas Connected, Electricity Connected, Cable Available
Community & HOA
Community
- Subdivision: Willowbrook
Location
- Region: Lansing
Financial & listing details
- Price per square foot: $189/sqft
- Tax assessed value: $229,800
- Annual tax amount: $3,183
- Date on market: 7/13/2026
- Listing terms: VA Loan,Cash,Conventional,FHA,MSHDA
- Road surface type: Paved
Estimated market value
$292,100
$277,000 - $307,000
$2,022/mo
Price history
| Date | Event | Price |
|---|---|---|
| 7/13/2026 | Listed for sale | $299,900+445.3%$189/sqft |
Source:  Greater Lansing AOR #297526 Report a problem Greater Lansing AOR #297526 Report a problem | ||
| 1/4/1983 | Sold | $55,000$35/sqft |
Source: Agent Provided Report a problem | ||
Public tax history
| Year | Property taxes | Tax assessment |
|---|---|---|
| 2025 | $2,984 | $114,900 +4.5% |
| 2024 | -- | $110,000 +47.8% |
| 2021 | $2,367 +1.4% | $74,400 +3.9% |
| 2020 | $2,333 | $71,600 +4.3% |
| 2019 | $2,333 +6.7% | $68,652 +1.7% |
| 2018 | $2,188 +3% | $67,500 +1.4% |
| 2017 | $2,123 | $66,600 +3.7% |
| 2016 | -- | $64,200 +4.1% |
| 2015 | -- | $61,700 +3.7% |
| 2014 | -- | $59,500 +1% |
| 2013 | -- | $58,900 -2% |
| 2011 | -- | $60,100 -2.1% |
| 2010 | -- | $61,400 -11.7% |
| 2009 | -- | $69,500 -7.3% |
| 2008 | -- | $75,000 -2.6% |
| 2007 | -- | $77,000 +2.5% |
| 2006 | -- | $75,100 +3% |
| 2005 | -- | $72,900 +4.7% |
| 2004 | -- | $69,600 +10.1% |
| 2002 | -- | $63,200 +6% |
| 2001 | -- | $59,600 |
Find assessor info on the county website
Monthly payment
Est. payment
Payment breakdown
Explore the cost of this home by adjusting the details. Changes won't be saved.Climate risks
Neighborhood: Waverly
Nearby schools
GreatSchools rating
- 10/10Willow Ridge Elementary SchoolGrades: K-4Distance: 3.3 mi
- 9/10Leon W. Hayes Middle SchoolGrades: 7-8Distance: 6.2 mi
- 7/10Grand Ledge High SchoolGrades: 9-12Distance: 6 mi
Schools provided by the listing agent
- High: Grand Ledge
Source: Greater Lansing AOR. This data may not be complete. We recommend contacting the local school district to confirm school assignments for this home.
- $330,5004 bd2 ba1.8k sqft6009 Bradford Ln, Lansing, MI 48917Off Market
- $328,0005 bd2 ba2.5k sqft5923 Bradford Ln, Lansing, MI 48917Off Market
- $345,4003 bd2 ba2.2k sqft1715 Willowbrook Dr, Lansing, MI 48917Off Market
- $309,9004 bd2 ba1.7k sqft1707 Willowbrook Dr, Lansing, MI 48917Off Market

- $310,8003 bd2 ba2k sqft1909 Walmar Dr, Lansing, MI 48917Off Market
- $271,6003 bd1 ba2k sqft6021 Bradford Ln, Lansing, MI 48917Off Market
- $336,5004 bd3 ba2k sqft1807 Willowbrook Dr, Lansing, MI 48917Off Market
- $291,5004 bd1 ba1.8k sqft1631 Willowbrook Dr, Lansing, MI 48917Off Market
A local agent can set up tours, give advice and negotiate with sellers.
Similar homes
- $289,9004 bd3 ba1.9k sqft6723 Picketts Way, Lansing, MI 48917For Sale
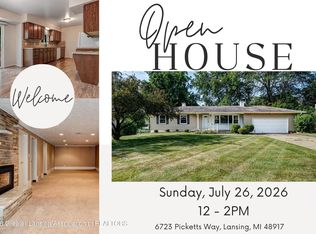 MLS ID #297790, Jeff Burke, EXP Realty, LLC. Greater Lansing AOR
 - $--4 bd3 ba2k sqft5509 Windmill Ct, Lansing, MI 48917Auction
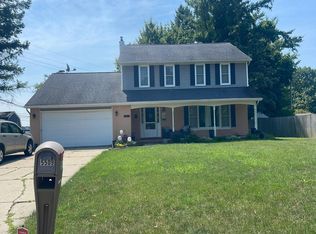 Auction.com 2
 - $--4 bd1 ba1.4k sqft121 Julian Ave, Lansing, MI 48917Auction
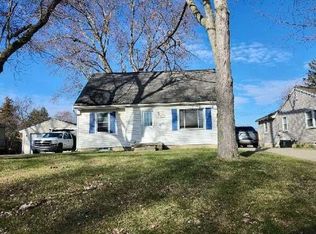 Auction.com 2
 - $294,9003 bd2 ba1.7k sqft430 Dutch Hill Dr, Lansing, MI 48917For Sale
 MLS ID #297862, Melissa Wright, RE/MAX Real Estate Professionals. Greater Lansing AOR
 - $265,0003 bd2 ba1.5k sqft1004 Old Erin Way, Lansing, MI 48917For SaleMLS ID #297880, John Hagerty, Jr., Five Star Real Estate - Lansing. Greater Lansing AOR
- $299,9003 bd2 ba1.6k sqft916 S Canal Rd, Lansing, MI 48917For SaleMLS ID #297470, Joseph Vitale, Century 21 Affiliated. Greater Lansing AOR
- $309,9003 bd2 ba1.8k sqft114 Kenway Dr, Lansing, MI 48917For SaleMLS ID #295331, Jeff Burke, EXP Realty, LLC. Greater Lansing AOR
- $--3 bd2 ba1.8k sqft539 Hume Blvd, Lansing, MI 48917AuctionAuction.com 2
- $309,9004 bd2 ba1.3k sqft13696 N River Hwy, Grand Ledge, MI 48837For SaleMLS ID #297872, Morgan Meredith, Keller Williams Realty Lansing. Greater Lansing AOR
- $289,9003 bd3 ba1.9k sqft5001 Westhaven Blvd, Lansing, MI 48917For Sale
 MLS ID #26029336, Alexandria Ritzenhein, Keller Williams GR East. MichRIC
 - $279,9993 bd1 ba1.8k sqft617 Winifred Ave, Lansing, MI 48917For SaleMLS ID #296518, Michael John Charlow, Century 21 Affiliated. Greater Lansing AOR
- $349,9005 bd3 ba2.3k sqft7211 Captiva Dr, Lansing, MI 48917For SaleMLS ID #297650, Timothy Sabrosky, RE/MAX Real Estate Professionals. Greater Lansing AOR
- $330,0003 bd2 ba2.3k sqft416 Carey St, Lansing, MI 48915For SaleMLS ID #297895, Tracey Hernly & Co., Howard Hanna Real Estate Executives. Greater Lansing AOR
- $265,0003 bd2 ba1.8k sqft3417 Gingersnap Ln, Lansing, MI 48911For SaleMLS ID #26037125, Justine Hooper, Amplified Real Estate. MichRIC
- $249,5002 bd1 ba1.1k sqft3719 W Willow St, Lansing, MI 48917For SaleMLS ID #297678, Michael Charles Korrey, RE/MAX Real Estate Professionals. Greater Lansing AOR
- $289,9003 bd2 ba2.3k sqft437 S Verlinden Ave, Lansing, MI 48915For SaleMLS ID #294893, Christina Kay Tamburino, Tamburino Real Estate. Greater Lansing AOR
- $239,9004 bd2 ba1.5k sqft1209 W Ottawa St, Lansing, MI 48915For SaleMLS ID #297774, Sarah Webb, Redfin Corporation. Greater Lansing AOR
- $269,5003 bd2 ba1.5k sqft10265 W Eaton Hwy, Grand Ledge, MI 48837For SaleMLS ID #297691, Kellie Johnson, Keller Williams Realty Lansing. Greater Lansing AOR
- $239,9003 bd2 ba1.4k sqft401 Richard Ave, Lansing, MI 48917For Sale
 MLS ID #20251061201, Michael Sanford, Allstate Properties.com. Realcomp II
 - $--4 bd2 ba1.4k sqft1514 Boston Blvd, Lansing, MI 48910AuctionAuction.com 2
