Rare opportunity! Nestled on three lots in an established subdivision, this well maintained 3-bedroom, 1-bath ranch offers the perfect combination of privacy, space, and functionality. Set back from the road behind mature trees, you'll enjoy a peaceful setting that's hard to find while still being close to shopping, schools, and everyday conveniences. The standout feature is the impressive 24' x 32' pole barn with 14-foot sidewalls, 12-foot overhead doors, loft storage, concrete floor, 220-volt electrical service, and a vehicle hoist ideal for car enthusiasts, hobbyists, contractors, or anyone needing exceptional storage and workspace. This home includes all appliances, a spacious deck, hot tub, attached one-car garage, covered 40' x 6' front porch, and a 10' x 12' storage shed. Whether you're looking for room to spread out, a place for your projects, or simply a property with unique amenities, this one checks all the boxes. Don't miss your opportunity to own this one-of-a-kind property.
Pending
Price cut: $10K (9/2)
$259,999
617 Winifred Ave, Lansing, MI 48917
3beds
1,800sqft
Single Family Residence
Built in 1900
0.44 Acres Lot
$250,500 Zestimate®
$144/sqft
$-- HOA
What's special
Hot tubLoft storageAttached one-car garageSpacious deckIncludes all appliances
- 129 days
- 264
- 13
Zillow last checked:
Listing updated:
Listed by:
Michael John Charlow 517-881-3270,
Century 21 Affiliated 517-694-7653
Source: Greater Lansing AOR,MLS#: 296518
Facts & features
Interior
Bedrooms & bathrooms
- Bedrooms: 3
- Bathrooms: 1
- Full bathrooms: 1
Primary bedroom
- Level: First
- Area: 216 Square Feet
- Dimensions: 24 x 9
Bedroom 2
- Level: First
- Area: 67.62 Square Feet
- Dimensions: 9.8 x 6.9
Bedroom 3
- Level: First
- Area: 77.4 Square Feet
- Dimensions: 8.6 x 9
Dining room
- Level: First
- Area: 91.1 Square Feet
- Dimensions: 9.11 x 10
Kitchen
- Level: First
- Area: 150 Square Feet
- Dimensions: 15 x 10
Living room
- Level: First
- Area: 262 Square Feet
- Dimensions: 20 x 13.1
Heating
- Central, Forced Air
Cooling
- None
Appliances
- Included: Electric Range, Oven, Range, Washer, Washer/Dryer, Water Heater
- Laundry: Main Level
Features
- Flooring: Carpet, Linoleum, Simulated Wood
- Basement: None
Interior area
- Total structure area: 1,800
- Total interior livable area: 1,800 sqft
- Finished area above ground: 1,800
- Finished area below ground: 0
Property
Parking
- Parking features: Attached, Deck, Driveway, Garage, Garage Door Opener, Garage Faces Front, Inside Entrance, Paved
- Has attached garage: Yes
- Has uncovered spaces: Yes
Features
- Levels: One
- Stories: 1
- Patio & porch: Deck, Front Porch
- Pool features: Above Ground, Heated
- Fencing: Back Yard,Privacy,Wood
Lot
- Size: 0.44 Acres
- Features: Back Yard, Few Trees, Front Yard, Many Trees, Near Public Transit
Details
- Additional structures: Pole Barn
- Foundation area: 0
- Parcel number: 2304006800207000
- Zoning description: Zoning
Construction
Type & style
- Home type: SingleFamily
- Architectural style: Ranch
- Property subtype: Single Family Residence
Materials
- Brick, Stucco
- Foundation: Slab
- Roof: Shingle
Condition
- Year built: 1900
Utilities & green energy
- Electric: 150 Amp Service
- Sewer: Public Sewer
- Water: Public
- Utilities for property: Water Available, Sewer Connected, Phone Available, Natural Gas Available, Electricity Connected, Electricity Available, Cable Available
Community & HOA
Community
- Subdivision: Oak Park
Location
- Region: Lansing
Financial & listing details
- Price per square foot: $144/sqft
- Tax assessed value: $201,600
- Annual tax amount: $3,588
- Date on market: 6/4/2026
- Listing terms: VA Loan,Cash,Conventional
- Road surface type: Paved
Estimated market value
$250,500
$238,000 - $263,000
$1,617/mo
Price history
| Date | Event | Price |
|---|---|---|
| 9/25/2026 | Pending sale | $259,999$144/sqft |
Source:  Greater Lansing AOR #296518 Report a problem Greater Lansing AOR #296518 Report a problem | ||
| 9/2/2026 | Price change | $259,999-3.7%$144/sqft |
Source: Greater Lansing AOR #296518 Report a problem | ||
| 8/19/2026 | Price change | $269,999-1.8%$150/sqft |
Source: Greater Lansing AOR #296518 Report a problem | ||
| 8/3/2026 | Price change | $274,999-1.8%$153/sqft |
Source: Greater Lansing AOR #296518 Report a problem | ||
| 7/9/2026 | Price change | $279,999-1.4%$156/sqft |
Source: Greater Lansing AOR #296518 Report a problem | ||
| 6/23/2026 | Price change | $283,999-2.1%$158/sqft |
Source: Greater Lansing AOR #296518 Report a problem | ||
| 6/4/2026 | Listed for sale | $289,999+182.4%$161/sqft |
Source: Greater Lansing AOR #296518 Report a problem | ||
| 2/26/2007 | Sold | $102,701-2.3%$57/sqft |
Source: Public Record Report a problem | ||
| 6/21/2006 | Sold | $105,071$58/sqft |
Source: Public Record Report a problem | ||
Public tax history
| Year | Property taxes | Tax assessment |
|---|---|---|
| 2025 | $3,006 | $100,800 +3.6% |
| 2024 | -- | $97,300 +47.4% |
| 2021 | $2,489 -5.5% | $66,000 +8.9% |
| 2020 | $2,633 | $60,600 +2.6% |
| 2019 | $2,633 -5.5% | $59,056 +2.5% |
| 2018 | $2,786 +21.4% | $57,600 +4.5% |
| 2017 | $2,296 | $55,100 +5.6% |
| 2016 | -- | $52,200 +0.8% |
| 2015 | -- | $51,800 +2.8% |
| 2014 | -- | $50,393 +1.6% |
| 2013 | -- | $49,600 -7.5% |
| 2011 | -- | $53,600 -2.5% |
| 2010 | -- | $55,000 -8.3% |
| 2009 | -- | $60,000 -3.4% |
| 2008 | -- | $62,100 -3.1% |
| 2007 | -- | $64,100 +3.7% |
| 2006 | -- | $61,800 +3.5% |
| 2005 | -- | $59,700 +3.5% |
| 2004 | -- | $57,700 +24.6% |
| 2002 | -- | $46,300 +5.9% |
| 2001 | -- | $43,700 |
Find assessor info on the county website
Monthly payment
Est. payment
Payment breakdown
Explore the cost of this home by adjusting the details. Changes won't be saved.Climate risks
Neighborhood: Waverly
Nearby schools
Schools provided by the listing agent
- High: Waverly
Source: Greater Lansing AOR. This data may not be complete. We recommend contacting the local school district to confirm school assignments for this home.

Similar homes
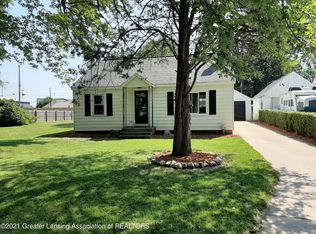
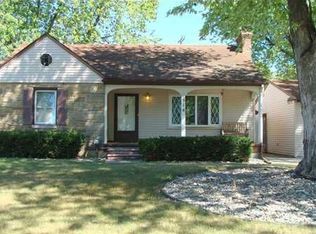
- $269,9004 bd2 ba1.8k sqft4928 W Willow Hwy, Lansing, MI 48917For Sale
 MLS ID #299573, Jon Techentin, RE/MAX Real Estate Professionals. Greater Lansing AOR
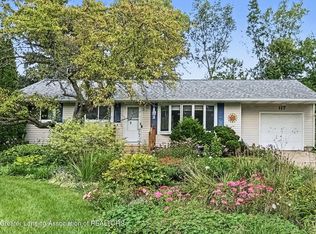
 - $274,9003 bd2 ba1.7k sqft117 Woodhaven Dr, Lansing, MI 48917For Sale
 MLS ID #299428, Matheson Bellgowan Team, Coldwell Banker Professionals-E.L.. Greater Lansing AOR
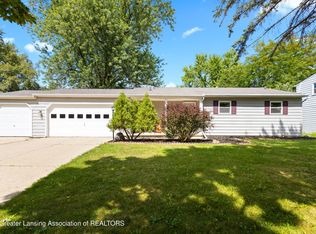
 - $249,9003 bd2 ba1.6k sqft4220 Marys Way, Lansing, MI 48917For Sale
 MLS ID #299216, Rooted Real Estate Of Greater Lansing, RE/MAX Real Estate Professionals. Greater Lansing AOR
 - $284,9003 bd2 ba1.8k sqft4660 Grandwoods Dr, Lansing, MI 48917For Sale
 MLS ID #299108, Sue Dickinson, Five Star Real Estate - Lansing. Greater Lansing AOR
