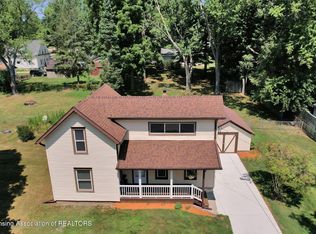
Welcome to your little slice of country happiness at 10265 W. Eaton Highway in Grand Ledge! This charming 3-bedroom, 2-bath home is ready for its next owners to love it, settle down, and start enjoying the peaceful life. Nestled on 5 beautiful acres, there is plenty of room to roam, relax, garden, play, or simply sip your morning coffee while watching the local wildlife put on a show. Deer, turkeys, and plenty of birds are frequent visitors here, making every day feel just a little more connected to nature. If you have been dreaming of a home with space, fresh air, and a fun country feel, this one is ready to welcome you home!
Pending
$269,500
10265 W Eaton Hwy, Grand Ledge, MI 48837
3beds
1,524sqft
:
Get pre-qualified$2,013/mo
Single Family Residence
Built in 1974
5 Acres Lot
$279,500 Zestimate®
$177/sqft
$-- HOA
What's special
- 23 days |
- 3,457 |
- 253 |
Zillow last checked:
Listing updated:
Listed by:
Kellie Johnson 517-449-4511,
Keller Williams Realty Lansing 517-853-1200
Source: Greater Lansing AOR,MLS#: 297691
Facts & features
Interior
Bedrooms & bathrooms
- Bedrooms: 3
- Bathrooms: 2
- Full bathrooms: 1
- 1/2 bathrooms: 1
Primary bedroom
- Level: First
- Area: 132 Square Feet
- Dimensions: 12 x 11
Bedroom 2
- Level: First
- Area: 99 Square Feet
- Dimensions: 11 x 9
Bedroom 3
- Level: First
- Area: 99 Square Feet
- Dimensions: 11 x 9
Basement
- Description: Partially drywalled
- Level: Basement
- Area: 598 Square Feet
- Dimensions: 46 x 13
Basement
- Description: Storage/Workshop
- Level: Basement
- Area: 506 Square Feet
- Dimensions: 46 x 11
Dining room
- Level: First
- Area: 135 Square Feet
- Dimensions: 15 x 9
Kitchen
- Features: Pantry
- Level: First
- Area: 168 Square Feet
- Dimensions: 14 x 12
Living room
- Description: Fireplace
- Level: First
- Area: 308 Square Feet
- Dimensions: 22 x 14
Heating
- Fireplace(s), Forced Air
Cooling
- Central Air
Appliances
- Included: Built-In Electric Oven, Dishwasher, Dryer, Freezer, Ice Maker, Microwave, Refrigerator, Washer/Dryer, Water Heater, Water Softener Owned
- Laundry: Electric Dryer Hookup, Laundry Room, Main Level
Features
- Ceiling Fan(s), Entrance Foyer, Laminate Counters, Pantry
- Flooring: Carpet, Linoleum
- Windows: Double Pane Windows, Insulated Windows, Screens, Window Treatments
- Basement: Concrete,Crawl Space,Full,Interior Entry,Sump Pump
- Has fireplace: Yes
- Fireplace features: Living Room, Raised Hearth
Interior area
- Total structure area: 1,524
- Total interior livable area: 1,524 sqft
- Finished area above ground: 1,524
- Finished area below ground: 0
Property
Parking
- Total spaces: 2
- Parking features: Assigned, Garage, Garage Door Opener, Garage Faces Front
- Garage spaces: 2
Features
- Levels: One
- Stories: 1
- Patio & porch: Covered, Deck, Rear Porch
- Exterior features: Rain Gutters
- Has view: Yes
- View description: Trees/Woods
Lot
- Size: 5 Acres
- Features: Back Yard, Many Trees, Private, Views
Details
- Additional structures: Shed(s)
- Foundation area: 1524
- Parcel number: 2303000120001000
- Zoning description: Zoning
- Special conditions: Probate Listing
Construction
Type & style
- Home type: SingleFamily
- Architectural style: Ranch
- Property subtype: Single Family Residence
Materials
- Vinyl Siding
- Foundation: Block
- Roof: Shingle
Condition
- Year built: 1974
Utilities & green energy
- Electric: 100 Amp Service
- Sewer: Septic Tank
- Water: Well
- Utilities for property: Water Connected, Sewer Connected, High Speed Internet Available, Electricity Connected
Community & HOA
Community
- Subdivision: None
Location
- Region: Grand Ledge
Financial & listing details
- Price per square foot: $177/sqft
- Tax assessed value: $253,000
- Annual tax amount: $3,565
- Date on market: 7/24/2026
- Listing terms: VA Loan,Cash,Conventional,FHA,MSHDA
- Road surface type: Concrete, Paved
Estimated market value
$279,500
$266,000 - $293,000
$2,225/mo
Price history
| Date | Event | Price |
|---|---|---|
| 7/28/2026 | Pending sale | $269,500$177/sqft |
Source:  Greater Lansing AOR #297691 Report a problem Greater Lansing AOR #297691 Report a problem | ||
| 7/24/2026 | Listed for sale | $269,500$177/sqft |
Source: Greater Lansing AOR #297691 Report a problem | ||
Public tax history
| Year | Property taxes | Tax assessment |
|---|---|---|
| 2025 | $3,465 | $126,500 +8.9% |
| 2024 | -- | $116,200 +23.4% |
| 2021 | $2,892 +8.5% | $94,200 +6.4% |
| 2020 | $2,666 +5.8% | $88,500 +10.8% |
| 2019 | $2,520 -96.6% | $79,900 +3.1% |
| 2018 | $73,702 | $77,500 |
| 2017 | $73,702 | $77,500 |
| 2016 | $73,702 | $77,500 |
| 2015 | $73,702 | $77,500 +6.8% |
| 2014 | -- | $72,542 +1.6% |
| 2013 | -- | $71,400 -11.7% |
| 2011 | -- | $80,900 -2.8% |
| 2010 | -- | $83,200 -2.7% |
| 2009 | -- | $85,500 -3.8% |
| 2008 | -- | $88,900 |
| 2007 | -- | $88,900 +2.7% |
| 2006 | -- | $86,600 +2.5% |
| 2005 | -- | $84,500 +3.3% |
| 2004 | -- | $81,800 +16.7% |
| 2002 | -- | $70,100 +8.9% |
| 2001 | -- | $64,400 |
Find assessor info on the county website
Monthly payment
Est. payment
Payment breakdown
Explore the cost of this home by adjusting the details. Changes won't be saved.Climate risks
Neighborhood: 48837
Nearby schools
GreatSchools rating
- 6/10Leon W Hayes Intermediate SchoolGrades: 5-6Distance: 1.9 mi
- 9/10Leon W. Hayes Middle SchoolGrades: 7-8Distance: 2.3 mi
- 7/10Grand Ledge High SchoolGrades: 9-12Distance: 2.1 mi
Schools provided by the listing agent
- High: Grand Ledge
Source: Greater Lansing AOR. This data may not be complete. We recommend contacting the local school district to confirm school assignments for this home.
- $243,2003 bd1 ba1.1k sqft10217 W Eaton Hwy, Grand Ledge, MI 48837Off Market
- $449,4004 bd2 ba1.9k sqft10321 W Eaton Hwy, Grand Ledge, MI 48837Off Market
- $380,3004 bd2 ba1.7k sqft10360 W Eaton Hwy, Grand Ledge, MI 48837Off Market
- $186,3484 bd2 ba1.7k sqft10360 W Eaton Hwy, Grand Ledge, MI 48837Off Market
- $320,3003 bd2 ba2.1k sqft10168 W Eaton Hwy, Grand Ledge, MI 48837Off Market
- $367,900-- bd2 ba2.1k sqft10168 W Eaton Hwy, Grand Ledge, MI 48837Off Market
- $264,2003 bd1 ba1.2k sqft10407 W Eaton Hwy, Grand Ledge, MI 48837Off Market
- $375,0003 bd2 ba2.1k sqft10451 W Eaton Hwy, Grand Ledge, MI 48837Off Market
A local agent can set up tours, give advice and negotiate with sellers.
Similar homes
- $260,0003 bd1 ba1.4k sqft117 Fleming St, Grand Ledge, MI 48837For Sale
 MLS ID #298104, Patty Toth, RE/MAX Real Estate Professionals. Greater Lansing AOR
 - $299,9004 bd2 ba1.5k sqft228 Union St, Grand Ledge, MI 48837For Sale
 MLS ID #297205, Dana Richardson, EXIT Great Lakes Realty. Greater Lansing AOR
 - $285,0003 bd2 ba2.2k sqft861 N Clinton Trl, Charlotte, MI 48813For Sale
 MLS ID #298268, Carla Hewlett, Exit Great Lakes Realty. Greater Lansing AOR
 - $205,0003 bd1 ba1.3k sqft9207 W Herbison Rd, Eagle, MI 48822For Sale
 MLS ID #298255, Charlyn Cosgrove, RE/MAX Real Estate Professionals Dewitt. Greater Lansing AOR
 - $279,9003 bd2 ba1.7k sqft924 Eastwind Cir, Lansing, MI 48917For SaleMLS ID #298167, Kimberly Lundberg, Keller Williams Realty Lansing. Greater Lansing AOR
- $248,0003 bd2 ba1.2k sqft1009 N Waverly Rd, Lansing, MI 48917For SaleMLS ID #297954, Kristy Rulison Brooks, Keller Williams Realty Lansing. Greater Lansing AOR
- $245,0003 bd1 ba1k sqft14664 Idylcrest Dr, Lansing, MI 48906For SaleMLS ID #298312, Dale Tierney, Key Realty One, LLC. Greater Lansing AOR
- $258,0003 bd1 ba1.5k sqft6945 Delta River Dr, Lansing, MI 48906For SaleMLS ID #297600, Karen Wey, EXP Realty - Lansing. Greater Lansing AOR
- $255,0004 bd2 ba1.9k sqft1923 Peggy Pl, Lansing, MI 48910For SaleMLS ID #298256, Kristen Wheeler, RE/MAX Real Estate Professionals Dewitt. Greater Lansing AOR
- $249,9994 bd1 ba1.6k sqft1233 N Eifert Rd, Holt, MI 48842For SaleMLS ID #298135, Brian Kasper, Century 21 Affiliated. Greater Lansing AOR
- $239,9003 bd2 ba1.6k sqft1820 Guenther Ave, Lansing, MI 48917For SaleMLS ID #298168, Kimberly Lundberg, Keller Williams Realty Lansing. Greater Lansing AOR
- $259,9003 bd2 ba2k sqft3720 Dell Rd, Holt, MI 48842For SaleMLS ID #298262, Matthew Bunn, Century 21 Affiliated. Greater Lansing AOR
- $229,9003 bd2 ba1.5k sqft3301 Pickwick Pl, Lansing, MI 48917For SaleMLS ID #298292, Joan Spagnuolo, Oasis Realty. Greater Lansing AOR
- $289,9003 bd2 ba1.6k sqft916 S Canal Rd, Lansing, MI 48917For SaleMLS ID #297470, Joseph Vitale, Century 21 Affiliated. Greater Lansing AOR
- $240,0003 bd2 ba1.6k sqft1601 Wellington Rd, Lansing, MI 48910For SaleMLS ID #298209, Tanner Mark Bradley Lewandowsky, RE/MAX Real Estate Professionals. Greater Lansing AOR
- $289,9004 bd3 ba1.9k sqft6723 Picketts Way, Lansing, MI 48917For SaleMLS ID #297790, Jeff Burke, EXP Realty, LLC. Greater Lansing AOR
- $274,9003 bd1 ba1.2k sqft8405 Goodwin Rd, Lyons, MI 48851For SaleMLS ID #296741, Angela Cassel, WEICHERT, REALTORS- Emerald Properties. Greater Lansing AOR
- $269,9003 bd2 ba1.3k sqft630 Hillcrest Ave, East Lansing, MI 48823For SaleMLS ID #298258, Kristy Rulison Brooks, Keller Williams Realty Lansing. Greater Lansing AOR
- $335,0003 bd2 ba1.5k sqft871 Dart Rd, Mason, MI 48854For SaleMLS ID #298230, Tracey Hernly & Co., Howard Hanna Real Estate Executives. Greater Lansing AOR
- $269,9004 bd2 ba1.7k sqft217 North St, Mulliken, MI 48861For SaleMLS ID #296446, Kimberly Lundberg, Keller Williams Realty Lansing. Greater Lansing AOR
