Welcome home to 7211 Meadow Gate! This Master on the main over a finished basement is completely move-in ready with fresh paint, NEW elegant double entry door, NEW HVAC, newer appliances & beautiful landscaping. The main level features a separate dining room with vaulted ceilings & an updated kitchen connected to the family room. The primary suite on the main level includes a tray ceiling & en-suite bathroom with large, double vanity & walk-in closet with shelving system. The upstairs features two (2) additional bedrooms, a full bathroom, lots of storage & a separate sitting/media area open to below. The basement is fully finished with a fourth bedroom & full bathroom, central living area & flex room for crafts, workout equipment, theater or even a 5th bedroom. Wyngate is a sprawling neighborhood featuring two (2) pools, four (4) tennis courts & three (3) pickleball courts & is located close to shopping, schools & entertainment. Enjoy living close to all Lake Allatoona has to offer as well. Two (2) lakeside restaurants are located just a short drive away (JD's on the Lake and Sunset Grille). Three (3) public boat ramps, Two (2) campgrounds & Two (2) public beach areas are all within a few miles. Need a place to store your boat? Two (2) marinas with & dry storage are right down the road. Some photos are virtually staged. Please be sure to check out the virtual tour as well!
Pending
Price cut: $5K (9/1)
$440,000
7211 Meadow Gate Way, Woodstock, GA 30189
4beds
2,786sqft
Single Family Residence
Built in 1996
9,975 Square Feet Lot
$439,600 Zestimate®
$158/sqft
$50/mo HOA
What's special
Beautiful landscapingNewer appliancesElegant double entry door
- 44 days
- 713
- 55
Zillow last checked:
Listing updated:
Listed by:
Russel T Troesken Russel,
Keller Williams Realty Partners
Source: GAMLS,MLS#: 10828061
Facts & features
Interior
Bedrooms & bathrooms
- Bedrooms: 4
- Bathrooms: 4
- Full bathrooms: 3
- 1/2 bathrooms: 1
- Main level bathrooms: 1
- Main level bedrooms: 1
Rooms
- Room types: Den, Bonus Room, Family Room, Game Room, Media Room, Office, Laundry
Dining room
- Features: Separate Room
Kitchen
- Features: Solid Surface Counters, Breakfast Area, Breakfast Room
Heating
- Forced Air
Cooling
- Central Air
Appliances
- Included: Dishwasher, Dryer, Washer, Refrigerator, Microwave, Gas Water Heater
- Laundry: Laundry Closet
Features
- Double Vanity, Master On Main Level, Tray Ceiling(s), Vaulted Ceiling(s), Walk-In Closet(s)
- Flooring: Vinyl
- Windows: Double Pane Windows
- Basement: Unfinished
- Number of fireplaces: 1
- Fireplace features: Family Room
- Common walls with other units/homes: No Common Walls
Interior area
- Total structure area: 2,786
- Total interior livable area: 2,786 sqft
- Finished area above ground: 1,831
- Finished area below ground: 955
Video & virtual tour
Property
Parking
- Total spaces: 4
- Parking features: Garage
- Has garage: Yes
Features
- Levels: Two
- Stories: 2
- Patio & porch: Deck
- Exterior features: Other
- On waterfront: Yes
- Waterfront features: Creek
Lot
- Size: 9,975 Square Feet
- Features: Private
Details
- Parcel number: 15N03A 050
Construction
Type & style
- Home type: SingleFamily
- Architectural style: Traditional
- Property subtype: Single Family Residence
Materials
- Brick, Concrete
- Roof: Composition
Condition
- Resale
- New construction: No
- Year built: 1996
Utilities & green energy
- Electric: 220 Volts
- Sewer: Public Sewer
- Water: Public
- Utilities for property: Underground Utilities, Electricity Available, Natural Gas Available, Phone Available, Sewer Available, Water Available
Community & HOA
Community
- Features: Playground, Sidewalks, Swim Team, Tennis Court(s), Pool, Clubhouse
- Security: Smoke Detector(s)
- Subdivision: WYNGATE
HOA
- Has HOA: Yes
- Services included: Swimming, Tennis
- HOA fee: $595 annually
Location
- Region: Woodstock
Financial & listing details
- Price per square foot: $158/sqft
- Tax assessed value: $425,610
- Annual tax amount: $3,953
- Date on market: 8/18/2026
- Cumulative days on market: 38 days
- Listing agreement: Exclusive Right To Sell
- Listing terms: Cash,Conventional,FHA,VA Loan
- Electric utility on property: Yes
Estimated market value
$439,600
$418,000 - $462,000
$2,758/mo
Price history
| Date | Event | Price |
|---|---|---|
| 9/11/2026 | Pending sale | $440,000$158/sqft |
Source:  FMLS GA #7823345 Report a problem FMLS GA #7823345 Report a problem | ||
| 9/1/2026 | Price change | $440,000-1.1%$158/sqft |
Source:  GAMLS #10828061 Report a problem GAMLS #10828061 Report a problem | ||
| 8/30/2026 | Pending sale | $445,000$160/sqft |
Source: FMLS GA #7823345 Report a problem | ||
| 8/18/2026 | Listed for sale | $445,000+59%$160/sqft |
Source: GAMLS #10828061 Report a problem | ||
| 7/15/2019 | Listing removed | $279,900$100/sqft |
Source: Tin Roof Realty #6574408 Report a problem | ||
| 7/15/2019 | Listed for sale | $279,900$100/sqft |
Source: Tin Roof Realty #6574408 Report a problem | ||
| 7/11/2019 | Pending sale | $279,900$100/sqft |
Source: Tin Roof Realty #6574408 Report a problem | ||
| 7/8/2019 | Price change | $279,900-1.8%$100/sqft |
Source: Tin Roof Realty #6574408 Report a problem | ||
| 7/5/2019 | Price change | $285,000-1.7%$102/sqft |
Source: Tin Roof Realty #6574408 Report a problem | ||
| 6/28/2019 | Price change | $289,900-2.4%$104/sqft |
Source: Tin Roof Realty #6574408 Report a problem | ||
| 6/23/2019 | Listed for sale | $297,000+4.2%$107/sqft |
Source: Tin Roof Realty #6574408 Report a problem | ||
| 11/13/2018 | Listing removed | $285,000$102/sqft |
Source: Tin Roof Realty #6045177 Report a problem | ||
| 8/29/2018 | Price change | $285,000+0.7%$102/sqft |
Source: Tin Roof Realty #6045177 Report a problem | ||
| 8/19/2018 | Pending sale | $283,000$102/sqft |
Source: Tin Roof Realty #6045177 Report a problem | ||
| 8/17/2018 | Price change | $283,000-2.4%$102/sqft |
Source: Tin Roof Realty #6045177 Report a problem | ||
| 7/19/2018 | Listed for sale | $289,900+16%$104/sqft |
Source: Tin Roof Realty #6045177 Report a problem | ||
| 1/13/2016 | Listing removed | $249,899$90/sqft |
Source: ERA SUNRISE REALTY #5597613 Report a problem | ||
| 10/15/2015 | Price change | $249,8990%$90/sqft |
Source: ERA SUNRISE REALTY #5597613 Report a problem | ||
| 9/19/2015 | Listed for sale | $249,900+19.6%$90/sqft |
Source: ERA SUNRISE REALTY #5597613 Report a problem | ||
| 7/31/2012 | Sold | $209,000$75/sqft |
Source: Public Record Report a problem | ||
| 6/5/2006 | Sold | $209,000+46.7%$75/sqft |
Source: Public Record Report a problem | ||
| 1/29/1997 | Sold | $142,500$51/sqft |
Source: Public Record Report a problem | ||
Public tax history
| Year | Property taxes | Tax assessment |
|---|---|---|
| 2025 | $3,951 +1.5% | $170,244 +1.9% |
| 2024 | $3,894 +2.1% | $167,004 +2.9% |
| 2023 | $3,813 +12.7% | $162,360 +14.1% |
| 2022 | $3,385 +12.5% | $142,240 +25% |
| 2021 | $3,007 +6.9% | $113,800 +8.1% |
| 2020 | $2,813 +8.7% | $105,316 +10.2% |
| 2019 | $2,588 +1.4% | $95,600 -59.1% |
| 2018 | $2,552 +2% | $233,800 +3.2% |
| 2017 | $2,503 +7.9% | $226,500 +10.5% |
| 2016 | $2,320 | $205,000 +8.6% |
| 2015 | $2,320 +13.5% | $188,700 +5.3% |
| 2014 | $2,044 +11.6% | $179,200 +13% |
| 2013 | $1,832 +3.5% | $158,600 +3.7% |
| 2012 | $1,769 -10.9% | $152,900 -12.9% |
| 2011 | $1,986 -4.4% | $175,500 +132.8% |
| 2010 | $2,078 -0.5% | $75,400 -5.9% |
| 2009 | $2,089 +9.4% | $80,160 -3.4% |
| 2008 | $1,910 -1.2% | $82,960 -1% |
| 2007 | $1,932 +5.1% | $83,760 +6.5% |
| 2006 | $1,839 +9.9% | $78,680 +8.8% |
| 2005 | $1,672 | $72,320 -59.9% |
| 2004 | -- | $180,400 +7% |
| 2003 | -- | $168,600 +163.1% |
| 2002 | $1,436 -1.5% | $64,080 +4.4% |
| 2001 | $1,459 | $61,400 +2.7% |
| 2000 | -- | $59,800 +11.4% |
| 1999 | $1,434 | $53,680 |
Find assessor info on the county website
Monthly payment
Est. payment
Payment breakdown
Explore the cost of this home by adjusting the details. Changes won't be saved.Climate risks
Neighborhood: 30189
Nearby schools
Schools provided by the listing agent
- Elementary: Bascomb
- Middle: Booth
- High: Etowah
Source: GAMLS. This data may not be complete. We recommend contacting the local school district to confirm school assignments for this home.
- $479,2005 bd4 ba2.8k sqft7213 Meadow Gate Way, Woodstock, GA 30189Off Market

- $486,9004 bd4 ba3k sqft7209 Meadow Gate Way, Woodstock, GA 30189Off Market
- $396,0003 bd4 ba1.8k sqft7208 Meadow Gate Way, Woodstock, GA 30189Off Market
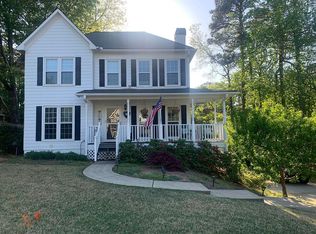
- $421,6003 bd2 ba2k sqft7215 Meadow Gate Way, Woodstock, GA 30189Off Market
Similar homes
- $440,0005 bd4 ba3.5k sqft1011 Braelin Ct, Woodstock, GA 30189Active Under Contract
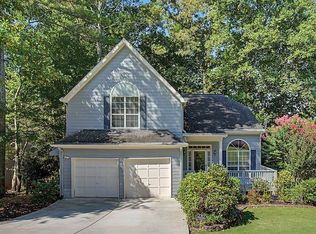
 MLS ID #10834221, Chris Johnson, Atlanta Communities. GAMLS
 - $424,9004 bd3 ba2.3k sqft8011 Huntcliff Rd, Woodstock, GA 30189Active
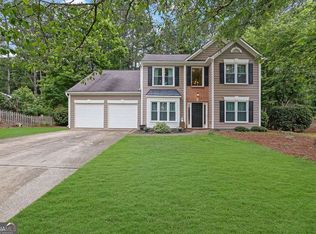 MLS ID #10814982, Jackie Pala, Orchard Brokerage, LLC. GAMLS
 - $460,0003 bd3 ba2.3k sqft322 Mariner Cir, Woodstock, GA 30189Active
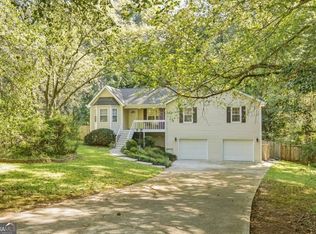 MLS ID #10851061, Evan Stalcup, Atlanta Communities. GAMLS
 - $439,0004 bd3 ba2.3k sqft4056 Watkins Glen Dr, Woodstock, GA 30189Active
 MLS ID #10805822, Seok Hong, Keller Williams Realty Atl. Partners. GAMLS
 - $450,0003 bd3 ba2k sqft368 N Victoria Rd, Woodstock, GA 30189ActiveMLS ID #10830032, John Marinan, Atlanta Communities. GAMLS
- $387,4004 bd4 ba2.1k sqft1513 Sandpiper Dr, Woodstock, GA 30189ActiveMLS ID #10839347, Noelle Foster, Stewart Brokers. GAMLS
- $425,0003 bd3 ba2.1k sqft8004 Huntcliff Rd, Woodstock, GA 30189ActiveMLS ID #10786109, Sydney Dalman, Atlanta Communities. GAMLS
- $435,0005 bd3 ba2.4k sqft314 Mirramont Ct, Woodstock, GA 30189ActiveMLS ID #10853234, John Monroe, Keller Williams Realty Partners. GAMLS
- $425,0004 bd3 ba2.6k sqft714 Players Ct, Woodstock, GA 30189ActiveMLS ID #10828641, Kristina Valente, Atlanta Communities. GAMLS
- $459,9005 bd3 ba2.5k sqft2034 Spicers Ln, Woodstock, GA 30189ActiveMLS ID #10856004, Cerah Ceesay, HomeSmart. GAMLS
- $445,0003 bd3 ba1.7k sqft306 Mainsail Ln, Woodstock, GA 30189For Sale
 MLS ID #7753649, ADAM ROZEN, Club Realty Associates, Inc.. FMLS GA
 - $490,0004 bd4 ba2.5k sqft324 Bethel Dr, Woodstock, GA 30189Active Under ContractMLS ID #10764970, Everett McIntyre IV, CCA Properties. GAMLS
- $484,9005 bd4 ba4k sqft213 Powers Ct, Woodstock, GA 30189ActiveMLS ID #10821691, Ben Herring, eXp Realty. GAMLS
- $439,9003 bd3 ba2.1k sqft4025 Bent Willow Ln, Woodstock, GA 30189ActiveMLS ID #10753059, Robert E Salmons Jr., Entera Realty. GAMLS
- $450,0003 bd3 ba2.9k sqft118 Glenell Dr, Woodstock, GA 30189ActiveMLS ID #10825420, Tonya Crowe, Method Real Estate Advisors. GAMLS
- $517,5004 bd3 ba2.2k sqft2009 Westside Ln, Woodstock, GA 30189ActiveMLS ID #10853648, Mikel D Muffley, Weichert Realtors - The Collective. GAMLS
- $432,0004 bd2 ba1.6k sqft657 Wedgewood Dr, Woodstock, GA 30189Active Under ContractMLS ID #10841363, Brittany Murphy, 1st Class Real Estate Lanier Group. GAMLS
- $465,0003 bd2 ba2.1k sqft122 Bent Creek Dr, Woodstock, GA 30189ActiveMLS ID #10834301, Kurt R Johnson, Kurt & Sheila Team. GAMLS
- $379,9003 bd3 ba1.5k sqft707 Copper Trace Way, Woodstock, GA 30189For SaleMLS ID #7844945, MONA CARTER, LoKation Real Estate, LLC. FMLS GA
- $379,9003 bd3 ba1.5k sqft707 Copper Trace Way, Woodstock, GA 30189ActiveMLS ID #10853726, Mona Carter, Lokation Real Estate LLC. GAMLS
