Welcome Home! Beautiful kitchen with newer Slate stainless steel GE appliances, granite tops, pantry, bay window, and a custom built-in buffet cabinet/counter. This Condo is backed up to a large "green space" for your privacy and has a southern orientation. Triple-wide patio door to deck. Primary bedroom with private bath and walk-in closet. The lower level is a knockout! 25x23 open span surrounded by oversized windows and a beautiful 3-sided gas fireplace. The 3rd bedroom downstairs has double closets and lots of natural light. New flooring is scheduled to be installed on July 1st. Possibly the most desired setting in the entire development. Freshly painted with immediate possession. Built by Zentz Construction in Crimson Ridge.
Pending
Price cut: $14.6K (6/23)
$269,900
7215 Centennial Trl, Rockford, IL 61107
3beds
2,414sqft
:
Get pre-qualified$2,240/mo
Condominium
Built in 1996
-- sqft lot
$266,900 Zestimate®
$112/sqft
$250/mo HOA
What's special
Southern orientationBay windowFreshly paintedGranite tops
- 66 days |
- 1,177 |
- 35 |
Likely to sell faster than
Zillow last checked:
Listing updated:
Listed by:
James Blaser 815-621-2766,
Berkshire Hathaway Homeservices Crosby Starck Re
Source: NorthWest Illinois Alliance of REALTORS®,MLS#: 202602948
Facts & features
Interior
Bedrooms & bathrooms
- Bedrooms: 3
- Bathrooms: 3
- Full bathrooms: 2
- 1/2 bathrooms: 1
- Main level bathrooms: 2
- Main level bedrooms: 2
Primary bedroom
- Level: Main
- Area: 191.9
- Dimensions: 15.11 x 12.7
Bedroom 2
- Level: Main
- Area: 144.9
- Dimensions: 12.6 x 11.5
Bedroom 3
- Level: Lower
- Area: 238.26
- Dimensions: 20.9 x 11.4
Dining room
- Level: Main
- Area: 123.21
- Dimensions: 11.1 x 11.1
Kitchen
- Level: Main
- Area: 212.75
- Dimensions: 18.5 x 11.5
Living room
- Level: Main
- Area: 240.35
- Dimensions: 20.9 x 11.5
Heating
- Forced Air, Natural Gas
Cooling
- Central Air
Appliances
- Included: Disposal, Dishwasher, Dryer, Microwave, Refrigerator, Stove/Cooktop, Washer, Water Softener, Natural Gas Water Heater
- Laundry: Main Level
Features
- Great Room, L.L. Finished Space, Granite Counters, Walk-In Closet(s)
- Windows: Window Treatments
- Basement: Full,Sump Pump,Finished,Partial Exposure
- Number of fireplaces: 1
- Fireplace features: Gas
Interior area
- Total structure area: 2,414
- Total interior livable area: 2,414 sqft
- Finished area above ground: 1,502
- Finished area below ground: 912
Property
Parking
- Total spaces: 2
- Parking features: Asphalt, Attached
- Garage spaces: 2
Features
- Patio & porch: Deck
- Exterior features: Yard Irrigation
Lot
- Features: City/Town, Covenants, Restrictions, Subdivided
Details
- Parcel number: 1223104034
Construction
Type & style
- Home type: Condo
- Architectural style: Ranch
- Property subtype: Condominium
Materials
- Brick/Stone
- Roof: Shingle
Condition
- Year built: 1996
Utilities & green energy
- Electric: Circuit Breakers
- Sewer: City/Community
- Water: City/Community
Community & HOA
Community
- Subdivision: IL
HOA
- Has HOA: Yes
- Services included: Maintenance Grounds, Snow Removal
- HOA fee: $250 monthly
Location
- Region: Rockford
Financial & listing details
- Price per square foot: $112/sqft
- Tax assessed value: $212,160
- Annual tax amount: $5,986
- Price range: $269.9K - $269.9K
- Date on market: 5/22/2026
- Cumulative days on market: 65 days
- Ownership: Fee Simple
- Road surface type: Hard Surface Road
Estimated market value
$266,900
$254,000 - $280,000
$2,695/mo
Price history
| Date | Event | Price |
|---|---|---|
| 7/21/2026 | Pending sale | $269,900$112/sqft |
Source:  NorthWest Illinois Alliance of REALTORS® #202602948 Report a problem NorthWest Illinois Alliance of REALTORS® #202602948 Report a problem | ||
| 6/23/2026 | Price change | $269,900-5.1%$112/sqft |
Source: NorthWest Illinois Alliance of REALTORS® #202602948 Report a problem | ||
| 5/22/2026 | Listed for sale | $284,500+62.6%$118/sqft |
Source: NorthWest Illinois Alliance of REALTORS® #202602948 Report a problem | ||
| 4/19/2010 | Sold | $175,000-6.9%$72/sqft |
Source: NorthWest Illinois Alliance of REALTORS® #201051558 Report a problem | ||
| 8/29/2005 | Sold | $188,000+31%$78/sqft |
Source: Public Record Report a problem | ||
| 1/7/1999 | Sold | $143,500-1%$59/sqft |
Source: Public Record Report a problem | ||
| 8/6/1998 | Sold | $145,000$60/sqft |
Source: Public Record Report a problem | ||
Public tax history
| Year | Property taxes | Tax assessment |
|---|---|---|
| 2024 | $5,659 +85.5% | $70,720 +13.4% |
| 2023 | $3,052 -9.1% | $62,358 +11.9% |
| 2022 | $3,358 | $55,736 +9.1% |
| 2021 | -- | $51,105 -4.3% |
| 2020 | $3,779 -4% | $53,397 +4.9% |
| 2019 | $3,937 -6.1% | $50,893 +6.1% |
| 2018 | $4,194 +92.4% | $47,950 +4.5% |
| 2017 | $2,180 | $45,889 +10.7% |
| 2016 | $2,180 -1.8% | $41,457 |
| 2015 | $2,220 -1.2% | $41,457 +2.6% |
| 2014 | $2,248 -63.4% | $40,389 -34% |
| 2009 | $6,146 | $61,166 -1.9% |
| 2007 | -- | $62,344 -2.7% |
| 2006 | -- | $64,096 +4.8% |
| 2005 | -- | $61,189 +10.7% |
| 2004 | -- | $55,281 +17.3% |
| 2003 | -- | $47,121 +3.3% |
| 2001 | -- | $45,598 +3.4% |
| 2000 | -- | $44,083 +0.8% |
| 1999 | -- | $43,728 |
Find assessor info on the county website
Monthly payment
Est. payment
Payment breakdown
Explore the cost of this home by adjusting the details. Changes won't be saved.Climate risks
Neighborhood: 61107
Nearby schools
GreatSchools rating
- 7/10Brookview Elementary SchoolGrades: K-5Distance: 2 mi
- 3/10Eisenhower Middle SchoolGrades: 6-8Distance: 3.3 mi
- 3/10Guilford High SchoolGrades: 9-12Distance: 2 mi
Schools provided by the listing agent
- Elementary: Brookview Elementary
- Middle: Eisenhower Middle
- High: Guilford High
- District: Rockford 205
Source: NorthWest Illinois Alliance of REALTORS®. This data may not be complete. We recommend contacting the local school district to confirm school assignments for this home.
- $256,8002 bd2 ba1.6k sqft1110 Fox Chase Ln, Rockford, IL 61107Off Market
- $263,0002 bd2 ba1.4k sqft1112 Fox Chase Ln, Rockford, IL 61107Sold
- $290,0002 bd2 ba1.7k sqft1128 Fox Chase Ln, Rockford, IL 61107Off Market
- $277,4002 bd2 ba1.5k sqft7139 Centennial Trl, Rockford, IL 61107Off Market
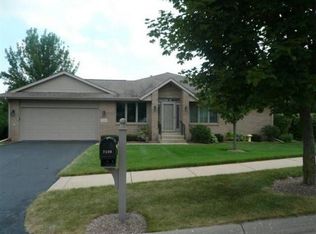
- $275,7002 bd3 ba16k sqft1145 N Crest Dr, Rockford, IL 61107Off Market
- $327,9003 bd3 ba16k sqft1143 N Crest Dr, Rockford, IL 61107Off Market
- $296,2003 bd3 ba16k sqft1129 N Crest Dr, Rockford, IL 61107Off Market
- $337,1004 bd3 ba1.7k sqft1127 N Crest Dr, Rockford, IL 61107Off Market
A local agent can set up tours, give advice and negotiate with sellers.
A local lender can help you make sure your offer is ready when you are.
Similar homes
- $290,0003 bd3 ba2.4k sqft6667 Sandalwood Close, Rockford, IL 61108For Sale
 MLS ID #202604509, John Howard. NorthWest Illinois Alliance of REALTORS®
 - $290,0003 bd3 ba1.4k sqft6667 Sandalwood Close #0, Rockford, IL 61108New
 MLS ID #12713038, John Howard, Dickerson & Nieman Realtors - Rockford. MRED as distributed by MLS GRID
 - $259,0003 bd3 ba2k sqft5537 Guilford Rd, Rockford, IL 61107For Sale
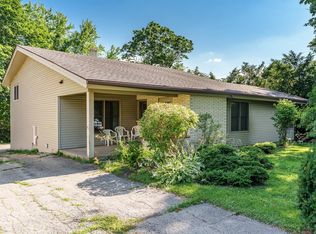 MLS ID #202604097, Bobby Walsh. NorthWest Illinois Alliance of REALTORS®
 - $309,0003 bd3 ba2k sqft2920 Kregel Dr, Rockford, IL 61109For Sale
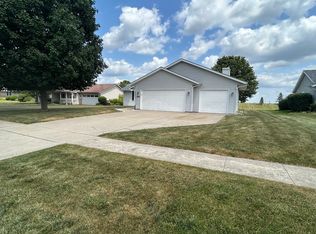 MLS ID #202604477, Brad Zimmerman. NorthWest Illinois Alliance of REALTORS®
 - $330,0004 bd3 ba2.3k sqft2018 Grandchester Pl, Rockford, IL 61107For SaleMLS ID #202603491, Olga Kampmeier. NorthWest Illinois Alliance of REALTORS®
- $290,0005 bd3 ba2.4k sqft5121 Brookview Rd, Rockford, IL 61107For SaleMLS ID #202604419, Milena Cojkic. NorthWest Illinois Alliance of REALTORS®
- $270,0003 bd2 ba1.4k sqft3472 Springwheat, Rockford, IL 61114For SaleMLS ID #202600466, Bryant Chandler. NorthWest Illinois Alliance of REALTORS®
- $284,9993 bd2 ba2k sqft7610 Mill Rd, Rockford, IL 61108For SaleMLS ID #202603526, Jeanette Solis. NorthWest Illinois Alliance of REALTORS®
- $275,0003 bd2 ba2.5k sqft5532 Danburry Dr, Rockford, IL 61109For SaleMLS ID #202603723, Fidel Batres. NorthWest Illinois Alliance of REALTORS®
- $--3 bd4 ba1.4k sqft8788 Sheffield Dr, Belvidere, IL 61008AuctionAuction.com 2
- $305,0003 bd3 ba1.9k sqft2205 Wyoming Dr, Rockford, IL 61108For SaleMLS ID #202604502, Claudia Hernandez. NorthWest Illinois Alliance of REALTORS®
- $295,0003 bd4 ba2.1k sqft5952 Allerton Dr, Rockford, IL 61114For SaleMLS ID #202603868, David Larson. NorthWest Illinois Alliance of REALTORS®
- $399,9004 bd3 ba2.7k sqft423 Cross Plains Rd, Rockford, IL 61107For SaleMLS ID #202603957, Muhammad Atif. NorthWest Illinois Alliance of REALTORS®
- $150,5002 bd1 ba1.5k sqft1307 Winthrop Ln, Rockford, IL 61107NewMLS ID #12716422, Michael Olszewski, Area Wide Realty. MRED as distributed by MLS GRID
- $275,0004 bd2 ba1.8k sqft5696 Heidi Dr, Rockford, IL 61109For SaleMLS ID #202602325, Mona Ibrahim. NorthWest Illinois Alliance of REALTORS®
- $269,9004 bd3 ba2.1k sqft414 Lamplighter Loop SE, Poplar Grove, IL 61065For SaleMLS ID #202604498, Kylie Blazer. NorthWest Illinois Alliance of REALTORS®
- $269,0003 bd3 ba1.3k sqft3020 Southbridge Rd, Rockford, IL 61114Price ChangeMLS ID #12674108, Phin Sundara, Charles Rutenberg Realty of IL. MRED as distributed by MLS GRID
- $379,9004 bd3 ba2.6k sqft5316 Regents Park Rd, Rockford, IL 61107For SaleMLS ID #202604387, Jamaria Holloway. NorthWest Illinois Alliance of REALTORS®
- $305,0004 bd2 ba2k sqft325 Paris Ave, Rockford, IL 61107For Sale By Owner
- $330,0003 bd4 ba2.7k sqft6320 Old Hunters Run, Rockford, IL 61114For SaleMLS ID #202603366, David Larson. NorthWest Illinois Alliance of REALTORS®
